
1521 Sycamore St, Haddon Heights, NJ 08035
Local realty services provided by:ERA Central Realty Group
1521 Sycamore St,Haddon Heights, NJ 08035
$540,000
- 4 Beds
- 2 Baths
- 1,800 sq. ft.
- Single family
- Active
Listed by: holly garber
Office: bhhs fox & roach-marlton
MLS#:NJCD2127516
Source:BRIGHTMLS
Price summary
- Price:$540,000
- Price per sq. ft.:$300
About this home
Located at 1521 Sycamore Street in the Longwood neighborhood of Haddon Heights, New Jersey, this four-bedroom, two-full-bath Cape Cod has an arched front door, textured stucco exterior, black shutters, and custom cedar window boxes that add warmth and character to the home.
Natural light fills the main level, beginning in the spacious living room with an electric fireplace and natural wood mantel. The living room flows into the dining area and expanded kitchen, where white shaker cabinetry, granite countertops, an updated subway tile backsplash, stainless steel appliances, recessed lighting, new fixtures, and a center island provide generous space for cooking, dining, and gathering. A Dutch-style back door opens directly to the patio and fenced yard.
Two sun-filled bedrooms and a full bathroom are located on the main level. Upstairs, two additional spacious bedrooms were updated in 2025 with new drywall, insulation, flooring, trim, and paint. A second full bathroom completes the upper level. With bedrooms and a full bathroom on each finished level, the layout offers flexibility for guests, home offices, or bedrooms on either floor.
The unfinished basement includes the laundry area, substantial storage, interior access, and a separate exterior entrance. Recent improvements include a new roof on the house and detached garage in 2025, repairs to the sewer line with a new exterior cleanout in 2025, and vinyl fencing with gates on both sides of the property added in 2023.
Outside, the fully fenced yard and large patio offer ample space for outdoor dining, grilling, and entertaining. A detached one-car garage and extended driveway provide additional parking and storage.
The home is within walking distance of Haddon Lake Park and downtown Station Avenue, with its local shops, restaurants, community events, and seasonal farmers market. The Westmont and Haddonfield PATCO stations are a short drive away, and nearby NJ Transit bus service provides another option for travel into Philadelphia.
With Haddon Lake Park around the corner and the shops, restaurants, farmers market, and community events along Station Avenue within walking distance, the neighborhood becomes part of everyday life....
Contact an agent
Home facts
- Year built:1950
- Subdivision & Development:LONGWOOD
- Listing ID #:NJCD2127516
- Added:6 day(s) ago
- Updated:October 07, 2026 at 01:59 PM
Rooms and interior
- Bedrooms:4
- Total bathrooms:2
- Full bathrooms:2
- Basement:Yes
- Basement Description:Full
- Living area:1,800 sq. ft.
Heating and cooling
- Cooling:Central A/C
- Heating:Forced Air, Natural Gas
Structure and exterior
- Roof:Architectural Shingle
- Year built:1950
- Building area:1,800 sq. ft.
- Lot area:0.14 Acres
- Architectural Style:Cape Cod
- Construction Materials:Stucco
- Foundation Description:Block
- Levels:2 Stories
Schools
- High school:HADDON HEIGHTS H.S.
Utilities
- Water:Public
- Sewer:Public Sewer
Finances and disclosures
- Price:$540,000
- Price per sq. ft.:$300
- Tax amount:$9,267 (2025)
Parking
- Parking description:Detached Garage, Garage - Front Entry, Paved Driveway
- Garage:Yes
- Garage spaces:1
New listings near 1521 Sycamore St
- Coming SoonOpen Sat, 12 to 2pm
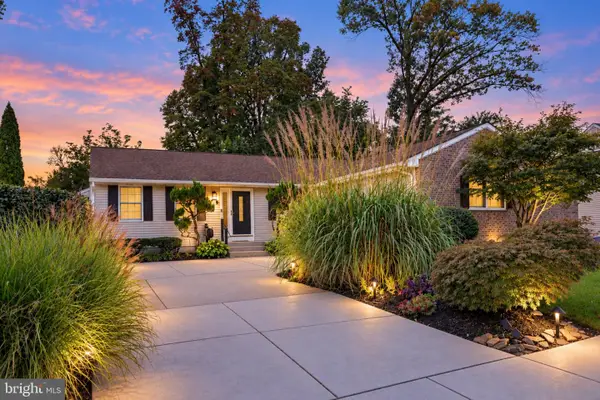 $595,000Coming Soon3 beds 2 baths2,470 sq. ft.
1828 Kings Hwy, HADDON HEIGHTS, NJ 08035
MLS# NJCD2125800Listed by: KINGSGATE REALTY LLC - Coming Soon
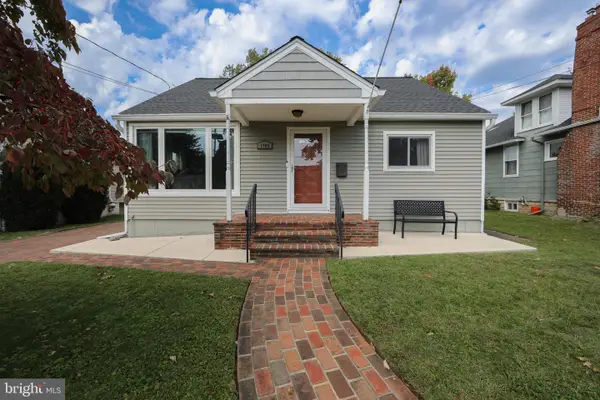 $450,000Coming Soon3 beds 2 baths1,260 sq. ft.
1703 Maple Ave, HADDON HEIGHTS, NJ 08035
MLS# NJCD2127974Listed by: DANIEL R. WHITE REALTOR, LLC 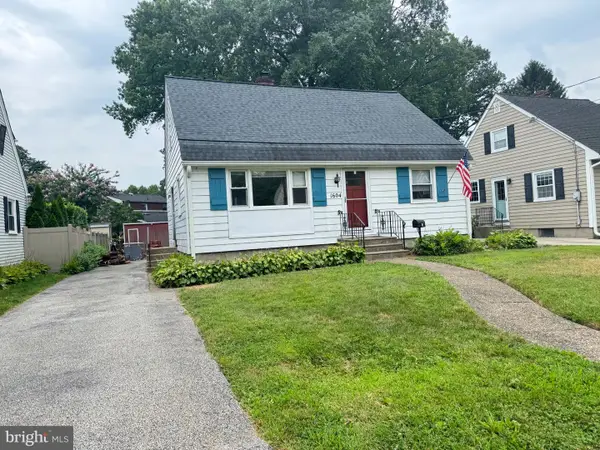 $300,000Pending3 beds 2 baths1,331 sq. ft.
1604 Chestnut Ave, HADDON HEIGHTS, NJ 08035
MLS# NJCD2125994Listed by: WEICHERT REALTORS - MOORESTOWN- Open Thu, 5 to 7pmNew
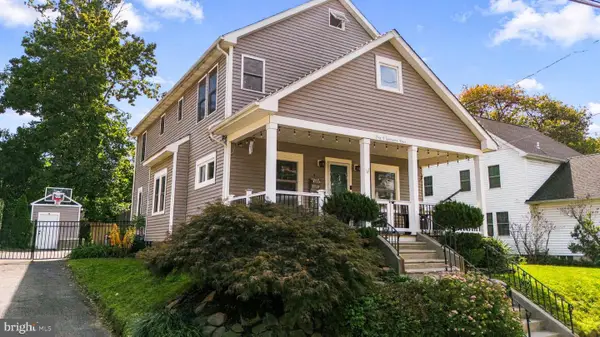 $689,900Active5 beds 3 baths2,266 sq. ft.
1004 Green St, HADDON HEIGHTS, NJ 08035
MLS# NJCD2127834Listed by: KELLER WILLIAMS REALTY - Open Sun, 1 to 3pm
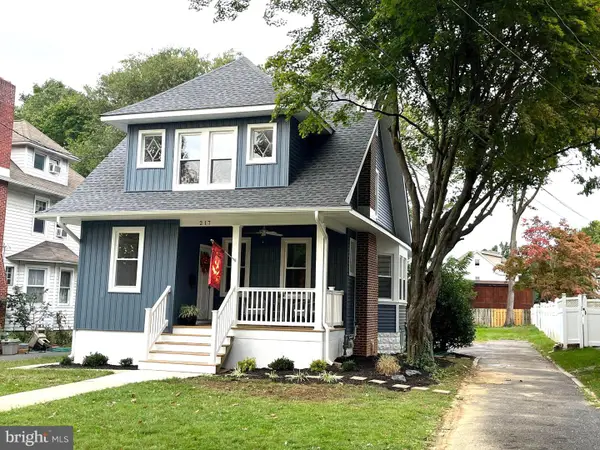 $725,000Active4 beds 4 baths2,094 sq. ft.
217 Tenth Ave, HADDON HEIGHTS, NJ 08035
MLS# NJCD2122528Listed by: KELLER WILLIAMS REALTY 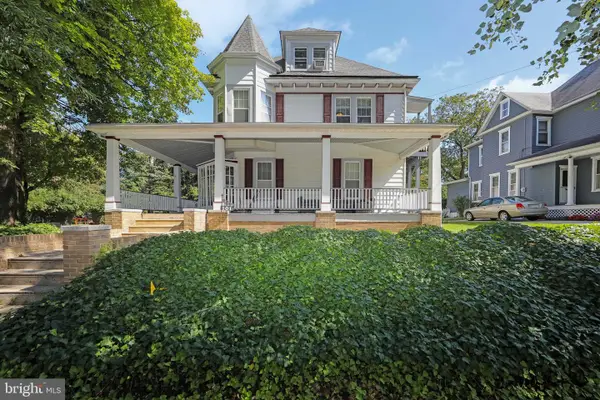 $799,900Active5 beds 4 baths3,471 sq. ft.
101 7th Ave, HADDON HEIGHTS, NJ 08035
MLS# NJCD2125958Listed by: DANIEL R. WHITE REALTOR, LLC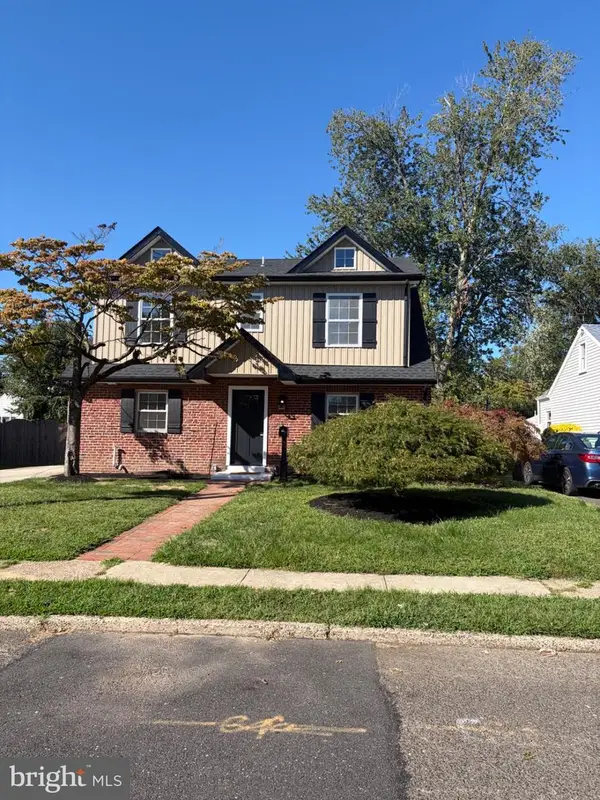 $599,900Active3 beds 3 baths2,020 sq. ft.
1417 Maple Ave, HADDON HEIGHTS, NJ 08035
MLS# NJCD2127042Listed by: REAL BROKER, LLC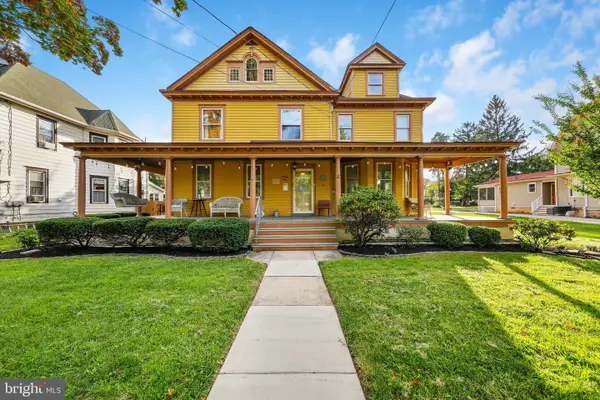 $799,000Pending6 beds 3 baths3,055 sq. ft.
22 7th Ave, HADDON HEIGHTS, NJ 08035
MLS# NJCD2126722Listed by: CENTURY 21 ALLIANCE-MOORESTOWN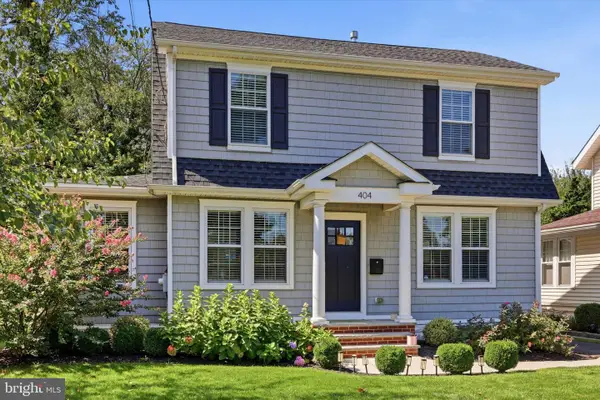 $899,000Pending4 beds 3 baths2,704 sq. ft.
404 2nd Ave, HADDON HEIGHTS, NJ 08035
MLS# NJCD2126228Listed by: COMPASS PENNSYLVANIA, LLC


Protect your home and budget from life's surprises with an Assurant Home Warranty, backed by a partner that supports you through every step of homeownership. Explore Plans.
© 2023 - 2026 ERA Franchise Systems LLC. All rights reserved. ERA Franchise Systems LLC fully supports the principles of the Fair Housing Act and the Equal Opportunity Act. ERA, ERA Real Estate powered, and their respective logos are registered service marks of ERA Franchise Systems LLC. Each office is independently owned and operated.