
1828 Kings Hwy, Haddon Heights, NJ 08035
Local realty services provided by:Pagoda Realty ERA Powered
1828 Kings Hwy,Haddon Heights, NJ 08035
$595,000
- 3 Beds
- 2 Baths
- 2,470 sq. ft.
- Single family
- Coming Soon
Upcoming open houses
- Sat, Oct 1012:00 pm - 02:00 pm
Listed by: tammylee kennedy
Office: kingsgate realty llc.
MLS#:NJCD2125800
Source:BRIGHTMLS
Price summary
- Price:$595,000
- Price per sq. ft.:$240.89
About this home
Enjoy lake views and a terrific setting just steps from Haddon Lake Park, with scenic walking paths. This spacious, freshly painted 3-bedroom, 1 and a half bath rancher features comfortable one-level living with a two-car garage and dual driveways for plenty of off-street parking. Inside, you’ll find a bright living room, dining room, and an upgraded kitchen with tall cabinetry, granite countertops, breakfast bar, farmhouse sink, oversized refrigerator, and abundant storage. Sliders from the dining room open to an expansive wraparound deck that runs nearly the length of the home. It’s private & perfect for relaxing or entertaining. The main level also includes a full bath with brand new shower/tub and a convenient powder room. The waterproof basement adds a lot more living space with a family room featuring a gas fireplace and custom wet bar, plus a workshop, an oversized laundry and storage area, a bonus room, and access to the backyard. Washer and dryer are included. Solar panels add to the home’s features - no more high electric bills! With generous indoor and outdoor space, plus a fantastic location by the park & lake, this one’s got a lot to offer. Schedule your tour today!...
Contact an agent
Home facts
- Year built:1990
- Subdivision & Development:PARKVIEW
- Listing ID #:NJCD2125800
- Updated:October 07, 2026 at 01:59 PM
Rooms and interior
- Bedrooms:3
- Total bathrooms:2
- Full bathrooms:1
- Half bathrooms:1
- Rooms Total:11
- Flooring:Carpet, Ceramic Tile, Hardwood
- Dining Description:Dining Room
- Bathrooms Description:Bathroom 1, Half Bath
- Kitchen Description:Built-In Microwave, Built-In Range, Carpet, Dishwasher, Disposal, Icemaker, Oven - Wall, Refrigerator, Upgraded Countertops, Water Heater, Wet/Dry Bar
- Bedroom Description:Carpet, Entry Level Bedroom
- Basement:Yes
- Basement Description:Full, Heated, Interior Access, Partially Finished, Water Proofing System, Workshop
- Living area:2,470 sq. ft.
Heating and cooling
- Cooling:Central A/C
- Heating:Forced Air, Natural Gas
Structure and exterior
- Roof:Architectural Shingle
- Year built:1990
- Building area:2,470 sq. ft.
- Lot area:0.2 Acres
- Lot Features:Cleared, Corner, Lake, Landscaping, Premium, Rear Yard, Road Frontage, SideYard(s), Stream/Creek
- Architectural Style:Ranch/Rambler
- Construction Materials:Block, Vinyl Siding
- Exterior Features:Deck(s), Flood Lights, Sidewalks, Street Lights
- Foundation Description:Block
- Levels:1 Story
Schools
- High school:HADDON HEIGHTS H.S.
- Middle school:HADDON HEIGHTS JR SR
Utilities
- Water:Public
- Sewer:Public Sewer
Finances and disclosures
- Price:$595,000
- Price per sq. ft.:$240.89
- Tax amount:$8,915 (2025)
Features and amenities
- Laundry features:Dryer, Laundry, Washer
- Amenities:100 Amp Service, Above Ground Utilities, Attic, Bar, Cable TV, Carpet, Ceiling Fan(s), Double Pane Windows, Phone Connected, Security System, Smoke Detector, Wet/Dry Bar
Parking
- Parking description:Attached Garage, Concrete Driveway, Garage - Front Entry
- Garage:Yes
- Garage spaces:2
New listings near 1828 Kings Hwy
- Coming Soon
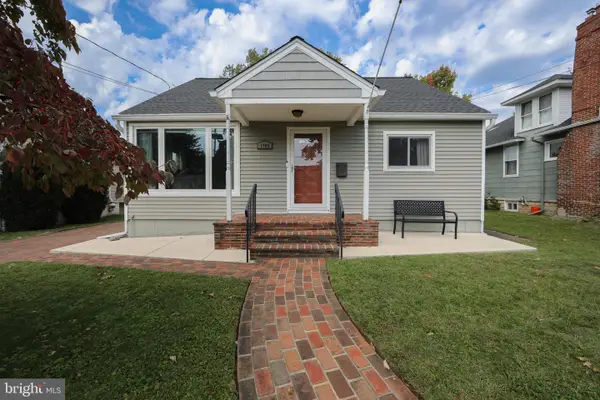 $450,000Coming Soon3 beds 2 baths1,260 sq. ft.
1703 Maple Ave, HADDON HEIGHTS, NJ 08035
MLS# NJCD2127974Listed by: DANIEL R. WHITE REALTOR, LLC 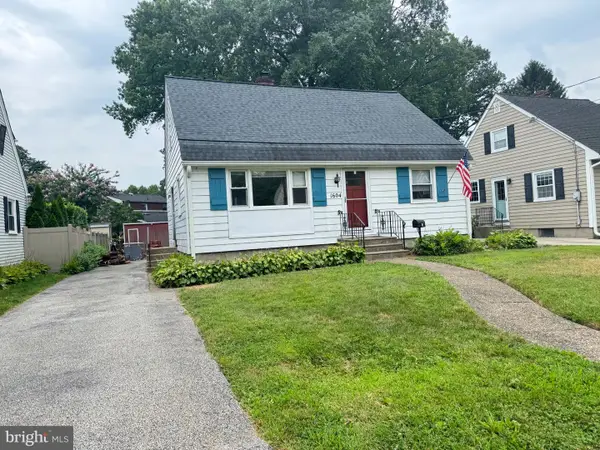 $300,000Pending3 beds 2 baths1,331 sq. ft.
1604 Chestnut Ave, HADDON HEIGHTS, NJ 08035
MLS# NJCD2125994Listed by: WEICHERT REALTORS - MOORESTOWN- New
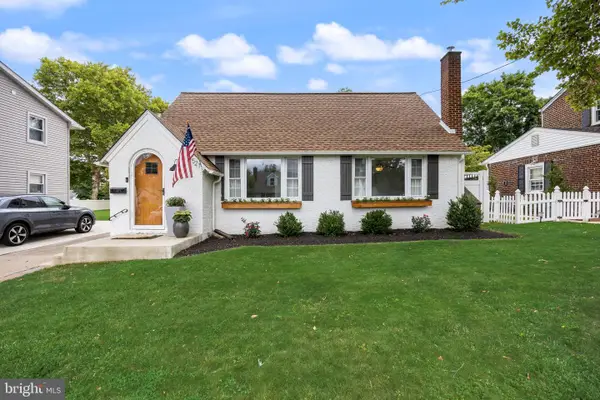 $540,000Active4 beds 2 baths1,800 sq. ft.
1521 Sycamore St, HADDON HEIGHTS, NJ 08035
MLS# NJCD2127516Listed by: BHHS FOX & ROACH-MARLTON - Open Thu, 5 to 7pmNew
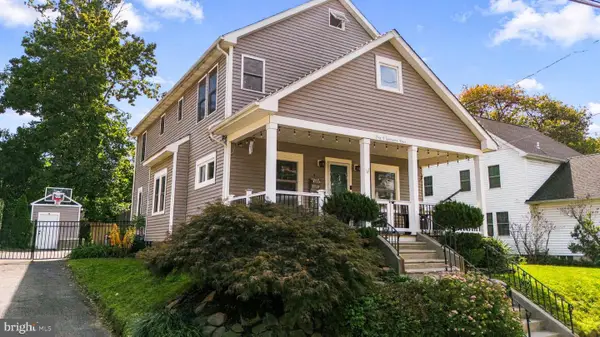 $689,900Active5 beds 3 baths2,266 sq. ft.
1004 Green St, HADDON HEIGHTS, NJ 08035
MLS# NJCD2127834Listed by: KELLER WILLIAMS REALTY - Open Sun, 1 to 3pm
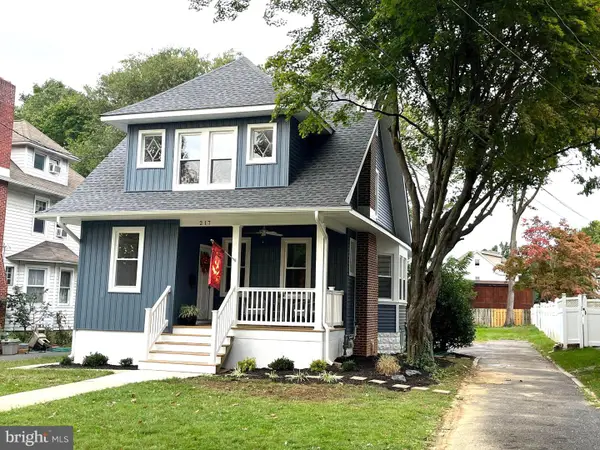 $725,000Active4 beds 4 baths2,094 sq. ft.
217 Tenth Ave, HADDON HEIGHTS, NJ 08035
MLS# NJCD2122528Listed by: KELLER WILLIAMS REALTY 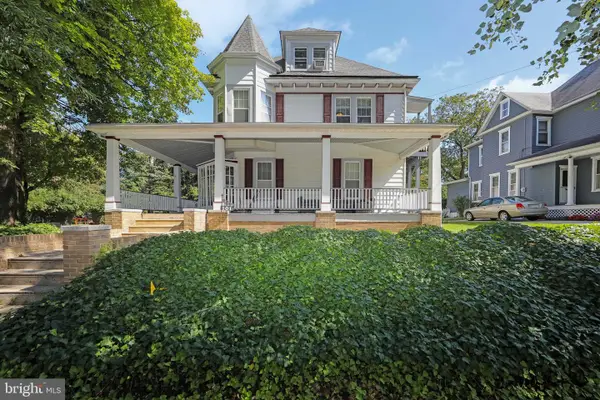 $799,900Active5 beds 4 baths3,471 sq. ft.
101 7th Ave, HADDON HEIGHTS, NJ 08035
MLS# NJCD2125958Listed by: DANIEL R. WHITE REALTOR, LLC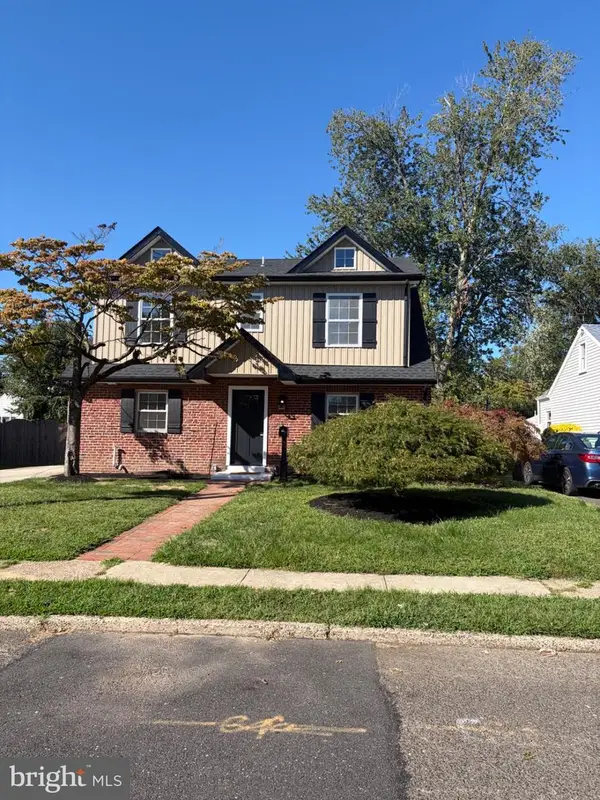 $599,900Active3 beds 3 baths2,020 sq. ft.
1417 Maple Ave, HADDON HEIGHTS, NJ 08035
MLS# NJCD2127042Listed by: REAL BROKER, LLC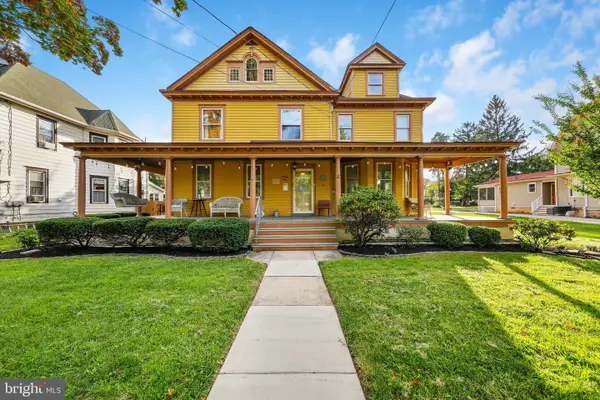 $799,000Pending6 beds 3 baths3,055 sq. ft.
22 7th Ave, HADDON HEIGHTS, NJ 08035
MLS# NJCD2126722Listed by: CENTURY 21 ALLIANCE-MOORESTOWN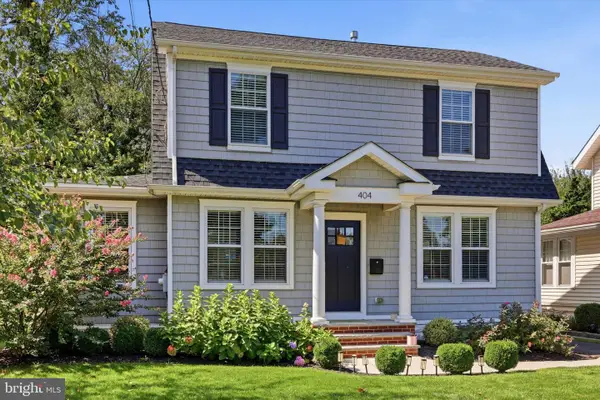 $899,000Pending4 beds 3 baths2,704 sq. ft.
404 2nd Ave, HADDON HEIGHTS, NJ 08035
MLS# NJCD2126228Listed by: COMPASS PENNSYLVANIA, LLC


Protect your home and budget from life's surprises with an Assurant Home Warranty, backed by a partner that supports you through every step of homeownership. Explore Plans.
© 2023 - 2026 ERA Franchise Systems LLC. All rights reserved. ERA Franchise Systems LLC fully supports the principles of the Fair Housing Act and the Equal Opportunity Act. ERA, ERA Real Estate powered, and their respective logos are registered service marks of ERA Franchise Systems LLC. Each office is independently owned and operated.