
360 Carriage House Ln, Haddonfield, NJ 08033
Local realty services provided by:ERA Martin Associates
360 Carriage House Ln,Haddonfield, NJ 08033
$1,999,000
- 5 Beds
- 5 Baths
- 4,272 sq. ft.
- Single family
- Active
Listed by: emily johnson
Office: re/max preferred - cherry hill
MLS#:NJCD2130916
Source:BRIGHTMLS
Price summary
- Price:$1,999,000
- Price per sq. ft.:$467.93
About this home
Welcome to 360 Carriage House Lane, a beautifully designed like-new construction home in Haddonfield. Featuring 5-bedrooms, 4.5-bathrooms, this home offers exceptional space, thoughtful craftsmanship, and flexible living options in a quiet Haddonfield setting. Tucked away on a large, private lot at the end of a cul-de-sac, this home offers a peaceful setting while providing the modern amenities and high-end finishes today's buyers are looking for.
Inside, white oak hardwood flooring, custom trim, solid wood two-panel doors, recessed LED lighting, and custom closets create a polished and timeless feel throughout. The spacious family room features a striking 42" gas fireplace, creating a warm focal point for everyday living and entertaining.
The gourmet kitchen is designed to impress with all-wood shaker-style cabinetry, quartz countertops and backsplash, designer stainless-steel appliance package, cabinet hood, beverage center, and thoughtful storage.
The home's versatile layout is ideal for multigenerational living. A first-floor owner's suite offers convenient one-level living with a soaking tub and dedicated washer and dryer hookups, while a second owner's suite is located upstairs. The second floor also features a Jack & Jill bathroom, an additional bedroom suite, and a dedicated laundry room, providing privacy and flexibility for family members or guests.
The bathrooms feature designer-selected custom tile, wood shaker-style vanities, Kohler fixtures, and frameless glass shower doors. The impressive primary bath includes large-format tile flooring and shower walls along with a freestanding soaking tub.
Outdoor living is equally inviting, with a paver front porch, rear paver patio, professionally landscaped and sodded yard, irrigation system, paver walkway, and spacious private lot. The exterior features vinyl CertainTeed siding and trim, a Timberline lifetime asphalt shingle roof, Harvey vinyl windows, and seamless aluminum gutters.
Additional highlights include a two-car garage, two-zone HVAC, high-efficiency natural gas furnaces, tankless Navien water heater, 200-amp electrical service, public water and sewer, Cat 5 data wiring throughout, and custom finishes throughout the home.
With its rare combination of privacy, generous lot size, cul-de-sac location, luxury finishes, and a truly flexible multigenerational floor plan, 360 Carriage House Lane offers an exceptional opportunity to enjoy all that Haddonfield living has to offer. Expected completion April 2027....
Contact an agent
Home facts
- Year built:1979
- Subdivision & Development:NONE AVAILABLE
- Listing ID #:NJCD2130916
- Added:1 day(s) ago
- Updated:November 21, 2026 at 02:57 PM
Rooms and interior
- Bedrooms:5
- Total bathrooms:5
- Full bathrooms:4
- Half bathrooms:1
- Flooring:Hardwood
- Kitchen Description:Built-In Microwave, Dishwasher, Oven/Range - Gas, Stainless Steel Appliances, Water Heater - Tankless
- Living area:4,272 sq. ft.
Heating and cooling
- Cooling:Central A/C, Zoned
- Heating:Forced Air, Natural Gas, Zoned
Structure and exterior
- Roof:Asphalt, Shingle
- Year built:1979
- Building area:4,272 sq. ft.
- Lot area:0.25 Acres
- Lot Features:Cul-de-sac, Irregular
- Architectural Style:Colonial
- Construction Materials:Frame, Vinyl Siding
- Exterior Features:Patio(s), Porch(es), Underground Lawn Sprinkler
- Foundation Description:Slab
- Levels:2 Stories
Schools
- High school:HADDONFIELD MEMORIAL H.S.
- Middle school:HADDONFIELD
- Elementary school:J. FITHIAN TATEM E.S.
Utilities
- Water:Public
- Sewer:Public Sewer
Finances and disclosures
- Price:$1,999,000
- Price per sq. ft.:$467.93
- Tax amount:$16,881 (2026)
Features and amenities
- Amenities:200+ Amp Service, Attic, Double Hung Windows
Parking
- Parking description:Additional Storage Area, Asphalt Driveway, Attached Garage, Garage - Side Entry, Oversized
- Garage:Yes
- Garage spaces:2
New listings near 360 Carriage House Ln
- Coming Soon
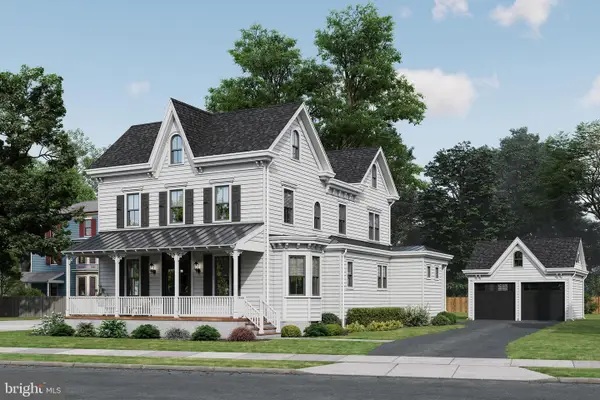 $2,100,000Coming Soon5 beds 6 baths3,839 sq. ft.
109 S Atlantic Ave, HADDONFIELD, NJ 08033
MLS# NJCD2109500Listed by: COMPASS NEW JERSEY, LLC - HADDON TOWNSHIP - New
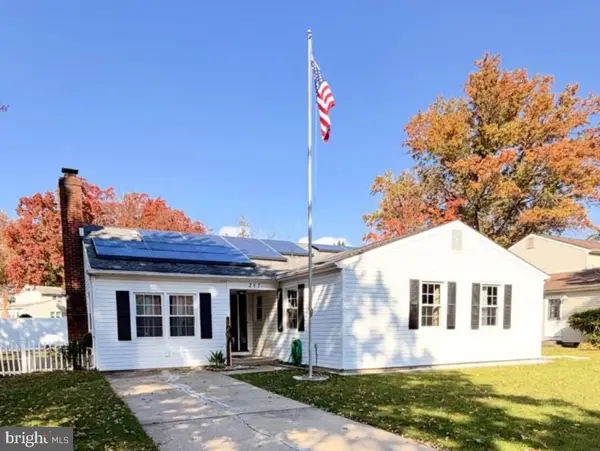 $510,000Active3 beds 2 baths1,704 sq. ft.
217 S Nassau Dr, HADDONFIELD, NJ 08033
MLS# NJCD2127462Listed by: REAL BROKER, LLC - New
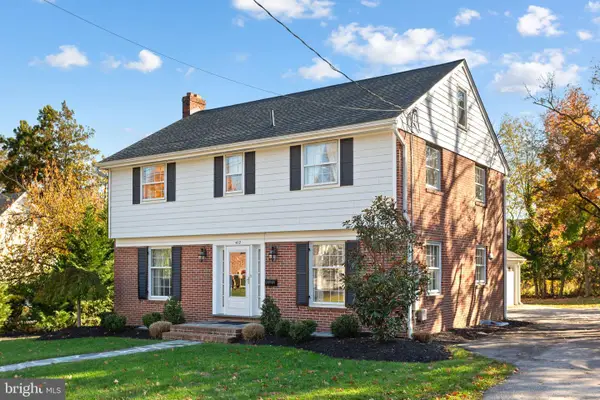 $895,000Active4 beds 3 baths3,134 sq. ft.
412 Hutchinson Ave, HADDONFIELD, NJ 08033
MLS# NJCD2130576Listed by: BHHS FOX & ROACH - HADDONFIELD - New
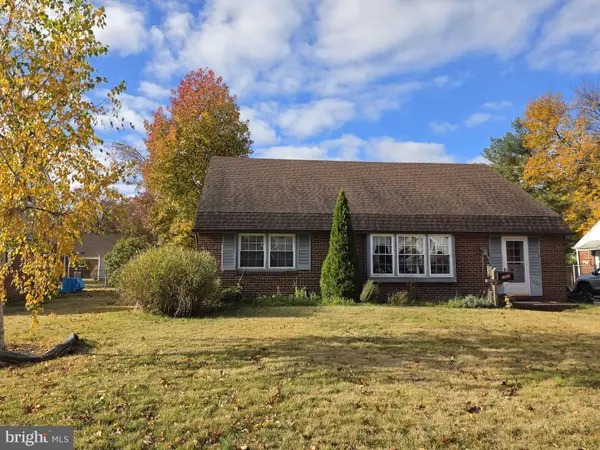 $350,000Active4 beds 1 baths1,779 sq. ft.
1020 Wayne Rd, HADDONFIELD, NJ 08033
MLS# NJCD2130610Listed by: COLDWELL BANKER REALTY  $739,000Pending3 beds 2 baths1,608 sq. ft.
315 Belmont Ave, HADDONFIELD, NJ 08033
MLS# NJCD2130404Listed by: EXP REALTY, LLC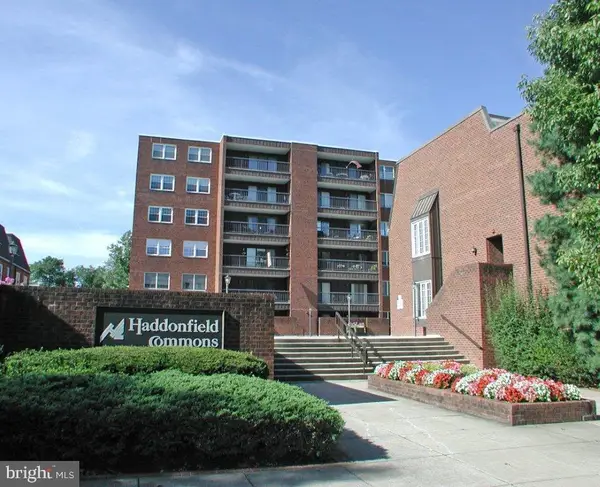 $419,900Active3 beds 2 baths1,161 sq. ft.
400 N Haddon Ave #315, HADDONFIELD, NJ 08033
MLS# NJCD2130036Listed by: PROMINENT PROPERTIES SOTHEBY'S INTL REALTY $3,690,000Active5 beds 6 baths8,000 sq. ft.
421 E Cottage Ave, HADDONFIELD, NJ 08033
MLS# NJCD2130368Listed by: GREENSIDE REALTY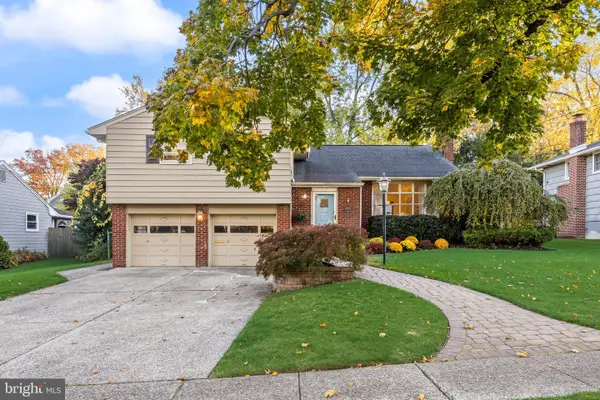 $695,000Pending3 beds 3 baths2,474 sq. ft.
410 Graisbury Ave, HADDONFIELD, NJ 08033
MLS# NJCD2130050Listed by: WEICHERT REALTORS-HADDONFIELD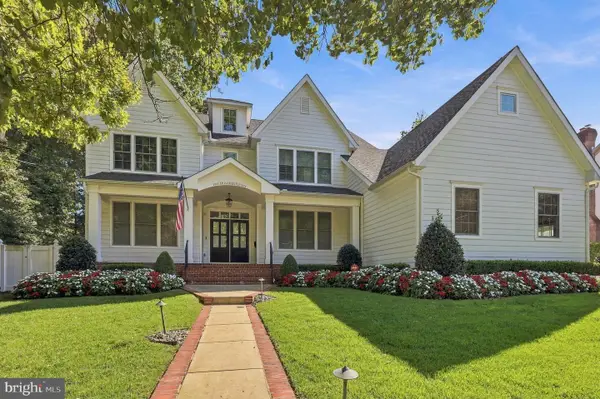 $4,500,000Active5 beds 6 baths6,200 sq. ft.
511 Westminster Ave, HADDONFIELD, NJ 08033
MLS# NJCD2128646Listed by: WEICHERT REALTORS - MOORESTOWN


Protect your home and budget from life's surprises with an Assurant Home Warranty, backed by a partner that supports you through every step of homeownership. Explore Plans.
© 2023 - 2026 ERA Franchise Systems LLC. All rights reserved. ERA Franchise Systems LLC fully supports the principles of the Fair Housing Act and the Equal Opportunity Act. ERA, ERA Real Estate powered, and their respective logos are registered service marks of ERA Franchise Systems LLC. Each office is independently owned and operated.