
104 E Main St, Marlton, NJ 08053
Local realty services provided by:ERA Valley Realty
104 E Main St,Marlton, NJ 08053
$419,000
- 3 Beds
- 1 Baths
- 1,456 sq. ft.
- Single family
- Coming Soon
Listed by: braden maurer-burns, jacob j hall
Office: real broker, llc.
MLS#:NJBL2123528
Source:BRIGHTMLS
Price summary
- Price:$419,000
- Price per sq. ft.:$287.77
About this home
PHOTOS COMING SOON...Charming 1956 Brick Ranch on Nearly Half an Acre in the Heart of Marlton! Welcome to this charming three-bedroom, one-bath brick ranch, originally built in 1956 and situated on a spacious, nearly half-acre lot in desirable Marlton. Offering timeless character, the convenience of single-story living, and numerous recent improvements, this home beautifully combines classic mid-century charm with modern updates. Inside, you'll find an inviting layout featuring three bedrooms, comfortable living spaces, and a stunning brand-new, 12-foot-wide floor-to-ceiling window that fills the living area with natural light and creates a bright, open atmosphere. The kitchen features updated appliances, sink, and faucet, while recent interior improvements include custom doors and other thoughtful updates throughout the home. The home's classic brick exterior adds warmth and character, complemented by significant recent improvements, including new gutters, soffits, fascia, recessed exterior lighting, an upgraded electrical panel and service line, and updated exterior masonry featuring an attractive stone facade. One of the property's standout features is its expansive, fully fenced backyard, offering plenty of room for entertaining, gardening, pets, or simply enjoying the outdoors. A spacious paved driveway provides ample off-street parking. Additional features include a full basement offering extensive storage space, along with a separate unfinished bonus area that provides flexibility for storage, hobbies, or future improvements. Conveniently located in Evesham Township with access to local shopping, dining, parks, and major roadways, this property combines the charm of an established neighborhood with the benefits of recent improvements and a generously sized lot. With its classic 1956 brick exterior, single-story layout, substantial updates, and exceptional outdoor space, this Marlton home is full of possibilities. Schedule your private showing today! Seller is a licensed New Jersey real estate salesperson....
Contact an agent
Home facts
- Year built:1956
- Subdivision & Development:HERITAGE VILLAGE
- Listing ID #:NJBL2123528
- Updated:October 30, 2026 at 07:42 PM
Rooms and interior
- Bedrooms:3
- Total bathrooms:1
- Full bathrooms:1
- Dining Description:Combination Kitchen/Dining
- Basement:Yes
- Basement Description:Full
- Living area:1,456 sq. ft.
Heating and cooling
- Cooling:Central A/C
- Heating:Forced Air, Natural Gas
Structure and exterior
- Year built:1956
- Building area:1,456 sq. ft.
- Lot area:0.46 Acres
- Architectural Style:Ranch/Rambler
- Construction Materials:Brick
- Exterior Features:Exterior Lighting
- Foundation Description:Concrete Perimeter
- Levels:1 Story
Utilities
- Water:Public
- Sewer:Public Sewer
Finances and disclosures
- Price:$419,000
- Price per sq. ft.:$287.77
- Tax amount:$7,403 (2025)
Features and amenities
- Amenities:Ceiling Fan(s)
New listings near 104 E Main St
- Coming Soon
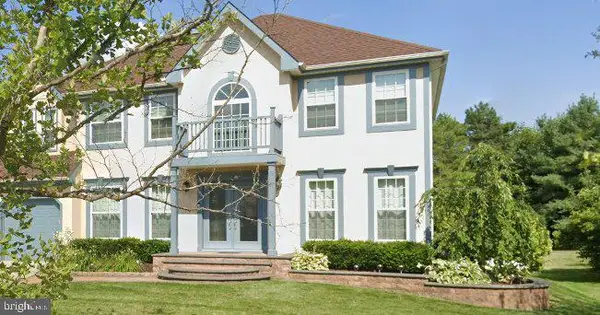 $775,000Coming Soon4 beds 3 baths2,708 sq. ft.
29 Parkdale Pl, MARLTON, NJ 08053
MLS# NJBL2123358Listed by: KELLER WILLIAMS REALTY - MEDFORD - Coming SoonOpen Sat, 12 to 2pm
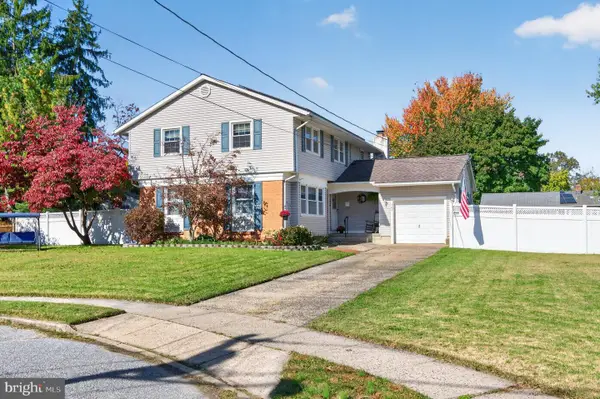 $599,000Coming Soon5 beds 3 baths2,343 sq. ft.
302 Logan Grn, MARLTON, NJ 08053
MLS# NJBL2123418Listed by: KELLER WILLIAMS REALTY - MOORESTOWN - New
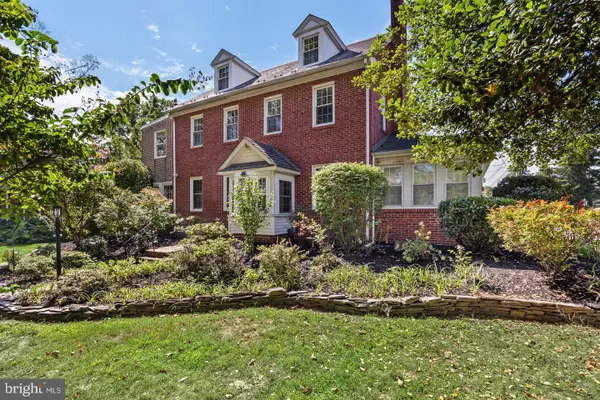 $644,000Active4 beds 4 baths4,117 sq. ft.
77 E Main St, MARLTON, NJ 08053
MLS# NJBL2123558Listed by: COMPASS NEW JERSEY, LLC - MOORESTOWN - New
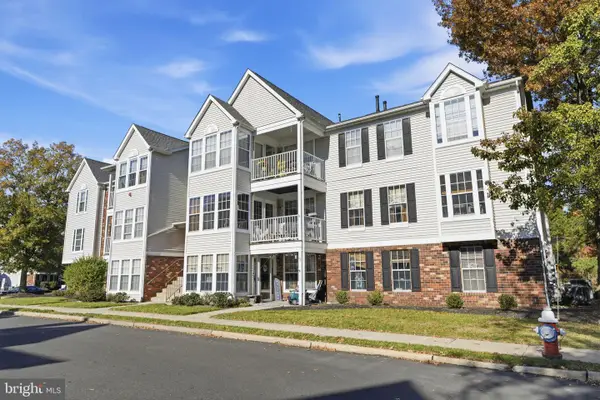 $270,000Active2 beds 2 baths1,100 sq. ft.
63 Eldon Way, MARLTON, NJ 08053
MLS# NJBL2123490Listed by: COLDWELL BANKER HEARTHSIDE - New
 $199,900Active2 beds 1 baths904 sq. ft.
60 Banner Ct, MARLTON, NJ 08053
MLS# NJBL2123468Listed by: AI BROKERS LLC - New
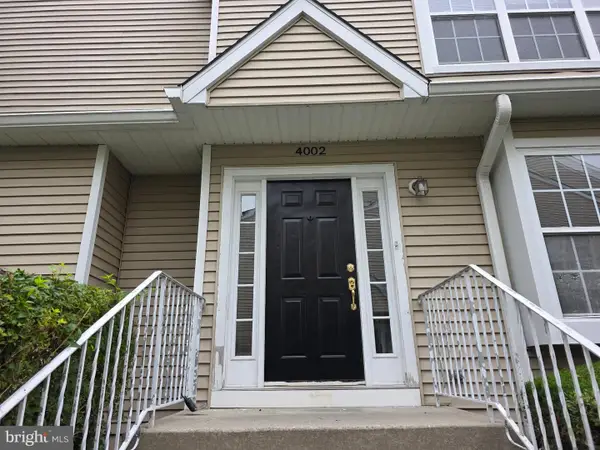 $393,000Active3 beds 3 baths1,688 sq. ft.
4002 Buxmont Rd, MARLTON, NJ 08053
MLS# NJBL2121988Listed by: BETTER HOMES AND GARDENS REAL ESTATE REALTY CONNECT - Open Sun, 1 to 3pmNew
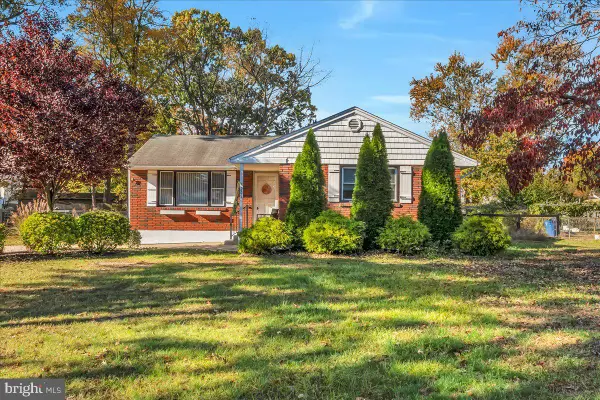 $360,000Active3 beds 1 baths1,106 sq. ft.
205 N Locust Ave, MARLTON, NJ 08053
MLS# NJBL2123158Listed by: WEICHERT REALTORS - MOORESTOWN - Open Sat, 11am to 1pmNew
 $325,000Active2 beds 2 baths1,452 sq. ft.
191 Crown Prince Dr, MARLTON, NJ 08053
MLS# NJBL2123284Listed by: COLDWELL BANKER REALTY - Open Sun, 12 to 2pmNew
 $550,000Active3 beds 4 baths2,473 sq. ft.
12 Sullivan Way, MARLTON, NJ 08053
MLS# NJBL2123260Listed by: KELLER WILLIAMS REALTY - MOORESTOWN


Protect your home and budget from life's surprises with an Assurant Home Warranty, backed by a partner that supports you through every step of homeownership. Explore Plans.
© 2023 - 2026 ERA Franchise Systems LLC. All rights reserved. ERA Franchise Systems LLC fully supports the principles of the Fair Housing Act and the Equal Opportunity Act. ERA, ERA Real Estate powered, and their respective logos are registered service marks of ERA Franchise Systems LLC. Each office is independently owned and operated.