
216 Revere Rd, Marlton, NJ 08053
Local realty services provided by:Pagoda Realty ERA Powered
216 Revere Rd,Marlton, NJ 08053
$567,000
- 4 Beds
- 4 Baths
- - sq. ft.
- Single family
- Sold
Listed by: rosalba neal
Office: better homes and gardens real estate maturo
MLS#:NJBL2112754
Source:BRIGHTMLS
Sorry, we are unable to map this address
Price summary
- Price:$567,000
About this home
Welcome to desirable Woodstream, located in one of Marlton’s most sought-after neighborhoods and zip codes. This expanded Colonial offers over 2,200 square feet of beautifully maintained living space featuring 4 bedrooms and 3.5 bathrooms. Inside, you’ll find hardwood flooring, a spacious eat-in kitchen with abundant cabinetry and prep space, and formal living and dining rooms perfect for entertaining. The inviting family room opens to a bright sunroom with exposed beams and peaceful views of the backyard oasis. A first-floor bedroom complete with a full bath and walk-in closet creates the perfect in-law suite, guest retreat, or private home office setup. The partially finished basement offers additional flexible living space along with a full bathroom.This home has been thoughtfully updated with newer heat and HVAC installed in November 2022 and backed by a 10-year warranty. Additional upgrades include new electric throughout the home, new amp circuit, new exhaust fan, GFCIs, main electrical panel, whole-house surge protector, French drain installation with new sump pump (November 2022), replaced water heater, chimney liner replacement, new stove, and new dishwasher.(Seller has provided receipts for everything). Step outside to your own private backyard retreat featuring a fenced yard, in-ground pool, expansive patio areas, additional storage shed, and an outdoor bar with electric the perfect setup for entertaining. The private backyard offers endless possibilities for relaxing and hosting guests, while the home itself provides endless storage throughout. Conveniently located near shopping, dining, major highways, and top-rated schools, this exceptional home offers the perfect combination of space, comfort, updates, and location in one of South Jersey’s most desirable communities....
Contact an agent
Home facts
- Year built:1970
- Listing ID #:NJBL2112754
- Added:54 day(s) ago
- Updated:July 19, 2026 at 06:02 AM
Rooms and interior
- Bedrooms:4
- Total bathrooms:4
- Full bathrooms:3
- Half bathrooms:1
- Flooring:Hardwood
- Dining Description:Dining Area
- Kitchen Description:Dishwasher, Kitchen - Island, Oven - Double, Refrigerator, Stainless Steel Appliances
- Bedroom Description:Entry Level Bedroom
- Basement:Yes
- Basement Description:Partially Finished
Heating and cooling
- Cooling:Central A/C
- Heating:90% Forced Air, Natural Gas
Structure and exterior
- Year built:1970
- Architectural Style:Colonial
- Construction Materials:Brick, Vinyl Siding
- Foundation Description:Concrete Perimeter
- Levels:2 Stories
Schools
- High school:LENAPE H.S.
Utilities
- Water:Public
- Sewer:Public Sewer
Finances and disclosures
- Price:$567,000
- Tax amount:$11,294 (2025)
Features and amenities
- Amenities:Attic/House Fan
- Pool features:Concrete, In Ground
Parking
- Parking description:Attached Garage, Garage - Front Entry, On Street
- Garage:Yes
- Garage spaces:1
New listings near 216 Revere Rd
- Coming Soon
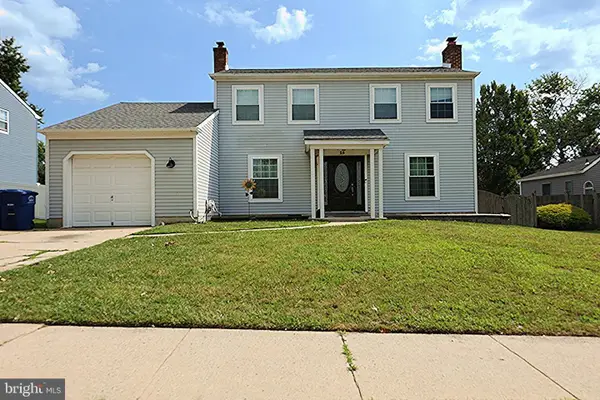 $475,900Coming Soon3 beds 2 baths
15 Utica Rd, MARLTON, NJ 08053
MLS# NJBL2116826Listed by: EXP REALTY, LLC - New
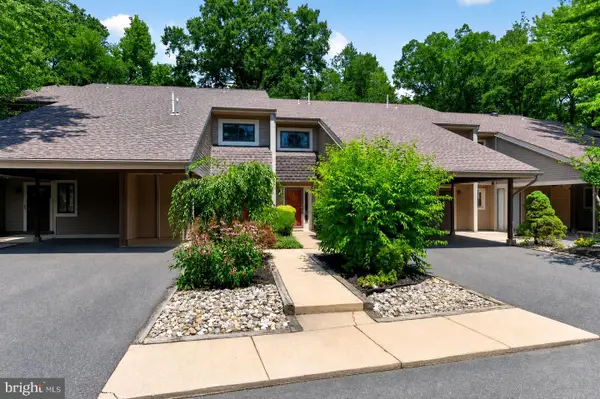 $315,000Active2 beds 3 baths1,684 sq. ft.
24 Dorset Dr, MARLTON, NJ 08053
MLS# NJBL2116498Listed by: REAL BROKER, LLC - New
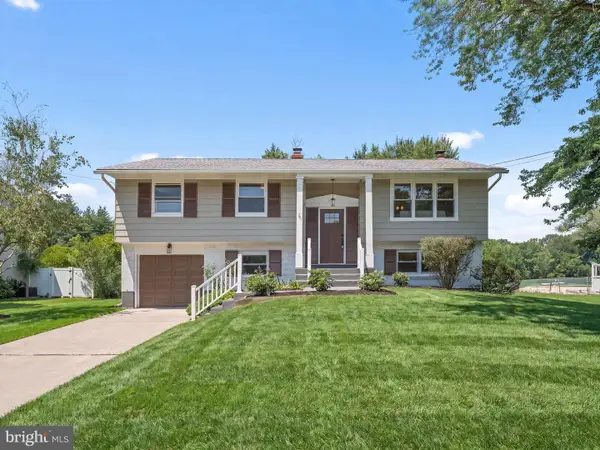 $539,000Active4 beds 2 baths1,692 sq. ft.
323 Brandywine Dr, MARLTON, NJ 08053
MLS# NJBL2116756Listed by: HOF REALTY - Open Sun, 1 to 3pmNew
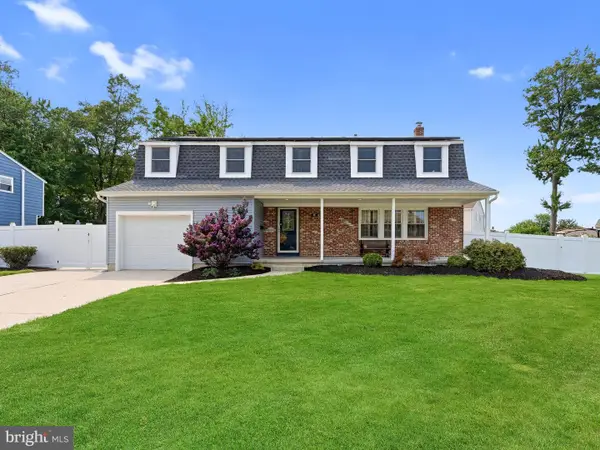 $659,900Active5 beds 3 baths2,450 sq. ft.
18 Kirkdale Dr, MARLTON, NJ 08053
MLS# NJBL2116344Listed by: REAL BROKER, LLC - Coming Soon
 $525,000Coming Soon4 beds 3 baths
904 Westerly Dr, MARLTON, NJ 08053
MLS# NJBL2116732Listed by: BHHS FOX & ROACH-CHERRY HILL - Open Sun, 1 to 3pmNew
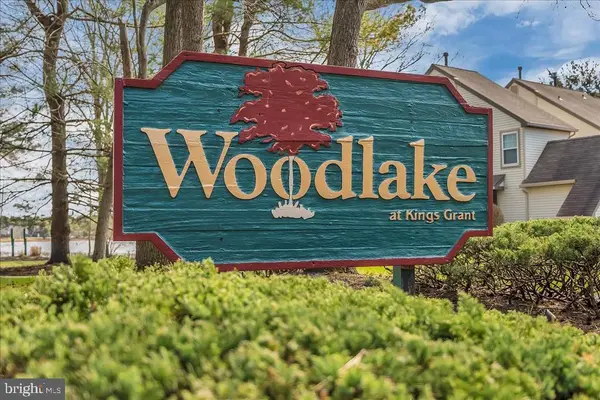 $240,000Active1 beds 1 baths765 sq. ft.
335 Woodlake Dr #335, MARLTON, NJ 08053
MLS# NJBL2116698Listed by: HOMESMART FIRST ADVANTAGE REALTY - Open Sun, 11am to 1pmNew
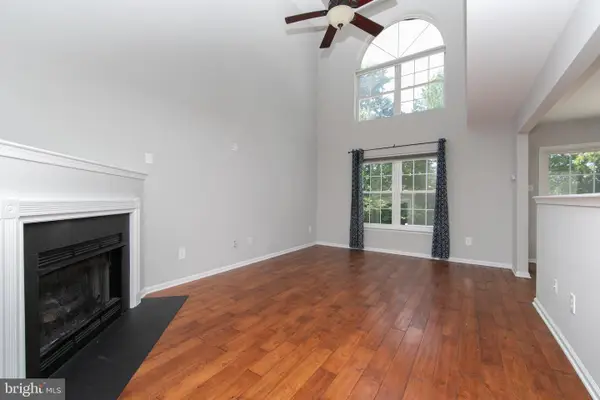 $510,000Active4 beds 4 baths3,015 sq. ft.
33 Heron Pointe Ct, MARLTON, NJ 08053
MLS# NJBL2115628Listed by: BHHS FOX & ROACH-MARLTON - New
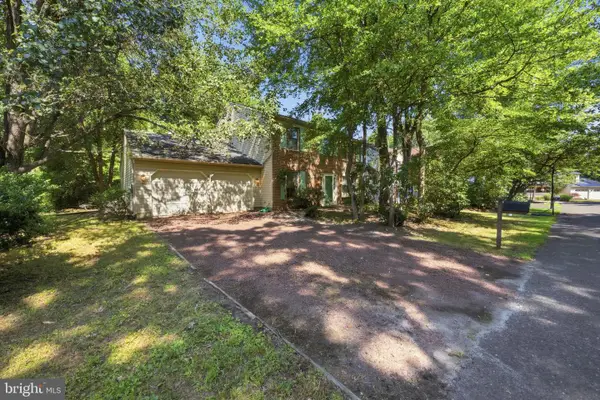 $490,000Active4 beds 3 baths2,368 sq. ft.
5 Prince Andrew Ct, MARLTON, NJ 08053
MLS# NJBL2116536Listed by: COMPASS NEW JERSEY, LLC - MOORESTOWN - New
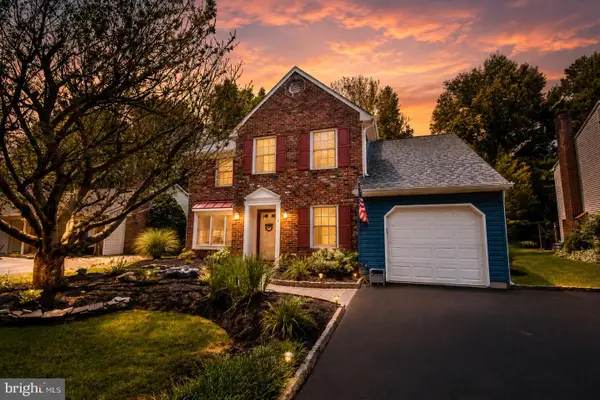 $549,900Active3 beds 3 baths1,918 sq. ft.
4 Doral Ct, MARLTON, NJ 08053
MLS# NJBL2116454Listed by: WEICHERT - THE ASBURY GROUP - Coming SoonOpen Sat, 1 to 3pm
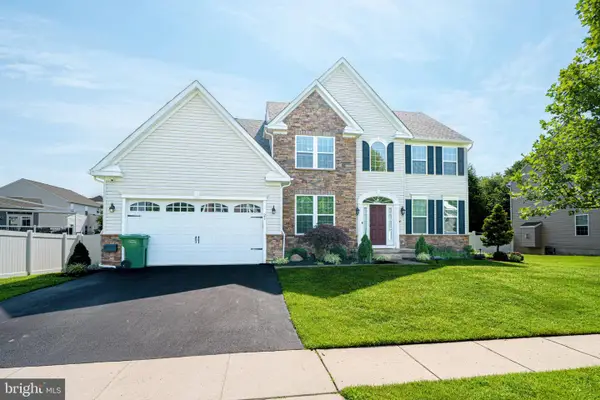 $1,100,000Coming Soon5 beds 4 baths
23 Carrington Way, MARLTON, NJ 08053
MLS# NJBL2116488Listed by: CANAAN REALTY GROUP. LLC


Protect your home and budget from life's surprises with an Assurant Home Warranty, backed by a partner that supports you through every step of homeownership. Explore Plans.
© 2023 - 2026 ERA Franchise Systems LLC. All rights reserved. ERA Franchise Systems LLC fully supports the principles of the Fair Housing Act and the Equal Opportunity Act. ERA, ERA Real Estate powered, and their respective logos are registered service marks of ERA Franchise Systems LLC. Each office is independently owned and operated.