
603 Quail Rd, Marlton, NJ 08053
Local realty services provided by:ERA Liberty Realty
603 Quail Rd,Marlton, NJ 08053
$295,000
- 2 Beds
- 2 Baths
- 1,080 sq. ft.
- Condominium
- Pending
Listed by: jennifer lynne paullin
Office: keller williams real estate - newtown
MLS#:NJBL2115570
Source:BRIGHTMLS
Price summary
- Price:$295,000
- Price per sq. ft.:$273.15
About this home
Move-in ready 2 bed, 2 bath first-floor condo in Whitebridge!
This spacious first-floor unit is packed with recent updates and ready for its next owner. The primary bathroom features a new shower, vanity, tile, and lighting, and the hall bath has been fully updated with a new tub, vanity, tile, and lighting. Additional updates include new ceiling fans in the living room, primary bedroom, and second bedroom, plus new blinds throughout.
The kitchen was completely renovated in 2019 with granite countertops, new cabinetry, and stainless steel appliances. New laminate flooring runs through the living room, kitchen, dining area, hallway, and both bedrooms.
Enjoy the convenience of an in-unit washer and dryer, plus a covered patio with sliding glass door access from the living room overlooking a wooded, private view. The primary bedroom offers three closets, including a walk-in, all outfitted with professional organizers. Two additional exterior storage closets provide extra space for bikes, seasonal items, or overflow storage.
The Whitebridge community offers resort-style amenities including a bike trail, basketball court, in-ground swimming pool, picnic area, tennis court, playground, and clubhouse. Ideally located close to major highways and shopping, this home offers easy access to everything you need.
Low-maintenance condo living with all the space and updates you're looking for — schedule your showing today!...
Contact an agent
Home facts
- Year built:1994
- Subdivision & Development:WHITEBRIDGE
- Listing ID #:NJBL2115570
- Added:48 day(s) ago
- Updated:August 23, 2026 at 07:50 AM
Rooms and interior
- Bedrooms:2
- Total bathrooms:2
- Full bathrooms:2
- Flooring:Laminated, Tile/Brick
- Dining Description:Combination Kitchen/Dining, Dining Room
- Bathrooms Description:Bathroom 2, Primary Bathroom
- Kitchen Description:Built-In Microwave, Dishwasher, Disposal, Refrigerator, Stainless Steel Appliances, Stove, Upgraded Countertops
- Bedroom Description:Primary Bedroom, Walk In Closet(s)
- Living area:1,080 sq. ft.
Heating and cooling
- Cooling:Central A/C
- Heating:Forced Air, Natural Gas
Structure and exterior
- Year built:1994
- Building area:1,080 sq. ft.
- Lot Features:Backs to Trees
- Architectural Style:Traditional
- Construction Materials:Vinyl Siding
- Exterior Features:Patio(s), Secure Storage, Sidewalks
- Foundation Description:Slab
- Levels:1 Story
Schools
- High school:CHEROKEE H.S.
- Middle school:MARLTON MIDDLE M.S.
- Elementary school:ROBERT B. JAGGARD E.S.
Utilities
- Water:Public
- Sewer:Public Sewer
Finances and disclosures
- Price:$295,000
- Price per sq. ft.:$273.15
- Tax amount:$5,717 (2025)
Features and amenities
- Laundry features:Dryer - Electric, Washer
- Amenities:100 Amp Service, Cable TV, Ceiling Fan(s)
Parking
- Parking description:Parking Lot
New listings near 603 Quail Rd
- Coming Soon
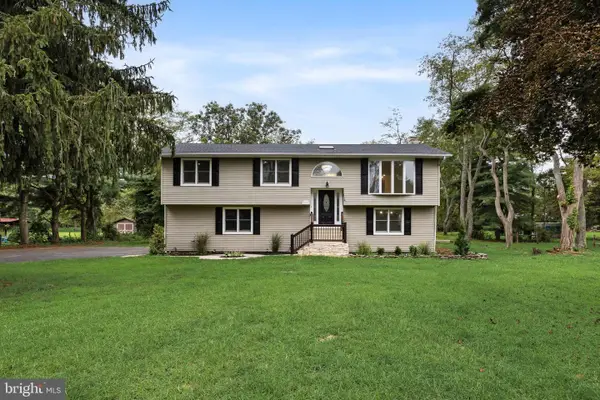 $599,000Coming Soon3 beds 2 baths1,860 sq. ft.
719 Kettle Run Rd, MARLTON, NJ 08053
MLS# NJBL2119004Listed by: REAL BROKER, LLC - Coming Soon
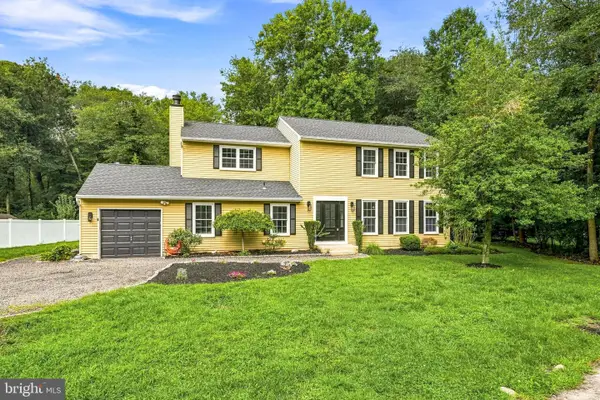 $600,000Coming Soon4 beds 3 baths2,166 sq. ft.
12 Halifax Ct, MARLTON, NJ 08053
MLS# NJBL2118810Listed by: KELLER WILLIAMS REALTY - MOORESTOWN - Coming Soon
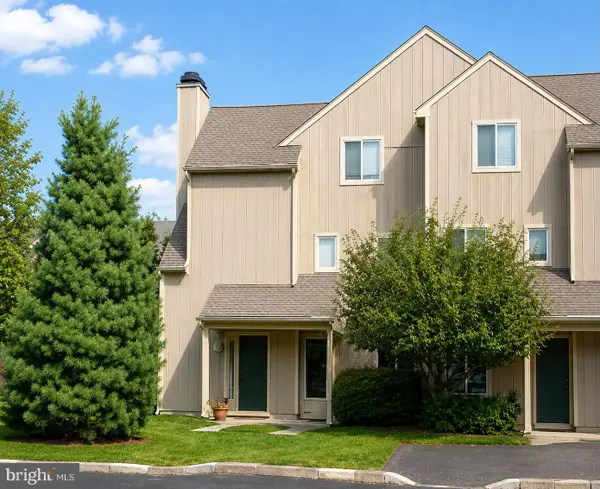 $255,000Coming Soon2 beds 2 baths959 sq. ft.
355 Woodlake Dr, MARLTON, NJ 08053
MLS# NJBL2117876Listed by: BHHS FOX & ROACH-MARLTON - Coming Soon
 $1,100,000Coming Soon4 beds 4 baths3,758 sq. ft.
14 Slab Branch Ct, MARLTON, NJ 08053
MLS# NJBL2117464Listed by: BHHS FOX & ROACH - PRINCETON - Coming Soon
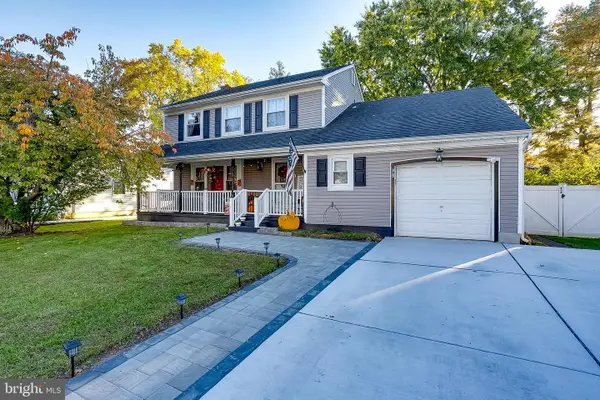 $580,000Coming Soon3 beds 3 baths1,926 sq. ft.
38 Yale Rd, MARLTON, NJ 08053
MLS# NJBL2115178Listed by: BHHS FOX & ROACH-MT LAUREL - Coming Soon
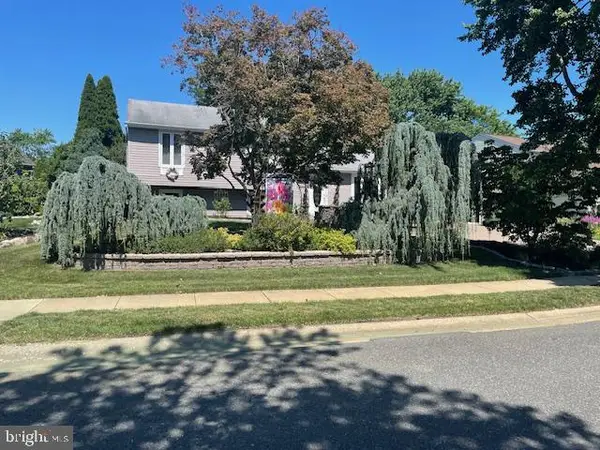 $525,000Coming Soon3 beds 3 baths1,728 sq. ft.
25 Brighton Dr, MARLTON, NJ 08053
MLS# NJBL2114654Listed by: EXP REALTY, LLC - New
 $539,900Active4 beds 3 baths2,160 sq. ft.
23 Lancaster Dr, MARLTON, NJ 08053
MLS# NJBL2117794Listed by: RE/MAX AT THE SEA - New
 $364,900Active2 beds 1 baths1,100 sq. ft.
223 N Cropwell Rd, MARLTON, NJ 08053
MLS# NJBL2119216Listed by: HOF REALTY - New
 $269,900Active2 beds 2 baths1,115 sq. ft.
259 Kips Ct, MARLTON, NJ 08053
MLS# NJBL2119200Listed by: RE/MAX CENTRAL - MANALAPAN - New
 $535,000Active2 beds 2 baths1,727 sq. ft.
33 Hibiscus Drive, Marlton, NJ 08053
MLS# 22626240Listed by: BERKSHIRE HATHAWAY HOMESERVICES FOX & ROACH - MARLTON


Protect your home and budget from life's surprises with an Assurant Home Warranty, backed by a partner that supports you through every step of homeownership. Explore Plans.
© 2023 - 2026 ERA Franchise Systems LLC. All rights reserved. ERA Franchise Systems LLC fully supports the principles of the Fair Housing Act and the Equal Opportunity Act. ERA, ERA Real Estate powered, and their respective logos are registered service marks of ERA Franchise Systems LLC. Each office is independently owned and operated.