
728 Farmhouse Rd, Mickleton, NJ 08056
Local realty services provided by:ERA Byrne Realty
728 Farmhouse Rd,Mickleton, NJ 08056
$822,500
- 4 Beds
- 4 Baths
- - sq. ft.
- Single family
- Sold
Listed by: yanira hernandez
Office: real broker, llc.
MLS#:NJGL2075294
Source:BRIGHTMLS
Sorry, we are unable to map this address
Price summary
- Price:$822,500
- Monthly HOA dues:$44.58
About this home
Welcome to 728 Farmhouse Road in the sought-after Greenwich Meadows community, where timeless elegance meets everyday comfort. Nestled on a picturesque ½-acre lot surrounded by beauty and tranquility, this impressive Colonial home offers over 3,600 sf of thoughtfully designed living space with 4 bedrooms, 3.5 bathrooms, and room for everyone to live, work, and entertain. From the moment you step inside, you'll appreciate the grand two-story foyer featuring dual staircases, soaring cathedral ceilings, and recessed lighting throughout, creating a bright and inviting atmosphere. At the heart of the home is a chef-inspired kitchen designed to impress, complete with a large center island, 42-inch cabinetry, granite countertops, stainless steel appliances, and a spacious eat-in area perfect for casual dining or gathering with family and friends. Just beyond, the inviting family room is anchored by a stunning gas fireplace accented with a rustic fieldstone river rock surround, creating the perfect place to relax year-round. Working from home is effortless with a dedicated first-floor office, while the convenient main-floor laundry room adds everyday functionality. Upstairs, the luxurious primary suite serves as your private retreat, featuring a spacious sitting area, two generous walk-in closets, and a spa-inspired ensuite bath with dual vanities and a soaking tub. Bedrooms two and three are connected by a Jack-and-Jill bathroom with double sinks, while the fourth bedroom enjoys easy access to an additional full bathroom. The expansive unfinished basement provides endless possibilities to create the recreation room, home gym, theater, or additional living space you've always envisioned. Step outside through the French sliding doors from the kitchen to an oversized deck overlooking peaceful open space behind the home, offering exceptional privacy and the perfect setting for entertaining, morning coffee, or simply enjoying the serenity of your surroundings. Completing this exceptional property is a side-entry two-car garage and a location that offers the perfect balance of peaceful suburban living with convenient access to shopping, dining, major highways, and everything South Jersey has to offer. This is more than a house—it's a place to create memories, entertain effortlessly, and truly feel at home. Schedule your private tour today!...
Contact an agent
Home facts
- Year built:2005
- Subdivision & Development:GREENWICH MEADOWS
- Listing ID #:NJGL2075294
- Added:106 day(s) ago
- Updated:October 17, 2026 at 10:29 AM
Rooms and interior
- Bedrooms:4
- Total bathrooms:4
- Full bathrooms:3
- Half bathrooms:1
- Rooms Total:12
- Flooring:Ceramic Tile, Fully Carpeted, Vinyl, Wood
- Kitchen Description:Butlers Pantry, Cooktop, Dishwasher, Kitchen - Eat-In, Kitchen - Island, Refrigerator, Wet/Dry Bar
- Basement:Yes
- Basement Description:Full, Unfinished
Heating and cooling
- Cooling:Central A/C
- Heating:Forced Air, Natural Gas
Structure and exterior
- Roof:Pitched, Shingle
- Year built:2005
- Lot Features:Level, Open
- Architectural Style:Colonial
- Construction Materials:Stone, Vinyl Siding
- Exterior Features:Deck(s), Exterior Lighting, Secure Storage, Street Lights
- Foundation Description:Concrete Perimeter
- Levels:2 Stories
Schools
- High school:KINGSWAY REGIONAL H.S.
Utilities
- Water:Public
- Sewer:On Site Septic
Finances and disclosures
- Price:$822,500
- Tax amount:$13,120 (2025)
Features and amenities
- Laundry features:Dryer, Washer
- Amenities:200+ Amp Service, Attic/House Fan, Ceiling Fan(s), Electric Available, Natural Gas Available, Skylight(s), Wet/Dry Bar
Parking
- Parking description:Asphalt Driveway, Attached Garage, Garage - Side Entry, Garage Door Opener, Inside Access
- Garage:Yes
- Garage spaces:2
New listings near 728 Farmhouse Rd
- Open Sun, 1 to 3pmNew
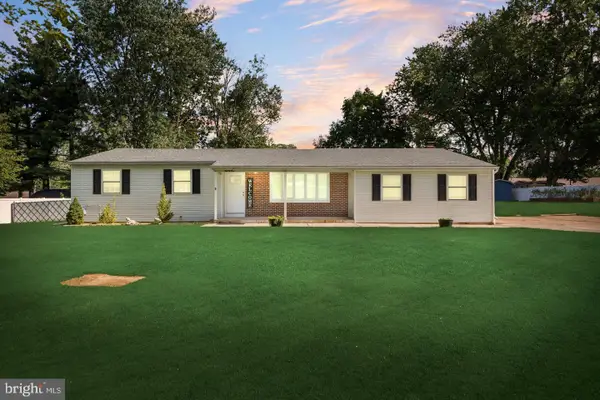 $415,000Active3 beds 2 baths1,800 sq. ft.
85 Myrtle Ave, MICKLETON, NJ 08056
MLS# NJGL2079580Listed by: EXP REALTY, LLC 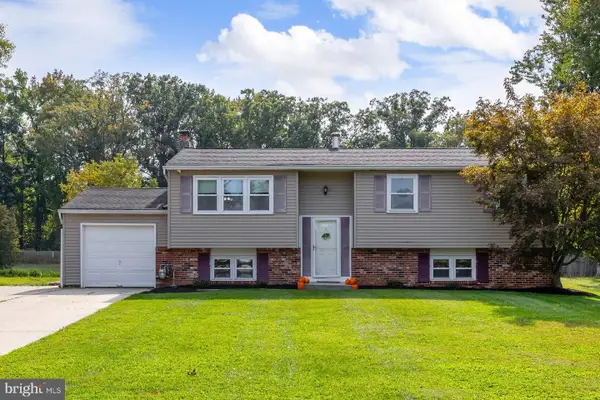 $399,000Active3 beds 2 baths1,704 sq. ft.
90 Myrtle Ave, MICKLETON, NJ 08056
MLS# NJGL2079148Listed by: THE PLUM REAL ESTATE GROUP, LLC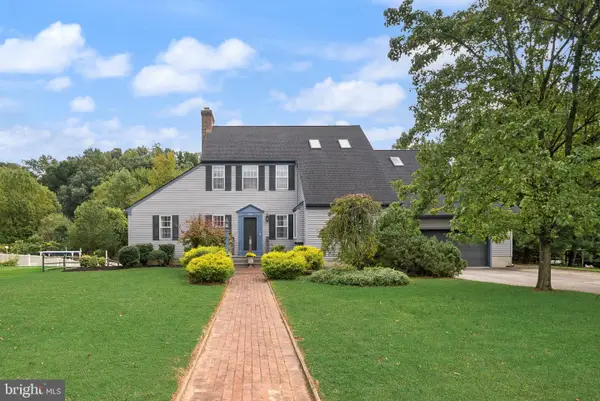 $615,000Active4 beds 3 baths2,656 sq. ft.
552 Hereford Ln, MICKLETON, NJ 08056
MLS# NJGL2079064Listed by: EXP REALTY, LLC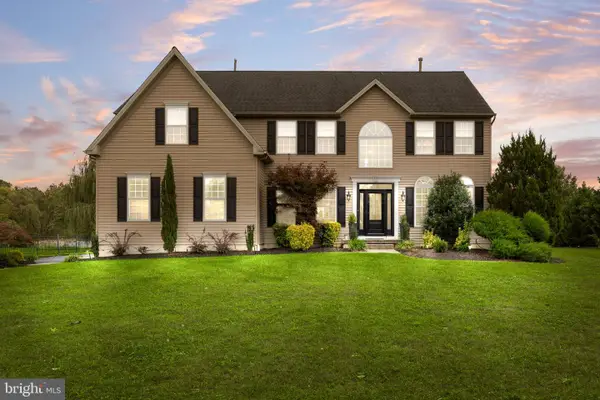 $775,000Active4 beds 4 baths3,041 sq. ft.
116 Sarah Dr, MICKLETON, NJ 08056
MLS# NJGL2078518Listed by: LPT REALTY, LLC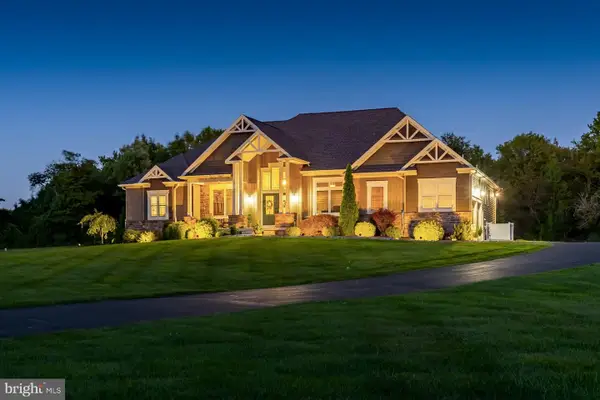 $800,000Pending3 beds 3 baths2,950 sq. ft.
742 Rattling Run Rd, MICKLETON, NJ 08056
MLS# NJGL2078424Listed by: KELLER WILLIAMS HOMETOWN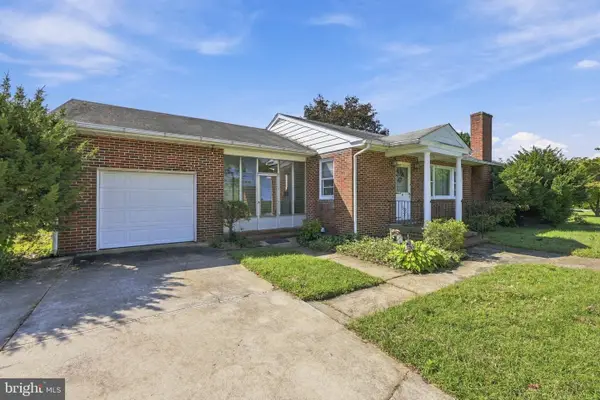 $395,000Active3 beds 2 baths1,290 sq. ft.
51 Quaker Rd, MICKLETON, NJ 08056
MLS# NJGL2078552Listed by: WEICHERT REALTORS - SHIP BOTTOM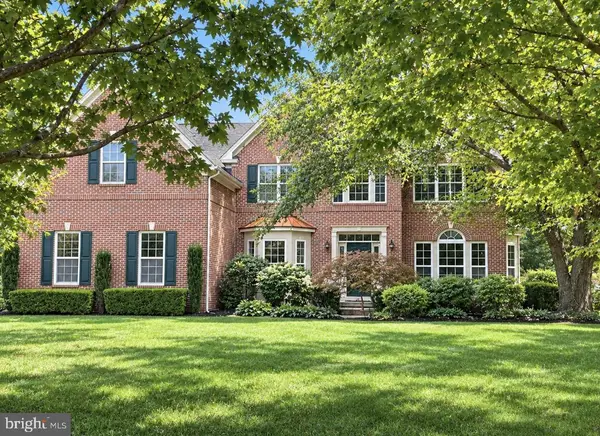 $830,000Pending4 beds 3 baths3,444 sq. ft.
229 Jennings Ct, MICKLETON, NJ 08056
MLS# NJGL2078566Listed by: BHHS FOX & ROACH-MULLICA HILL SOUTH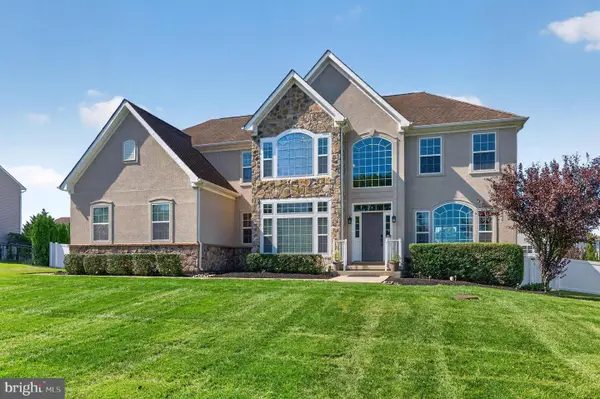 $830,000Pending4 beds 4 baths3,618 sq. ft.
51 Providence Rd, MICKLETON, NJ 08056
MLS# NJGL2078474Listed by: COMPASS NEW JERSEY, LLC - HADDON TOWNSHIP $830,000Pending4 beds 4 baths3,430 sq. ft.
712 Rachael Dr, MICKLETON, NJ 08056
MLS# NJGL2076568Listed by: WEICHERT REALTORS-MULLICA HILL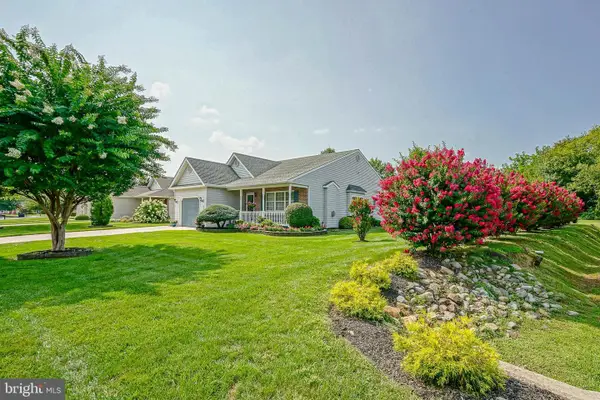 $425,000Pending2 beds 2 baths1,580 sq. ft.
217 Gaunt Dr, MICKLETON, NJ 08056
MLS# NJGL2077320Listed by: CENTURY 21 TOWN & COUNTRY REALTY - MICKLETON


Protect your home and budget from life's surprises with an Assurant Home Warranty, backed by a partner that supports you through every step of homeownership. Explore Plans.
© 2023 - 2026 ERA Franchise Systems LLC. All rights reserved. ERA Franchise Systems LLC fully supports the principles of the Fair Housing Act and the Equal Opportunity Act. ERA, ERA Real Estate powered, and their respective logos are registered service marks of ERA Franchise Systems LLC. Each office is independently owned and operated.