
43 Brookwood Rd, Mount Laurel, NJ 08054
Local realty services provided by:ERA Liberty Realty
43 Brookwood Rd,Mount Laurel, NJ 08054
$1,125,000
- 4 Beds
- 4 Baths
- 4,868 sq. ft.
- Single family
- Coming Soon
Upcoming open houses
- Sat, Aug 2212:00 pm - 02:00 pm
Listed by: cristin m. holloway
Office: exp realty, llc.
MLS#:NJBL2118812
Source:BRIGHTMLS
Price summary
- Price:$1,125,000
- Price per sq. ft.:$231.1
About this home
Coming soon in Mt. Laurel! Beautifully updated expansive estate property perfectly situated on an oversized premium lot with gourmet kitchen, in ground salt water pool & finished basement! Stay tuned!
Contact an agent
Home facts
- Year built:1994
- Subdivision & Development:SPRING VALLEY ESTATE
- Listing ID #:NJBL2118812
- Updated:August 21, 2026 at 01:34 AM
Rooms and interior
- Bedrooms:4
- Total bathrooms:4
- Full bathrooms:3
- Half bathrooms:1
- Dining Description:Formal/Separate Dining Room
- Kitchen Description:Breakfast Area, Built-Ins, Butlers Pantry, Kitchen - Gourmet, Kitchen - Island, Upgraded Countertops
- Bedroom Description:Walk In Closet(s)
- Basement:Yes
- Basement Description:Fully Finished
- Living area:4,868 sq. ft.
Heating and cooling
- Cooling:Central A/C, Zoned
- Heating:Forced Air, Natural Gas, Zoned
Structure and exterior
- Roof:Asphalt
- Year built:1994
- Building area:4,868 sq. ft.
- Lot area:0.8 Acres
- Lot Features:Backs to Trees, Landscaping
- Architectural Style:Traditional
- Construction Materials:Brick
- Exterior Features:Deck(s), Extensive Hardscape, Exterior Lighting, Lawn Sprinkler, Sidewalks
- Foundation Description:Concrete Perimeter
- Levels:2 Stories
Schools
- High school:LENAPE H.S.
Utilities
- Water:Public
- Sewer:Public Sewer
Finances and disclosures
- Price:$1,125,000
- Price per sq. ft.:$231.1
- Tax amount:$17,248 (2025)
Features and amenities
- Amenities:Built-Ins, Security System, Sprinkler System
- Pool features:Gunite, Heated, In Ground, Pool/Spa Combo, Saltwater
Parking
- Parking description:Attached Garage, Built In, Garage - Side Entry, Garage Door Opener
- Garage:Yes
- Garage spaces:2
New listings near 43 Brookwood Rd
- Coming Soon
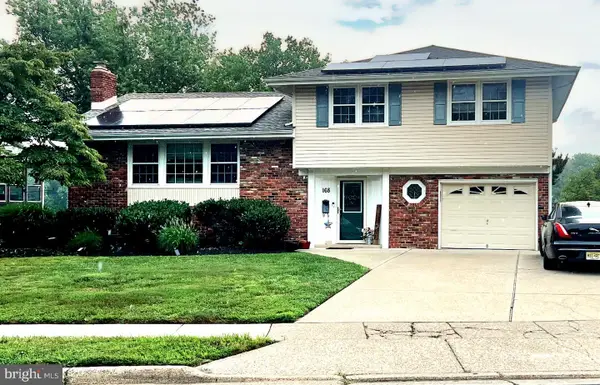 $565,000Coming Soon3 beds 2 baths1,710 sq. ft.
168 E St Andrews Dr, MOUNT LAUREL, NJ 08054
MLS# NJBL2119120Listed by: BETTER HOMES AND GARDENS REAL ESTATE MATURO - Coming Soon
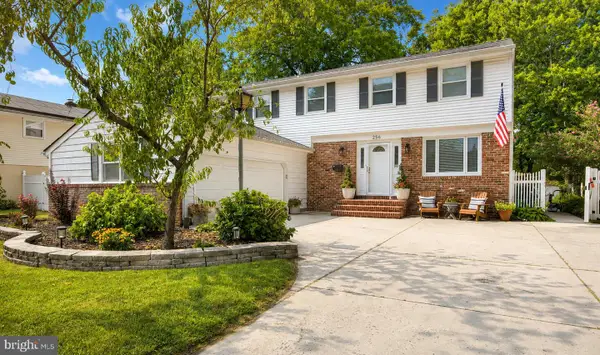 $599,000Coming Soon4 beds 3 baths2,255 sq. ft.
256 Ramblewood Pkwy, MOUNT LAUREL, NJ 08054
MLS# NJBL2119046Listed by: EREALTY ADVISORS, INC - Coming SoonOpen Fri, 5 to 7pm
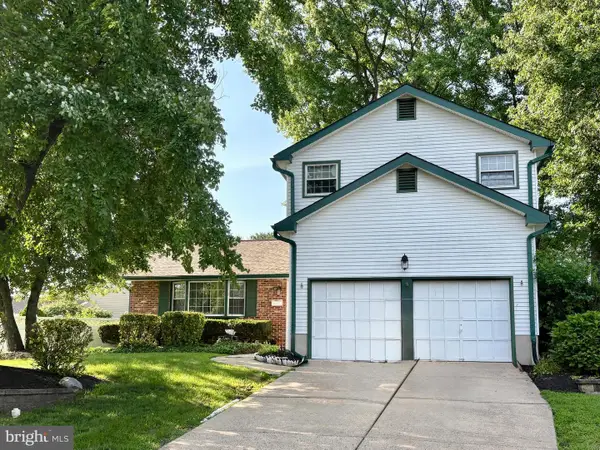 $635,000Coming Soon4 beds 3 baths2,362 sq. ft.
843 Lafayette Dr, MOUNT LAUREL, NJ 08054
MLS# NJBL2117494Listed by: WEICHERT REALTORS - MOORESTOWN - Coming Soon
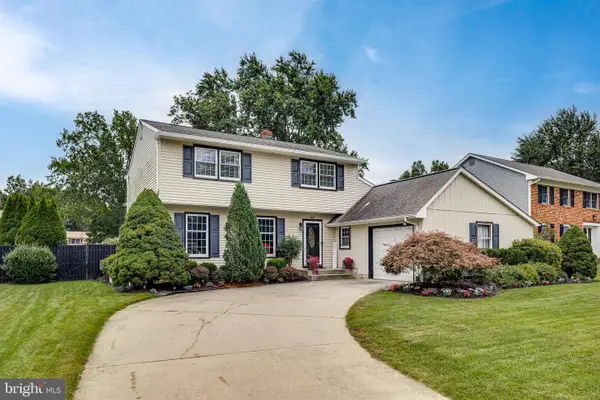 $620,000Coming Soon3 beds 3 baths2,098 sq. ft.
507 Perry Dr, MOUNT LAUREL, NJ 08054
MLS# NJBL2118782Listed by: BHHS FOX & ROACH-MEDFORD - Coming SoonOpen Sat, 12 to 3pm
 $1,285,000Coming Soon4 beds 4 baths3,579 sq. ft.
1 Rolling Glen Ct, MOUNT LAUREL, NJ 08054
MLS# NJBL2118560Listed by: WEICHERT REALTORS-CHERRY HILL - Coming Soon
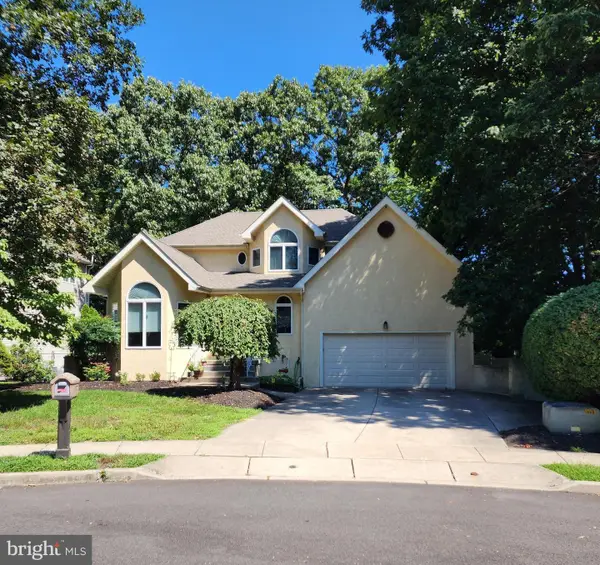 $749,900Coming Soon4 beds 4 baths2,451 sq. ft.
29 Lexington Ct, MOUNT LAUREL, NJ 08054
MLS# NJBL2118704Listed by: EXP REALTY, LLC - Coming Soon
 $785,000Coming Soon4 beds 2 baths1,926 sq. ft.
2939 Marne Hwy, MOUNT LAUREL, NJ 08054
MLS# NJBL2118484Listed by: RE/MAX SELECT - PRINCETON - Coming SoonOpen Sun, 1 to 3pm
 $575,000Coming Soon3 beds 4 baths2,880 sq. ft.
14 Cinnamon Ln, MOUNT LAUREL, NJ 08054
MLS# NJBL2118022Listed by: KELLER WILLIAMS REALTY - MOORESTOWN - Open Sun, 1 to 3pmNew
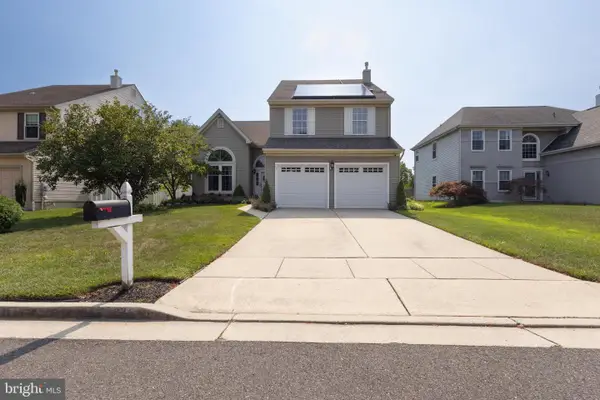 $670,000Active4 beds 3 baths2,247 sq. ft.
32 Biddle Way, MOUNT LAUREL, NJ 08054
MLS# NJBL2119112Listed by: KELLER WILLIAMS REALTY - WASHINGTON TOWNSHIP


Protect your home and budget from life's surprises with an Assurant Home Warranty, backed by a partner that supports you through every step of homeownership. Explore Plans.
© 2023 - 2026 ERA Franchise Systems LLC. All rights reserved. ERA Franchise Systems LLC fully supports the principles of the Fair Housing Act and the Equal Opportunity Act. ERA, ERA Real Estate powered, and their respective logos are registered service marks of ERA Franchise Systems LLC. Each office is independently owned and operated.