
128 Kettlebrook Dr, Mount Laurel, NJ 08054
Local realty services provided by:ERA OakCrest Realty, Inc.
128 Kettlebrook Dr,Mount Laurel, NJ 08054
$360,000
- 3 Beds
- 3 Baths
- 1,398 sq. ft.
- Townhouse
- Pending
Listed by: christopher l. twardy
Office: bhhs fox & roach-mt laurel
MLS#:NJBL2115184
Source:BRIGHTMLS
Price summary
- Price:$360,000
- Price per sq. ft.:$257.51
- Monthly HOA dues:$37.83
About this home
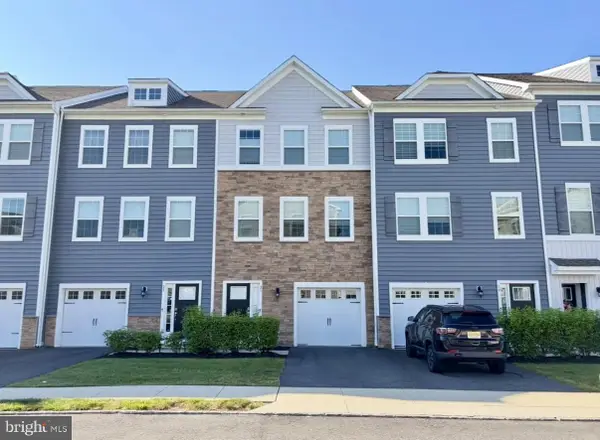
Welcome to 128 Kettlebrook Drive in Mount Laurel, a spacious 3-bedroom, 2.5-bath townhome offering approximately 1,398 square feet of living space, an attached garage, driveway parking, and a functional two-story layout.
The exterior features a welcoming front entry, mature landscaping, attached 1-car garage, and a rear patio area with a wooded backdrop. Step inside to a bright main level with generous living space, neutral finishes, and a comfortable flow throughout the home.
The main level includes a spacious living room with sliding glass doors that lead to the rear patio, creating an easy connection between indoor and outdoor living. The dining area is positioned near the kitchen and offers additional space for everyday meals or entertaining. The kitchen features wood cabinetry, stainless steel appliances, a tile backsplash, ample counter space, and a practical layout that connects well with the main living areas.
A powder room on the first floor adds convenience, while the attached garage provides parking and additional storage options.
Upstairs, the home offers three bedrooms and two full bathrooms. The primary bedroom includes generous closet space and its own private full bathroom with a stall shower. The additional bedrooms offer flexible space for sleeping quarters, work space, storage, or other everyday needs. A second full bathroom with a tub/shower combination completes the upper level.
Outdoor space includes a rear patio with fencing and views of the surrounding wooded area, offering room for outdoor dining, relaxing, or gardening. The attached garage, driveway parking, and interior storage areas add to the home’s overall functionality.
Conveniently located near shopping, dining, parks, major roadways, and everyday amenities, 128 Kettlebrook Drive offers a strong combination of space, layout, outdoor usability, and Mount Laurel convenience.
Don’t miss the opportunity to see everything this home has to offer....
Contact an agent
Home facts
- Year built:1992
- Subdivision & Development:THE LAKES
- Listing ID #:NJBL2115184
- Added:53 day(s) ago
- Updated:August 20, 2026 at 07:52 AM
Rooms and interior
- Bedrooms:3
- Total bathrooms:3
- Full bathrooms:2
- Half bathrooms:1
- Rooms Total:5
- Flooring:Fully Carpeted, Laminated
- Bathrooms Description:Full Bath, Half Bath, Primary Bath(s), Primary Bathroom
- Kitchen Description:Breakfast Area, Built-In Microwave, Built-In Range, Carpet, Combination Kitchen/Living, Dishwasher, Refrigerator, Stainless Steel Appliances
- Bedroom Description:Carpet, Primary Bedroom, Walk In Closet(s)
- Living area:1,398 sq. ft.
Heating and cooling
- Cooling:Central A/C
- Heating:Forced Air, Natural Gas
Structure and exterior
- Roof:Pitched, Shingle
- Year built:1992
- Building area:1,398 sq. ft.
- Lot area:0.05 Acres
- Construction Materials:Aluminum Siding, CPVC/PVC
- Exterior Features:Patio(s)
- Foundation Description:Slab
- Levels:2 Stories
Schools
- High school:LENAPE
Utilities
- Water:Public
- Sewer:Public Sewer
Finances and disclosures
- Price:$360,000
- Price per sq. ft.:$257.51
- Tax amount:$6,318 (2025)
Features and amenities
- Laundry features:Dryer, Washer
- Amenities:100 Amp Service, Cable TV Available, Carpet, Ceiling Fan(s), Electric Available, Natural Gas Available, Phone Available, Replacement Windows
Parking
- Parking description:Attached Garage, Concrete Driveway, Garage - Front Entry
- Garage:Yes
- Garage spaces:1
New listings near 128 Kettlebrook Dr
- Coming SoonOpen Sat, 12 to 2pm
 $1,125,000Coming Soon4 beds 4 baths
43 Brookwood Rd, MOUNT LAUREL, NJ 08054
MLS# NJBL2118812Listed by: EXP REALTY, LLC - Coming Soon
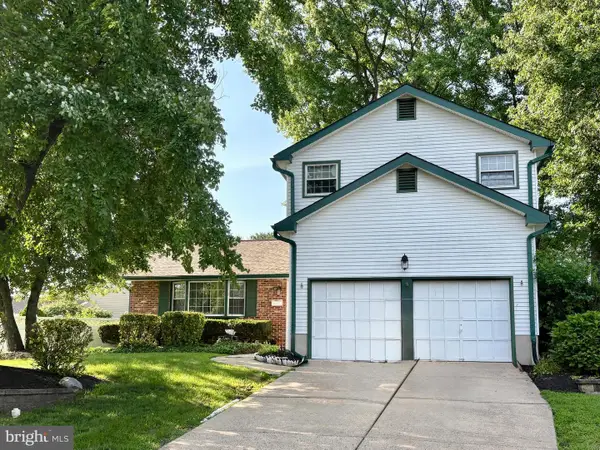 $635,000Coming Soon4 beds 3 baths
843 Lafayette Dr, MOUNT LAUREL, NJ 08054
MLS# NJBL2117494Listed by: WEICHERT REALTORS - MOORESTOWN - Coming Soon
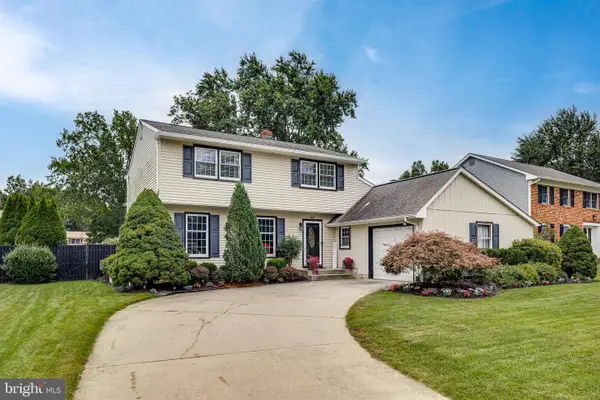 $620,000Coming Soon3 beds 3 baths
507 Perry Dr, MOUNT LAUREL, NJ 08054
MLS# NJBL2118782Listed by: BHHS FOX & ROACH-MEDFORD - Coming SoonOpen Sat, 12 to 3pm
 $1,285,000Coming Soon4 beds 4 baths
1 Rolling Glen Ct, MOUNT LAUREL, NJ 08054
MLS# NJBL2118560Listed by: WEICHERT REALTORS-CHERRY HILL - Coming Soon
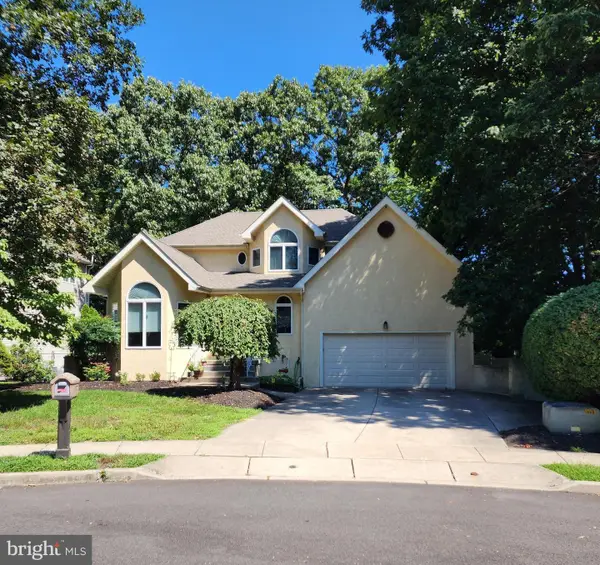 $749,900Coming Soon4 beds 4 baths
29 Lexington Ct, MOUNT LAUREL, NJ 08054
MLS# NJBL2118704Listed by: EXP REALTY, LLC - Coming Soon
 $785,000Coming Soon4 beds 2 baths
2939 Marne Hwy, MOUNT LAUREL, NJ 08054
MLS# NJBL2118484Listed by: RE/MAX SELECT - PRINCETON - Coming SoonOpen Sun, 1 to 3pm
 $575,000Coming Soon3 beds 4 baths
14 Cinnamon Ln, MOUNT LAUREL, NJ 08054
MLS# NJBL2118022Listed by: KELLER WILLIAMS REALTY - MOORESTOWN - New
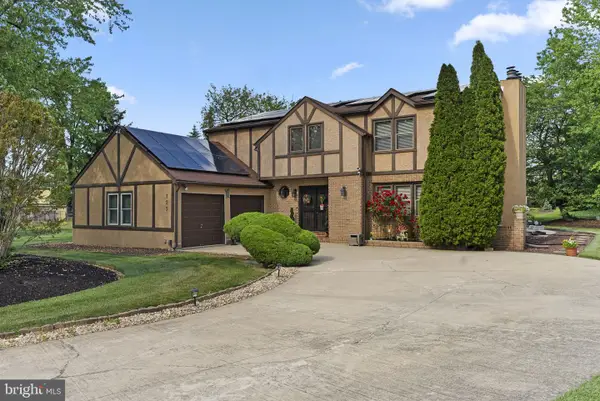 $715,000Active4 beds 3 baths2,771 sq. ft.
123 Union Mill Ter, MOUNT LAUREL, NJ 08054
MLS# NJBL2119040Listed by: EXP REALTY, LLC - New
 $499,900Active5 beds -- baths2,416 sq. ft.
205 Chaucer Ct, MOUNT LAUREL, NJ 08054
MLS# NJBL2119014Listed by: KELLER WILLIAMS REALTY - MARLTON - Open Sun, 1 to 3pmNew
 $505,000Active3 beds 3 baths2,220 sq. ft.
21 Turin Way, MOUNT LAUREL, NJ 08054
MLS# NJBL2119012Listed by: COLDWELL BANKER REALTY


Protect your home and budget from life's surprises with an Assurant Home Warranty, backed by a partner that supports you through every step of homeownership. Explore Plans.
© 2023 - 2026 ERA Franchise Systems LLC. All rights reserved. ERA Franchise Systems LLC fully supports the principles of the Fair Housing Act and the Equal Opportunity Act. ERA, ERA Real Estate powered, and their respective logos are registered service marks of ERA Franchise Systems LLC. Each office is independently owned and operated.