
128 Sandhurst Drive, Mount Laurel, NJ 08054
Local realty services provided by:O'BRIEN REALTY ERA POWERED
128 Sandhurst Drive,Mount Laurel, NJ 08054
$495,000
- 3 Beds
- 3 Baths
- - sq. ft.
- Townhouse
- Sold
Listed by: christine peyton
Office: lpt realty, llc.
MLS#:NJBL2115432
Source:BRIGHTMLS
Sorry, we are unable to map this address
Price summary
- Price:$495,000
- Monthly HOA dues:$27.5
About this home
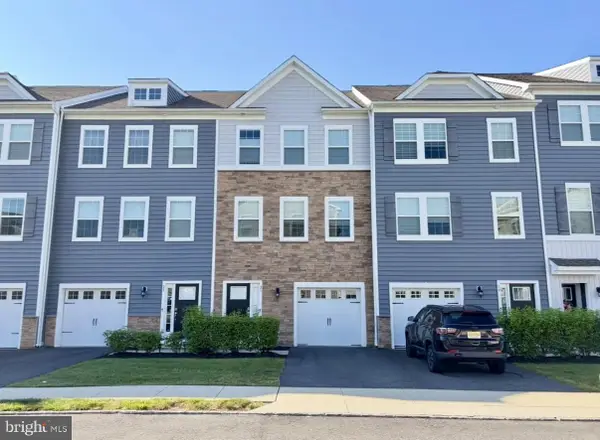
Multiple Offers! This beautifully maintained end-unit townhome offers 3 bedrooms, 2.5 baths, and approximately 2,100 square feet of comfortable living space. The finished walkout lower level opens to a private backyard overlooking a peaceful wooded setting, creating the perfect place to relax or entertain. The spacious main level features beautiful hardwood floors, an inviting living and dining area, and a well-appointed kitchen with granite countertops, stainless steel appliances, abundant cabinetry, and a breakfast area. Upstairs, the spacious primary suite features a walk-in closet and a private en-suite bath, while two additional generously sized bedrooms share an updated full bath. Recent improvements include a new roof and newer mechanical systems, providing added peace of mind for the next owner. Lovingly cared for and exceptionally well maintained, this move-in ready home offers the perfect combination of space, privacy, and low-maintenance living in one of Mount Laurel's most desirable communities. Just unpack and start enjoying everything Laurel Creek has to offer!...
Contact an agent
Home facts
- Year built:1990
- Subdivision & Development:LAUREL CREEK
- Listing ID #:NJBL2115432
- Added:47 day(s) ago
- Updated:August 20, 2026 at 10:18 AM
Rooms and interior
- Bedrooms:3
- Total bathrooms:3
- Full bathrooms:2
- Half bathrooms:1
- Rooms Total:7
- Dining Description:Dining Room
- Bathrooms Description:Bathroom 1, Primary Bathroom
- Kitchen Description:Built-In Microwave, Dishwasher, Disposal, Oven/Range - Electric, Refrigerator
- Bedroom Description:Primary Bedroom
- Basement:Yes
- Basement Description:Daylight, Fully Finished, Outside Entrance, Partial
Heating and cooling
- Cooling:Central A/C
- Heating:Forced Air, Natural Gas
Structure and exterior
- Roof:Asphalt, Shingle
- Year built:1990
- Lot Features:Adjoins - Open Space, Corner Lot/Unit
- Architectural Style:Traditional
- Construction Materials:Aluminum Siding
- Exterior Features:Sidewalks, Street Lights
- Foundation Description:Concrete Perimeter
- Levels:2 Stories
Schools
- High school:LENAPE H.S.
- Middle school:HARTFORD
- Elementary school:LARCHMONT
Utilities
- Water:Public
- Sewer:Public Sewer
Finances and disclosures
- Price:$495,000
- Tax amount:$6,936 (2025)
Features and amenities
- Laundry features:Dryer, Laundry
- Amenities:Security System
Parking
- Parking description:Attached Garage, Garage - Front Entry, Inside Access
- Garage:Yes
- Garage spaces:1
New listings near 128 Sandhurst Drive
- Coming SoonOpen Sat, 12 to 2pm
 $1,125,000Coming Soon4 beds 4 baths
43 Brookwood Rd, MOUNT LAUREL, NJ 08054
MLS# NJBL2118812Listed by: EXP REALTY, LLC - Coming Soon
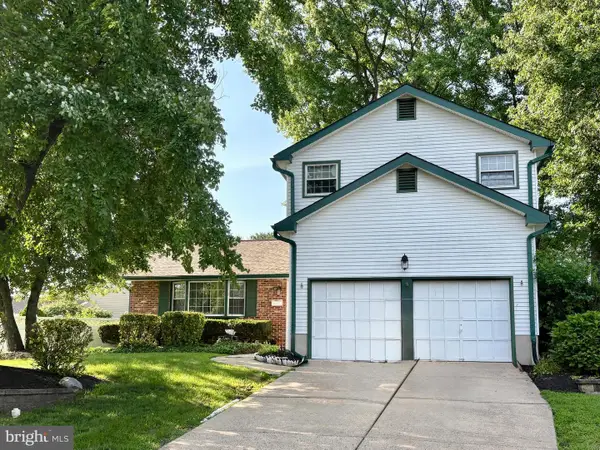 $635,000Coming Soon4 beds 3 baths
843 Lafayette Dr, MOUNT LAUREL, NJ 08054
MLS# NJBL2117494Listed by: WEICHERT REALTORS - MOORESTOWN - Coming Soon
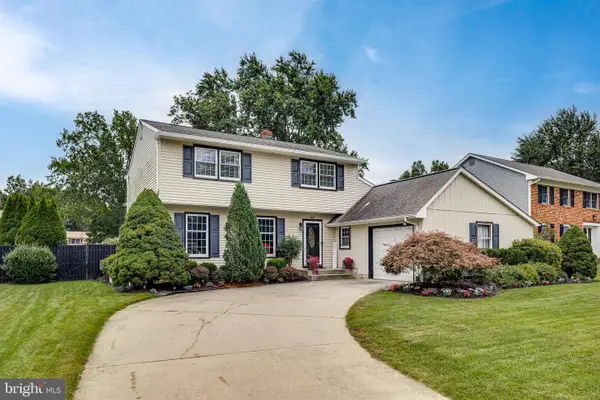 $620,000Coming Soon3 beds 3 baths
507 Perry Dr, MOUNT LAUREL, NJ 08054
MLS# NJBL2118782Listed by: BHHS FOX & ROACH-MEDFORD - Coming SoonOpen Sat, 12 to 3pm
 $1,285,000Coming Soon4 beds 4 baths
1 Rolling Glen Ct, MOUNT LAUREL, NJ 08054
MLS# NJBL2118560Listed by: WEICHERT REALTORS-CHERRY HILL - Coming Soon
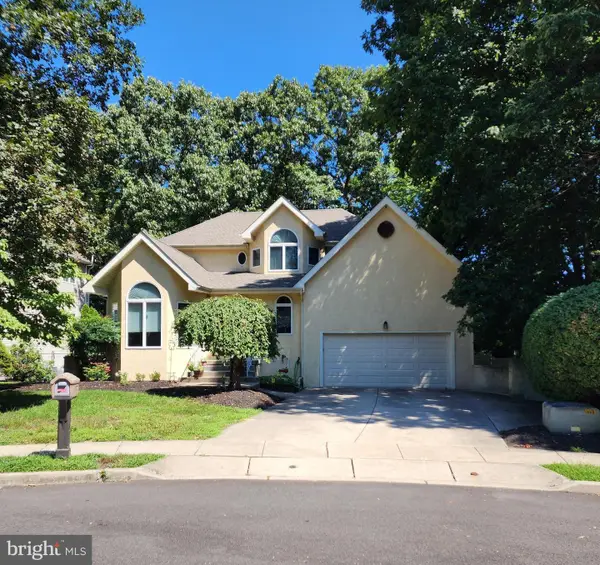 $749,900Coming Soon4 beds 4 baths
29 Lexington Ct, MOUNT LAUREL, NJ 08054
MLS# NJBL2118704Listed by: EXP REALTY, LLC - Coming Soon
 $785,000Coming Soon4 beds 2 baths
2939 Marne Hwy, MOUNT LAUREL, NJ 08054
MLS# NJBL2118484Listed by: RE/MAX SELECT - PRINCETON - Coming SoonOpen Sun, 1 to 3pm
 $575,000Coming Soon3 beds 4 baths
14 Cinnamon Ln, MOUNT LAUREL, NJ 08054
MLS# NJBL2118022Listed by: KELLER WILLIAMS REALTY - MOORESTOWN - New
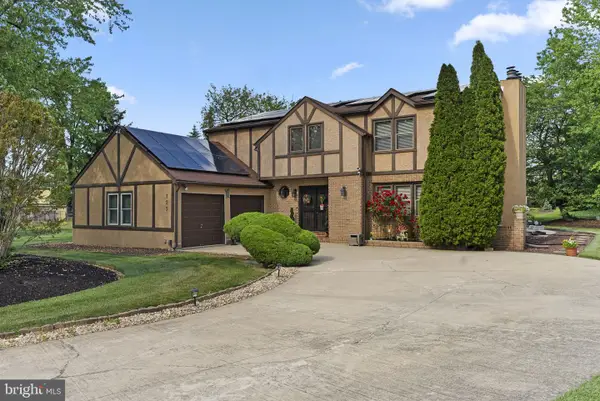 $715,000Active4 beds 3 baths2,771 sq. ft.
123 Union Mill Ter, MOUNT LAUREL, NJ 08054
MLS# NJBL2119040Listed by: EXP REALTY, LLC - New
 $499,900Active5 beds -- baths2,416 sq. ft.
205 Chaucer Ct, MOUNT LAUREL, NJ 08054
MLS# NJBL2119014Listed by: KELLER WILLIAMS REALTY - MARLTON - Open Sun, 1 to 3pmNew
 $505,000Active3 beds 3 baths2,220 sq. ft.
21 Turin Way, MOUNT LAUREL, NJ 08054
MLS# NJBL2119012Listed by: COLDWELL BANKER REALTY


Protect your home and budget from life's surprises with an Assurant Home Warranty, backed by a partner that supports you through every step of homeownership. Explore Plans.
© 2023 - 2026 ERA Franchise Systems LLC. All rights reserved. ERA Franchise Systems LLC fully supports the principles of the Fair Housing Act and the Equal Opportunity Act. ERA, ERA Real Estate powered, and their respective logos are registered service marks of ERA Franchise Systems LLC. Each office is independently owned and operated.