
32 Biddle Way, Mount Laurel, NJ 08054
Local realty services provided by:O'BRIEN REALTY ERA POWERED
32 Biddle Way,Mount Laurel, NJ 08054
$670,000
- 4 Beds
- 3 Baths
- 2,247 sq. ft.
- Single family
- Active
Upcoming open houses
- Sun, Aug 2301:00 pm - 03:00 pm
Listed by: corey hort
Office: keller williams realty - washington township
MLS#:NJBL2119112
Source:BRIGHTMLS
Price summary
- Price:$670,000
- Price per sq. ft.:$298.18
- Monthly HOA dues:$41.67
About this home
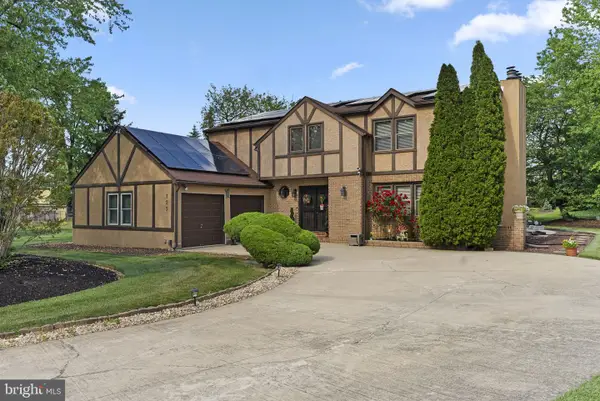
Welcome to 32 Biddle Way, a beautifully maintained 4-bedroom, 2.5-bath home in Mount Laurel’s desirable Stonegate community, offering an impressive combination of space, style, comfort, and thoughtful upgrades. From the moment you step inside, the home makes an impression with a spacious living room featuring soaring vaulted ceilings, abundant natural light, and luxury vinyl plank flooring that flows throughout much of the main level. Continue down the hall to the warm and inviting family room, highlighted by a classic brick-faced wood-burning fireplace and an open connection to the kitchen—creating a wonderful layout for both everyday living and entertaining. The kitchen is truly the heart of the home, offering an abundance of cabinetry and storage, a center island with additional seating, updated marble-look quartz countertops, a full stainless steel appliance package, and a convenient under-counter wine refrigerator. A sun-filled breakfast nook overlooks the backyard, providing a bright and comfortable place to start the day. The kitchen flows naturally into the spacious formal dining room, giving you both casual and more traditional dining spaces with plenty of room for everyday meals, holidays, and entertaining. The main level is completed by a dedicated laundry room, convenient half bath, and interior access to the attached two-car garage. Upstairs, the open landing overlooks the living room below and leads to four generously sized bedrooms. The spacious primary suite features a walk-in closet along with a beautifully updated private bathroom complete with a double vanity and tiled walk-in shower. Three additional bedrooms share a second full bathroom, providing plenty of space and versatility for bedrooms, guest accommodations, or a home office. Step outside to a fully fenced backyard surrounded by vinyl privacy fencing and offering an abundance of usable lawn space. Direct access from the family room makes indoor-outdoor living easy, while the spacious patio provides an ideal setting for outdoor dining, grilling, entertaining, or simply relaxing. A storage shed adds extra space for lawn equipment and outdoor essentials. The property is complemented by attractive landscaping, and out front, an expansive concrete driveway leads to the attached two-car garage. A standout feature of the home is the fully owned, not leased, 8.5 kW solar system paired with dual Tesla Powerwalls, which has provided the current owners with dramatically reduced electric costs year-round. The Tesla Powerwalls also provide the added benefit of whole-home battery backup capability should a power interruption ever occur. Beyond the home itself, residents of Stonegate enjoy access to community amenities including an in-ground swimming pool, clubhouse, and recreational facilities. With its light-filled living spaces, inviting fireplace, beautifully appointed kitchen, four spacious bedrooms, updated primary bath, private backyard, two-car garage, owned solar system with Tesla Powerwalls, and sought-after community amenities, 32 Biddle Way offers a tremendous opportunity to enjoy everything Stonegate and Mount Laurel have to offer. Schedule your private showing today!...
Contact an agent
Home facts
- Year built:1992
- Subdivision & Development:STONEGATE
- Listing ID #:NJBL2119112
- Added:1 day(s) ago
- Updated:August 21, 2026 at 04:34 AM
Rooms and interior
- Bedrooms:4
- Total bathrooms:3
- Full bathrooms:2
- Half bathrooms:1
- Rooms Total:9
- Flooring:Carpet, Luxury Vinyl Plank, Tile/Brick
- Dining Description:Dining Area, Formal/Separate Dining Room
- Bathrooms Description:Primary Bath(s)
- Kitchen Description:Breakfast Area, Built-In Microwave, Carpet, Dishwasher, Disposal, Kitchen - Eat-In, Kitchen - Island, Oven/Range - Gas, Recessed Lighting, Refrigerator, Stainless Steel Appliances
- Bedroom Description:Carpet, Walk In Closet(s)
- Living area:2,247 sq. ft.
Heating and cooling
- Cooling:Central A/C
- Heating:Forced Air, Natural Gas
Structure and exterior
- Roof:Architectural Shingle
- Year built:1992
- Building area:2,247 sq. ft.
- Lot area:0.15 Acres
- Lot Features:Front Yard, Landscaping, Level, Rear Yard, SideYard(s), Suburban
- Architectural Style:Traditional
- Construction Materials:Vinyl Siding
- Exterior Features:Patio(s), Play Area, Sidewalks
- Foundation Description:Slab
- Levels:2 Stories
Utilities
- Water:Public
- Sewer:Public Sewer
Finances and disclosures
- Price:$670,000
- Price per sq. ft.:$298.18
- Tax amount:$10,324 (2025)
Features and amenities
- Laundry features:Dryer, Dryer In Unit, Has Laundry, Washer, Washer In Unit
- Amenities:Attic, Carpet, Recessed Lighting, Security System
Parking
- Parking description:Attached Garage, Built In, Concrete Driveway, Garage - Front Entry, Garage Door Opener, Inside Access, On Street
- Garage:Yes
- Garage spaces:2
New listings near 32 Biddle Way
- Coming Soon
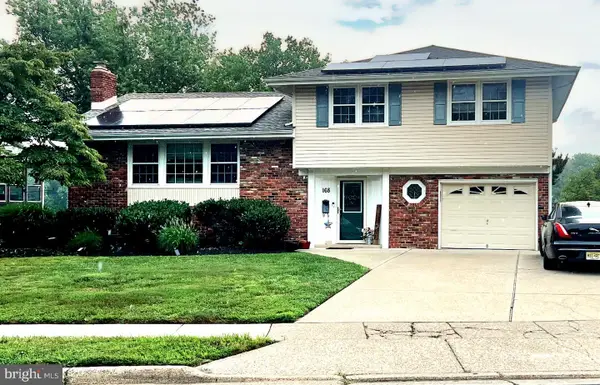 $565,000Coming Soon3 beds 2 baths1,710 sq. ft.
168 E St Andrews Dr, MOUNT LAUREL, NJ 08054
MLS# NJBL2119120Listed by: BETTER HOMES AND GARDENS REAL ESTATE MATURO - Coming Soon
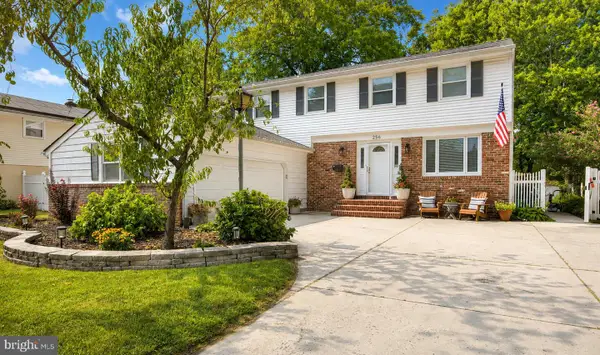 $599,000Coming Soon4 beds 3 baths2,255 sq. ft.
256 Ramblewood Pkwy, MOUNT LAUREL, NJ 08054
MLS# NJBL2119046Listed by: EREALTY ADVISORS, INC - Coming SoonOpen Sat, 12 to 2pm
 $1,125,000Coming Soon4 beds 4 baths4,868 sq. ft.
43 Brookwood Rd, MOUNT LAUREL, NJ 08054
MLS# NJBL2118812Listed by: EXP REALTY, LLC - Coming SoonOpen Fri, 5 to 7pm
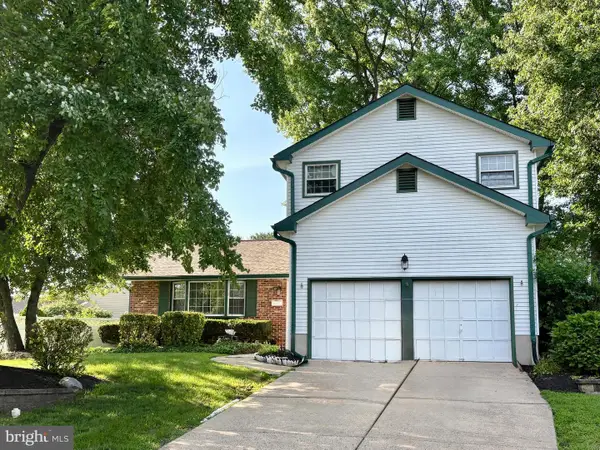 $635,000Coming Soon4 beds 3 baths2,362 sq. ft.
843 Lafayette Dr, MOUNT LAUREL, NJ 08054
MLS# NJBL2117494Listed by: WEICHERT REALTORS - MOORESTOWN - Coming Soon
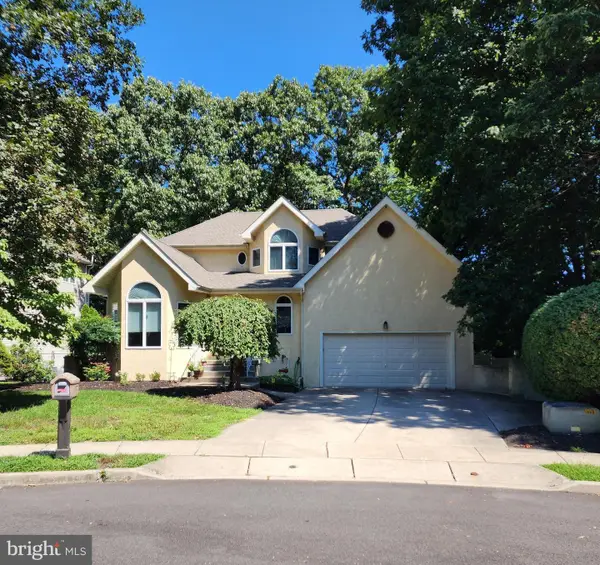 $749,900Coming Soon4 beds 4 baths2,451 sq. ft.
29 Lexington Ct, MOUNT LAUREL, NJ 08054
MLS# NJBL2118704Listed by: EXP REALTY, LLC - Coming Soon
 $785,000Coming Soon4 beds 2 baths1,926 sq. ft.
2939 Marne Hwy, MOUNT LAUREL, NJ 08054
MLS# NJBL2118484Listed by: RE/MAX SELECT - PRINCETON - Coming SoonOpen Sun, 1 to 3pm
 $575,000Coming Soon3 beds 4 baths2,880 sq. ft.
14 Cinnamon Ln, MOUNT LAUREL, NJ 08054
MLS# NJBL2118022Listed by: KELLER WILLIAMS REALTY - MOORESTOWN - Open Sat, 12 to 2pmNew
 $248,000Active2 beds 1 baths880 sq. ft.
988-a Scotswood Ct, MOUNT LAUREL, NJ 08054
MLS# NJBL2119060Listed by: COLDWELL BANKER REALTY - Open Sat, 1 to 3pmNew
 $715,000Active4 beds 3 baths2,771 sq. ft.
123 Union Mill Ter, MOUNT LAUREL, NJ 08054
MLS# NJBL2119040Listed by: EXP REALTY, LLC


Protect your home and budget from life's surprises with an Assurant Home Warranty, backed by a partner that supports you through every step of homeownership. Explore Plans.
© 2023 - 2026 ERA Franchise Systems LLC. All rights reserved. ERA Franchise Systems LLC fully supports the principles of the Fair Housing Act and the Equal Opportunity Act. ERA, ERA Real Estate powered, and their respective logos are registered service marks of ERA Franchise Systems LLC. Each office is independently owned and operated.