
680 Cascade Dr S, Mount Laurel, NJ 08054
Local realty services provided by:ERA Central Realty Group
680 Cascade Dr S,Mount Laurel, NJ 08054
$450,000
- 2 Beds
- 2 Baths
- - sq. ft.
- Single family
- Sold
Listed by: richard h meyers
Office: keller williams realty - moorestown
MLS#:NJBL2116232
Source:BRIGHTMLS
Sorry, we are unable to map this address
Price summary
- Price:$450,000
- Monthly HOA dues:$161
About this home
Welcome to 680 Cascade Drive S. Nestled in the highly desirable 55+ community of Holiday Village East in Mount Laurel. Lovingly maintained by its original owner, this inviting Pembroke II-B model offers comfortable living and the active lifestyle today's buyers are looking for. Start your day in the bright eat-in kitchen featuring a charming picture window, perfect for enjoying your morning coffee while taking in the view. The spacious living and dining areas are filled with natural light and flow seamlessly into the cozy family room/den, where the sliding glass door leads to the patio area—an ideal spot to relax, unwind, or visit with neighbors. The primary suite offers a dressing area, walk-in closet, and private bath with stall shower. The ample sized guest bedroom and full hall bath provide comfortable accommodations for family and friends. Convenient first-floor laundry and ample storage throughout add to the home's everyday practicality. Upstairs, the expansive loft offers endless possibilities as a guest retreat, home office, hobby room, whatever you can think of! Additional highlights include a one-car garage with built-in cabinets, pull-down attic access, sprinkler system, security system and the recent power washing and landscaping enhance the home's curb appeal. Beyond the home itself, Holiday Village East offers a great lifestyle with access to amenities like the clubhouse with newly refurbished workout room, game rooms, library and loads of activities. There’s also an outdoor pool, pickle ball and bocce courts, and more. The community is close to shopping, restaurants, places of worship, and medical care. Come see how enjoyable life can be at 680 Cascade Drive S! (Some room photos are virtually staged.)...
Contact an agent
Home facts
- Year built:1992
- Subdivision & Development:HOLIDAY VILLAGE E
- Listing ID #:NJBL2116232
- Added:38 day(s) ago
- Updated:August 24, 2026 at 06:03 AM
Rooms and interior
- Bedrooms:2
- Total bathrooms:2
- Full bathrooms:2
- Flooring:Carpet, Laminate Plank, Laminated
- Dining Description:Combination Dining/Living
- Kitchen Description:Carpet, Dishwasher, Disposal, Kitchen - Eat-In, Oven/Range - Electric, Water Heater
- Bedroom Description:Carpet, Walk In Closet(s)
Heating and cooling
- Cooling:Central A/C
- Heating:Forced Air, Natural Gas
Structure and exterior
- Roof:Architectural Shingle, Pitched
- Year built:1992
- Architectural Style:Ranch/Rambler
- Exterior Features:Lawn Sprinkler, Sidewalks, Street Lights
- Foundation Description:Slab
- Levels:1 1/2 Story
Utilities
- Water:Public
- Sewer:Public Sewer
Finances and disclosures
- Price:$450,000
- Tax amount:$7,558 (2025)
Features and amenities
- Laundry features:Dryer, Washer
- Amenities:Cable TV, Carpet, Ceiling Fan(s), Chair Railings, Security System, Sprinkler System, Window Treatments
Parking
- Parking description:Attached Garage, Garage - Front Entry, On Street
- Garage:Yes
- Garage spaces:1
New listings near 680 Cascade Dr S
- Coming Soon
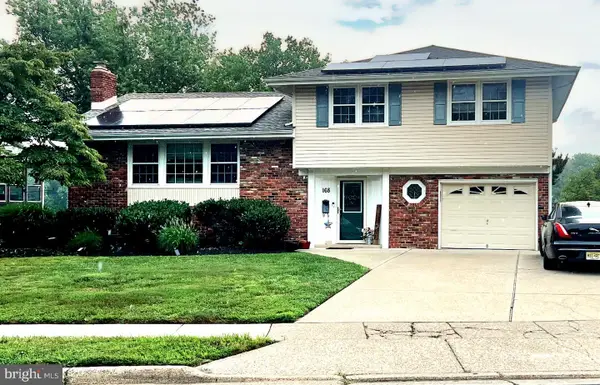 $565,000Coming Soon3 beds 2 baths1,710 sq. ft.
168 E St Andrews Dr, MOUNT LAUREL, NJ 08054
MLS# NJBL2119120Listed by: BETTER HOMES AND GARDENS REAL ESTATE MATURO - Coming Soon
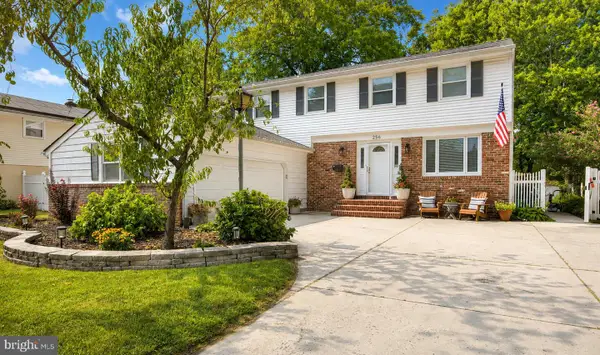 $599,000Coming Soon4 beds 3 baths2,255 sq. ft.
256 Ramblewood Pkwy, MOUNT LAUREL, NJ 08054
MLS# NJBL2119046Listed by: EREALTY ADVISORS, INC - Coming Soon
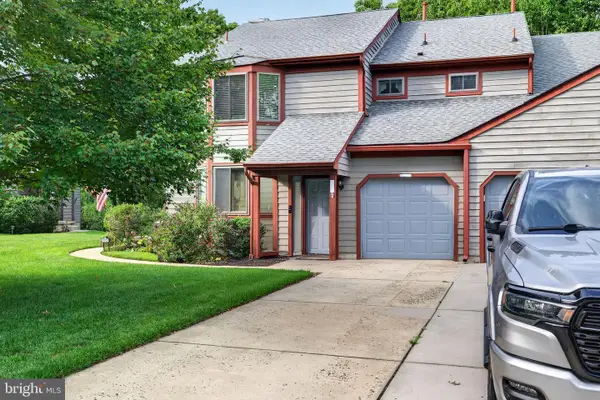 $364,999Coming Soon2 beds 2 baths1,647 sq. ft.
3502-b Chadbury Rd, MOUNT LAUREL, NJ 08054
MLS# NJBL2118950Listed by: EXP REALTY, LLC - Coming SoonOpen Fri, 5 to 7pm
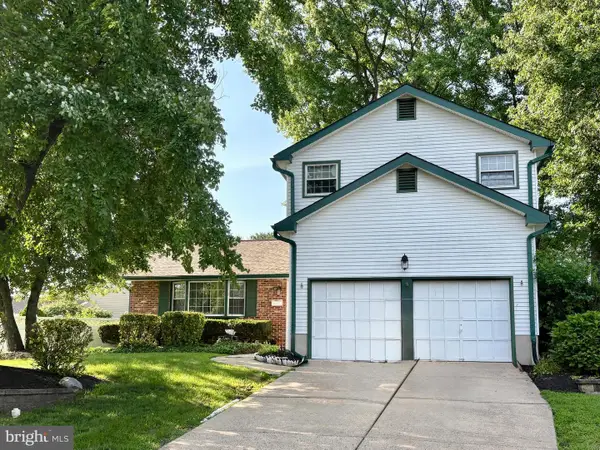 $635,000Coming Soon4 beds 3 baths2,362 sq. ft.
843 Lafayette Dr, MOUNT LAUREL, NJ 08054
MLS# NJBL2117494Listed by: WEICHERT REALTORS - MOORESTOWN - Coming Soon
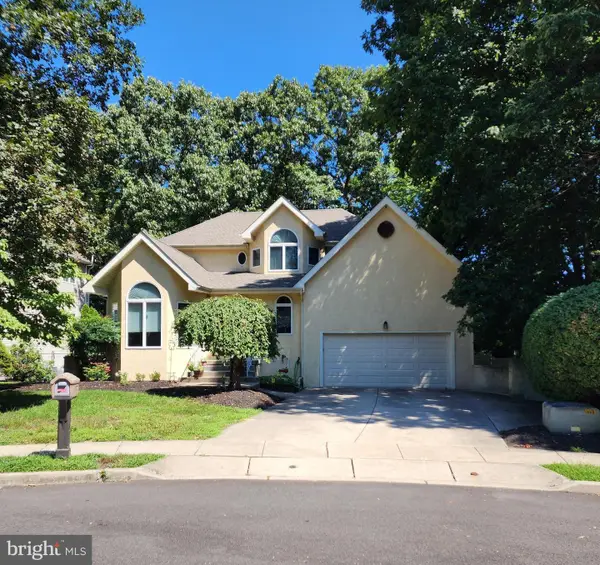 $749,900Coming Soon4 beds 4 baths2,451 sq. ft.
29 Lexington Ct, MOUNT LAUREL, NJ 08054
MLS# NJBL2118704Listed by: EXP REALTY, LLC - Coming Soon
 $785,000Coming Soon4 beds 2 baths1,926 sq. ft.
2939 Marne Hwy, MOUNT LAUREL, NJ 08054
MLS# NJBL2118484Listed by: RE/MAX SELECT - PRINCETON - Open Sun, 1 to 3pmNew
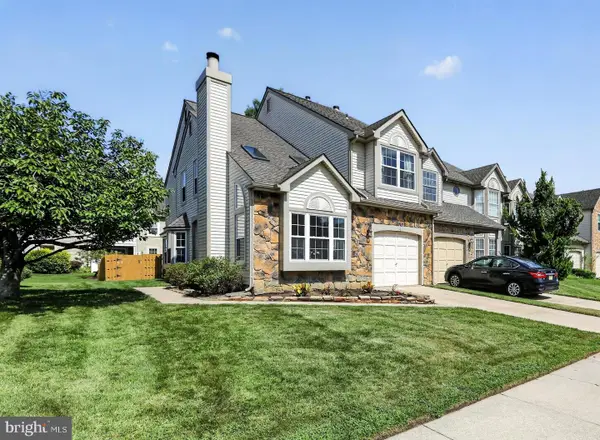 $450,000Active3 beds 3 baths1,894 sq. ft.
14 Sandhurst Dr, MOUNT LAUREL, NJ 08054
MLS# NJBL2118726Listed by: RE/MAX ONE REALTY-MOORESTOWN - New
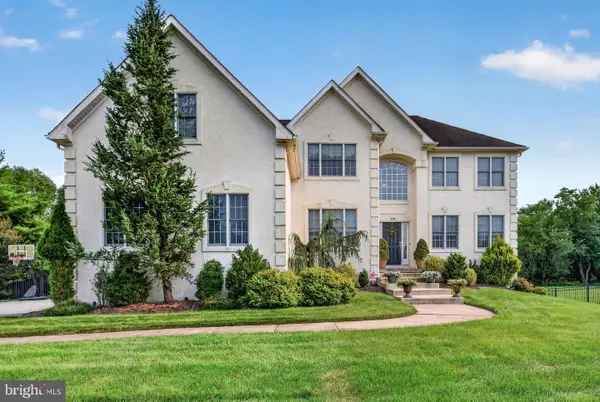 $965,000Active4 beds 3 baths3,294 sq. ft.
5134 Church Rd, MOUNT LAUREL, NJ 08054
MLS# NJBL2119052Listed by: EXP REALTY, LLC - New
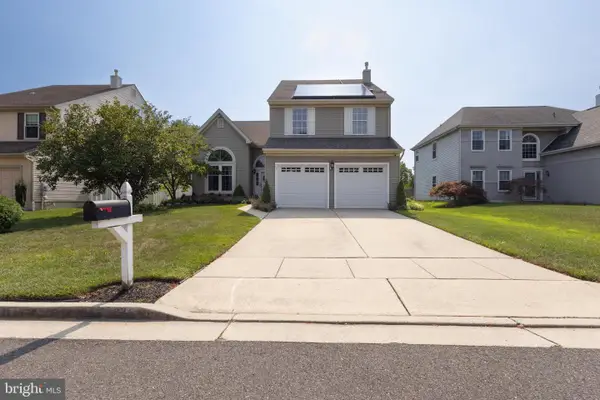 $670,000Active4 beds 3 baths2,247 sq. ft.
32 Biddle Way, MOUNT LAUREL, NJ 08054
MLS# NJBL2119112Listed by: KELLER WILLIAMS REALTY - WASHINGTON TOWNSHIP - New
 $248,000Active2 beds 1 baths880 sq. ft.
988-a Scotswood Ct, MOUNT LAUREL, NJ 08054
MLS# NJBL2119060Listed by: COLDWELL BANKER REALTY


Protect your home and budget from life's surprises with an Assurant Home Warranty, backed by a partner that supports you through every step of homeownership. Explore Plans.
© 2023 - 2026 ERA Franchise Systems LLC. All rights reserved. ERA Franchise Systems LLC fully supports the principles of the Fair Housing Act and the Equal Opportunity Act. ERA, ERA Real Estate powered, and their respective logos are registered service marks of ERA Franchise Systems LLC. Each office is independently owned and operated.