
40 Brainerd St, Mount Holly, NJ 08060
Local realty services provided by:Pagoda Realty ERA Powered
40 Brainerd St,Mt Holly, NJ 08060
$270,000
- 3 Beds
- 1 Baths
- 1,425 sq. ft.
- Single family
- Active
Listed by: linda m gregorowicz
Office: property management services of burlington county
MLS#:NJBL2122108
Source:BRIGHTMLS
Price summary
- Price:$270,000
- Price per sq. ft.:$189.47
About this home
Step into a charming piece of history with this beautifully maintained Colonial twin home, built in 1875. Nestled on a cozy lot of 0.08 acres, this residence offers a perfect blend of classic elegance and modern comfort. The inviting interior features hardwood and plush carpet flooring, creating a warm ambiance throughout. The traditional floor plan includes a spacious dining area and a well-appointed eat-in kitchen, complete with an island and pantry for all your culinary adventures. This home boasts three generous bedrooms, including a luxurious walk-in closet, ensuring ample storage and comfort. The full bathroom features a classic tub shower, perfect for unwinding after a long day. Enjoy the convenience of main-floor laundry, making daily chores a breeze. The kitchen is equipped with high-end appliances, including a built-in range, dishwasher, and microwave, catering to your every need. Natural light floods the space through thoughtfully placed windows, enhancing the inviting atmosphere. Step outside to discover a rear yard and side yard, perfect for outdoor gatherings or quiet moments of reflection. With public land adjoining the property, you'll enjoy added privacy and tranquility. This home is not just a residence; it's a lifestyle. Experience the charm of a bygone era while enjoying modern conveniences in a vibrant community. Don't miss the opportunity to make this exquisite property your own....
Contact an agent
Home facts
- Year built:1875
- Subdivision & Development:NONE AVA ILABLE
- Listing ID #:NJBL2122108
- Added:1 day(s) ago
- Updated:October 07, 2026 at 01:59 PM
Rooms and interior
- Bedrooms:3
- Total bathrooms:1
- Full bathrooms:1
- Rooms Total:7
- Flooring:Carpet, Hardwood, Laminate Plank, Wood
- Dining Description:Dining Area, Dining Room
- Kitchen Description:Built-In Range, Built-Ins, Carpet, Dishwasher, Kitchen - Eat-In, Kitchen - Island, Microwave, Pantry, Stove, Water Heater
- Bedroom Description:Carpet, Walk In Closet(s)
- Basement:Yes
- Basement Description:Unfinished
- Living area:1,425 sq. ft.
Heating and cooling
- Heating:Forced Air, Natural Gas
Structure and exterior
- Roof:Rubber, Shingle
- Year built:1875
- Building area:1,425 sq. ft.
- Lot area:0.08 Acres
- Lot Features:Adjoins - Public Land, Rear Yard, SideYard(s)
- Architectural Style:Colonial
- Construction Materials:Metal Siding
- Foundation Description:Block
- Levels:3 Story
Schools
- High school:RANCOCAS VALLEY REG. H.S.
- Middle school:F W HOLBEIN SCHOOL
- Elementary school:GERTRUDE FOLWELL E.S.
Utilities
- Water:Public
- Sewer:Public Sewer
Finances and disclosures
- Price:$270,000
- Price per sq. ft.:$189.47
- Tax amount:$4,614 (2026)
Features and amenities
- Laundry features:Dryer, Laundry, Washer
- Amenities:Attic, Built-Ins, Carpet, Window Treatments
Parking
- Parking description:On Street
New listings near 40 Brainerd St
- Coming Soon
 $424,000Coming Soon4 beds 2 baths2,406 sq. ft.
239 Chestnut St, MOUNT HOLLY, NJ 08060
MLS# NJBL2122066Listed by: WEICHERT REALTORS-CHERRY HILL - New
 $215,000Active2 beds 1 baths896 sq. ft.
134 Brown St, MOUNT HOLLY, NJ 08060
MLS# NJBL2122046Listed by: HOMESMART FIRST ADVANTAGE REALTY - Open Sat, 12 to 2pmNew
 $249,900Active3 beds 1 baths1,466 sq. ft.
120 Mount Holly Ave, MOUNT HOLLY, NJ 08060
MLS# NJBL2121658Listed by: COLDWELL BANKER REALTY - New
 $299,000Active3 beds 2 baths1,965 sq. ft.
48 Madison Ave, MOUNT HOLLY, NJ 08060
MLS# NJBL2121652Listed by: REDFIN - Open Fri, 6 to 8pmNew
 $425,000Active3 beds 3 baths2,232 sq. ft.
104 Levis Dr, MT HOLLY, NJ 08060
MLS# NJBL2121570Listed by: BHHS FOX & ROACH-MT LAUREL  $325,000Active3 beds 1 baths1,109 sq. ft.
164 Shreve St, MOUNT HOLLY, NJ 08060
MLS# NJBL2121272Listed by: KELLER WILLIAMS REALTY - MOORESTOWN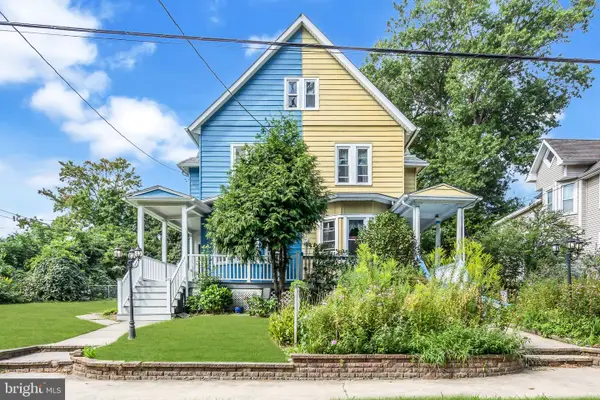 $384,900Active6 beds 3 baths2,300 sq. ft.
212 Clifton Ave, MT HOLLY, NJ 08060
MLS# NJBL2120788Listed by: REALTY MARK ADVANTAGE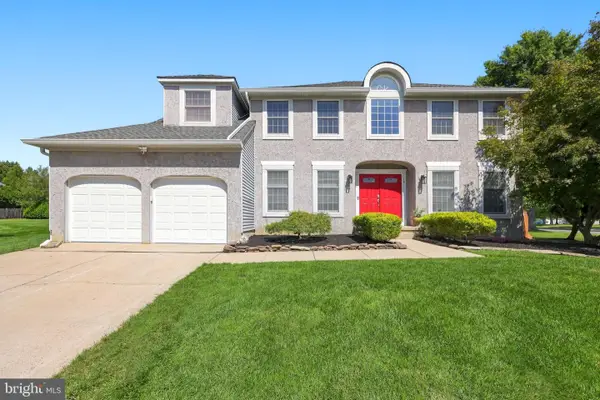 $589,900Pending4 beds 3 baths2,567 sq. ft.
16 Kensington Dr, MOUNT HOLLY, NJ 08060
MLS# NJBL2120324Listed by: REAL BROKER, LLC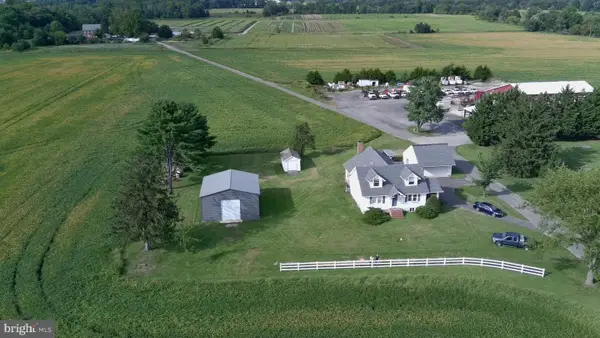 $1,500,000Active4 beds 2 baths2,688 sq. ft.
400 N Pemberton Rd, MOUNT HOLLY, NJ 08060
MLS# NJBL2120638Listed by: LEP COMMERCIAL REAL ESTATE LLC


Protect your home and budget from life's surprises with an Assurant Home Warranty, backed by a partner that supports you through every step of homeownership. Explore Plans.
© 2023 - 2026 ERA Franchise Systems LLC. All rights reserved. ERA Franchise Systems LLC fully supports the principles of the Fair Housing Act and the Equal Opportunity Act. ERA, ERA Real Estate powered, and their respective logos are registered service marks of ERA Franchise Systems LLC. Each office is independently owned and operated.