
42 Devon Rd, Mount Holly, NJ 08060
Local realty services provided by:ERA Byrne Realty
42 Devon Rd,Mount Holly, NJ 08060
$550,000
- 3 Beds
- 2 Baths
- 2,422 sq. ft.
- Single family
- Active
Listed by: danielle evette moore
Office: keller williams realty - medford
MLS#:NJBL2116790
Source:BRIGHTMLS
Price summary
- Price:$550,000
- Price per sq. ft.:$227.09
About this home
Price improvement and ready to sell! Welcome to 42 Devon Road in desirable Bartram Manor. This is a Custom-Built French Colonial featuring a brick exterior with an upper balcony overlooking front yard. This home boosts tons of character. From the high base boards to the cedar closets you don't want to miss this opportunity. This beautiful three bedroom, one and a half bath home on a large lot is waiting for its new owner. All original hardwood that looks better than new! The first floor features a Dining room, kitchen, family room, powder room, and a large living room with a wood burning fireplace. The three bedrooms, bonus room, and the full bathroom are on the second floor which has the balcony off the front of the home. There is also a full basement for all your storage needs along with a large walk in cedar closet and the laundry area. Outback you will find a wonderful patio area, backyard and a huge side yard with plenty of room for entertaining. There is a detached 2-car garage and shed for storage. All this and walking distance to Historic Downtown Mt. Holly where you can find entertainment, shopping, and some wonderful restaurants....
Contact an agent
Home facts
- Year built:1935
- Subdivision & Development:BARTRAM MANOR
- Listing ID #:NJBL2116790
- Added:51 day(s) ago
- Updated:September 06, 2026 at 01:49 PM
Rooms and interior
- Bedrooms:3
- Total bathrooms:2
- Full bathrooms:1
- Half bathrooms:1
- Dining Description:Dining Area, Formal/Separate Dining Room
- Kitchen Description:Built-Ins, Cedar Closet(s), Dishwasher, Oven/Range - Electric, Refrigerator
- Bedroom Description:Cedar Closet(s), Walk In Closet(s)
- Basement:Yes
- Basement Description:Full, Interior Access, Outside Entrance, Sump Pump
- Living area:2,422 sq. ft.
Heating and cooling
- Cooling:Central A/C
- Heating:Baseboard - Hot Water, Natural Gas
Structure and exterior
- Year built:1935
- Building area:2,422 sq. ft.
- Lot area:0.81 Acres
- Lot Features:Backs to Trees, Front Yard, Rear Yard, SideYard(s)
- Architectural Style:Colonial
- Construction Materials:Brick
- Exterior Features:Balcony, Gutter System, Outbuilding(s), Porch(es), Sidewalks, Street Lights
- Foundation Description:Block
- Levels:2 Stories
Utilities
- Water:Public
- Sewer:Public Sewer
Finances and disclosures
- Price:$550,000
- Price per sq. ft.:$227.09
- Tax amount:$10,546 (2025)
Features and amenities
- Laundry features:Dryer, Dryer In Unit
- Amenities:Attic, Built-Ins, Carbon Monoxide Detector(s), Cedar Closet(s), Ceiling Fan(s), Chair Railings, Security System, Smoke Detector, Window Treatments
Parking
- Parking description:Detached Garage, Garage Door Opener, On Street, Paved Driveway, Private
- Garage:Yes
- Garage spaces:2
New listings near 42 Devon Rd
- Coming Soon
 $225,000Coming Soon3 beds 2 baths1,146 sq. ft.
151 Mount Holly Ave, MOUNT HOLLY, NJ 08060
MLS# NJBL2119816Listed by: EXP REALTY, LLC - Coming SoonOpen Thu, 4 to 7pm
 $525,000Coming Soon4 beds 3 baths2,084 sq. ft.
52 Sunset Dr, MOUNT HOLLY, NJ 08060
MLS# NJBL2118208Listed by: REAL BROKER, LLC - New
 $475,000Active6 beds 2 baths2,200 sq. ft.
129 Clover St, MT HOLLY, NJ 08060
MLS# NJBL2120160Listed by: BHHS FOX & ROACH-MEDFORD - Open Sun, 1 to 3:30pmNew
 $530,000Active5 beds 2 baths2,338 sq. ft.
254 Mill St, MOUNT HOLLY, NJ 08060
MLS# NJBL2120008Listed by: WEICHERT REALTORS - MOORESTOWN - New
 $410,000Active3 beds 3 baths2,232 sq. ft.
104 Levis Dr, MOUNT HOLLY, NJ 08060
MLS# NJBL2119688Listed by: BHHS FOX & ROACH-MT LAUREL - New
 $364,900Active3 beds 2 baths1,041 sq. ft.
342 Washington, MOUNT HOLLY, NJ 08060
MLS# NJBL2119500Listed by: VYLLA HOME - New
 $319,777Active4 beds 2 baths1,382 sq. ft.
185 Rancocas Road, Mount Holly, NJ 08060
MLS# 22626890Listed by: KELLER WILLIAMS REALTY MOORESTOWN 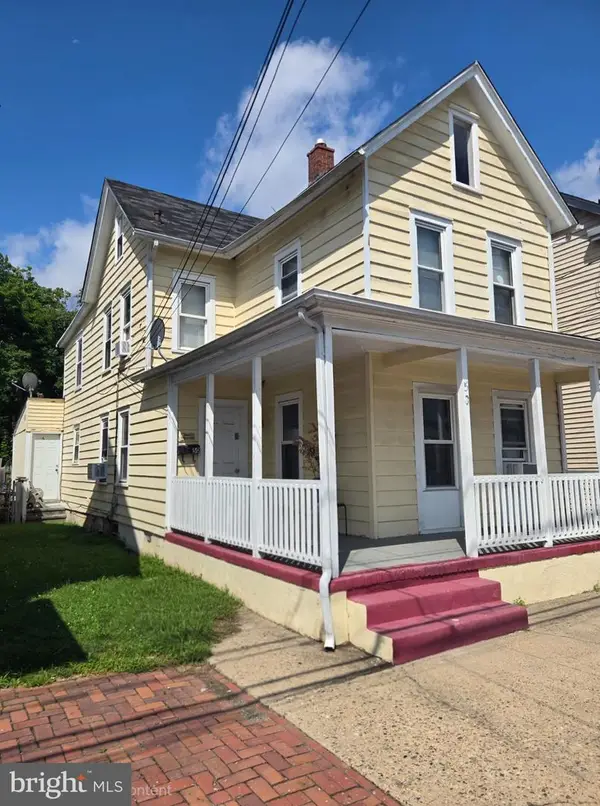 $269,000Active4 beds 2 baths1,708 sq. ft.
50 Bispham St, MOUNT HOLLY, NJ 08060
MLS# NJBL2118768Listed by: ZWEET ZPOT REAL ESTATE $369,000Active3 beds 2 baths1,708 sq. ft.
113 Pearl St, MOUNT HOLLY, NJ 08060
MLS# NJBL2119188Listed by: COLDWELL BANKER REALTY $319,000Active4 beds 2 baths1,637 sq. ft.
31 Buttonwood St, MOUNT HOLLY, NJ 08060
MLS# NJBL2119202Listed by: RE/MAX PREFERRED - MEDFORD


Protect your home and budget from life's surprises with an Assurant Home Warranty, backed by a partner that supports you through every step of homeownership. Explore Plans.
© 2023 - 2026 ERA Franchise Systems LLC. All rights reserved. ERA Franchise Systems LLC fully supports the principles of the Fair Housing Act and the Equal Opportunity Act. ERA, ERA Real Estate powered, and their respective logos are registered service marks of ERA Franchise Systems LLC. Each office is independently owned and operated.