
8 Tinker Dr, Mount Holly, NJ 08060
Local realty services provided by:ERA Martin Associates
8 Tinker Dr,Mount Holly, NJ 08060
$415,000
- 7 Beds
- 3 Baths
- 2,443 sq. ft.
- Single family
- Pending
Listed by: linda m gregorowicz
Office: property management services of burlington county
MLS#:NJBL2116688
Source:BRIGHTMLS
Price summary
- Price:$415,000
- Price per sq. ft.:$169.87
About this home
Welcome to this 7 bedroom, 2.5 bath split level situated on a huge corner lot in the Mount View section of Mt Holly. Within walking distance to all shopping, schools, churches, banking and downtown entertainment. This home has newer windows throughout, wood flooring and carpeting, professionally painted a beautiful linen neutral color throughout, open and airy lots of natural lighting. A woodburning fireplace for those cozy nights, central a/c, gas heat, 2 entry level bedrooms, with 5 upper level bedrooms to spread out. A partially oversized basement boast a laundry area, play area, pool table that remains, exercise area, what more can one possibly need! It's a complete package for your family to have room to grow and enjoy. A garden window in the kitchen, a large bay window in the living room, don't pass this one up, it will not last long.
Contact an agent
Home facts
- Year built:1956
- Subdivision & Development:MOUNT VIEW
- Listing ID #:NJBL2116688
- Added:101 day(s) ago
- Updated:October 25, 2026 at 08:16 AM
Rooms and interior
- Bedrooms:7
- Total bathrooms:3
- Full bathrooms:2
- Half bathrooms:1
- Flooring:Carpet, Ceramic Tile, Laminated
- Dining Description:Dining Room
- Basement:Yes
- Basement Description:Poured Concrete
- Living area:2,443 sq. ft.
Heating and cooling
- Cooling:Central A/C
- Heating:Forced Air, Natural Gas
Structure and exterior
- Roof:Shingle
- Year built:1956
- Building area:2,443 sq. ft.
- Lot Features:Corner Lot/Unit
- Architectural Style:Split Level
- Construction Materials:Vinyl Siding
- Foundation Description:Block
- Levels:2 Stories
Schools
- High school:RANCOCAS VALLEY REG. H.S.
- Middle school:F W HOLBEIN SCHOOL
- Elementary school:GERTRUDE FOLWELL E.S.
Utilities
- Water:Public
- Sewer:Public Sewer
Finances and disclosures
- Price:$415,000
- Price per sq. ft.:$169.87
- Tax amount:$9,951 (2025)
Features and amenities
- Laundry features:Laundry
Parking
- Parking description:Attached Garage, Built In, Garage - Front Entry, Garage Door Opener, On Street
- Garage:Yes
- Garage spaces:1
New listings near 8 Tinker Dr
- Coming Soon
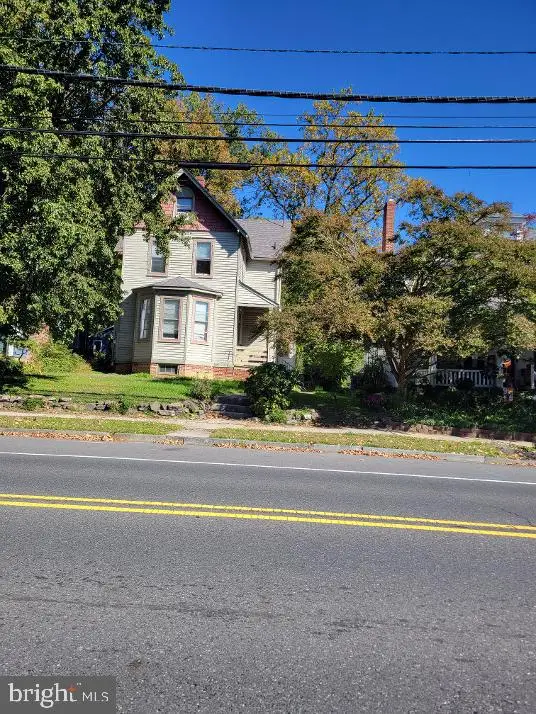 $474,500Coming Soon5 beds -- baths2,737 sq. ft.
411 High St, MOUNT HOLLY, NJ 08060
MLS# NJBL2122732Listed by: REALTY MARK CENTRAL, LLC - Coming Soon
 $472,000Coming Soon3 beds 3 baths2,232 sq. ft.
5 Foundry Blvd, MT HOLLY, NJ 08060
MLS# NJBL2122470Listed by: BHHS FOX & ROACH-MT LAUREL - New
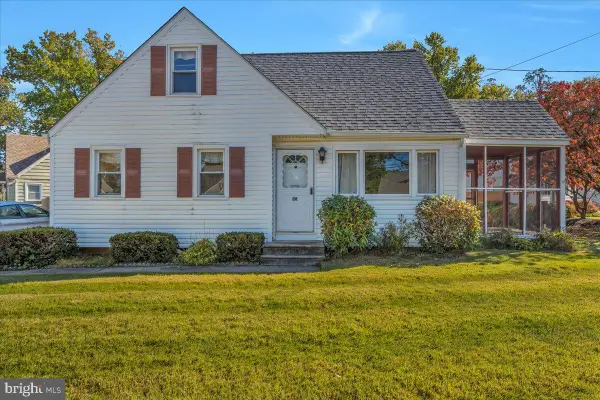 $340,000Active3 beds 2 baths1,314 sq. ft.
36 Ridgley St, MOUNT HOLLY, NJ 08060
MLS# NJBL2123196Listed by: KELLER WILLIAMS REALTY - MEDFORD - New
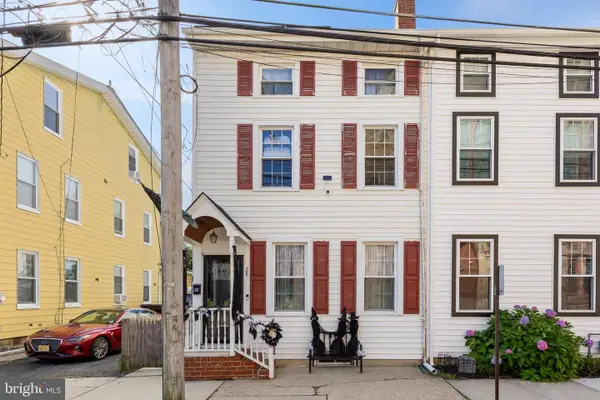 $299,000Active4 beds 2 baths1,586 sq. ft.
28 Brainerd St, MT HOLLY, NJ 08060
MLS# NJBL2123160Listed by: HOMESMART FIRST ADVANTAGE REALTY - Open Sun, 1 to 3pmNew
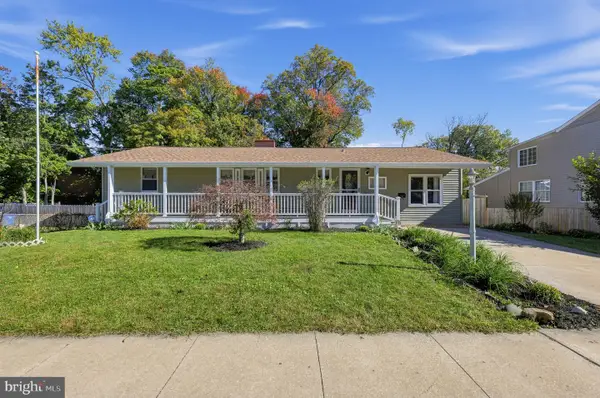 $339,900Active3 beds 2 baths1,272 sq. ft.
125 Risdon St, MT HOLLY, NJ 08060
MLS# NJBL2123002Listed by: COLDWELL BANKER REALTY - Open Sun, 11am to 1pmNew
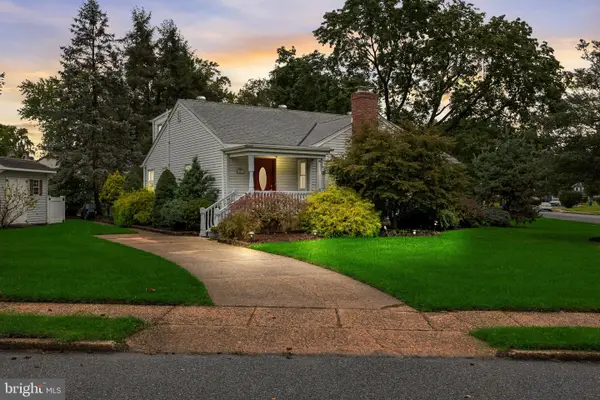 $375,000Active4 beds 2 baths1,440 sq. ft.
2 Winding Way, MOUNT HOLLY, NJ 08060
MLS# NJBL2122794Listed by: KW EMPOWER - New
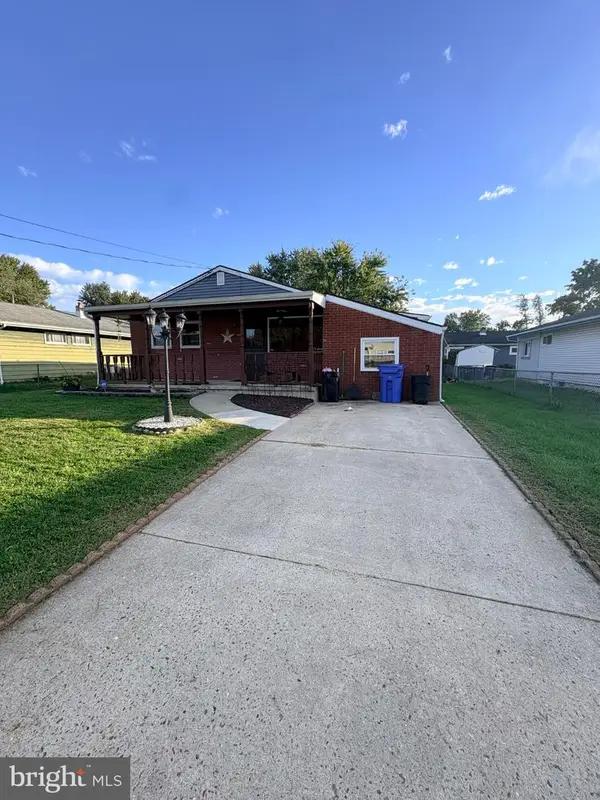 $370,000Active3 beds 1 baths1,332 sq. ft.
702 Smith Ln, MOUNT HOLLY, NJ 08060
MLS# NJBL2122744Listed by: WEICHERT REALTORS-CHERRY HILL - New
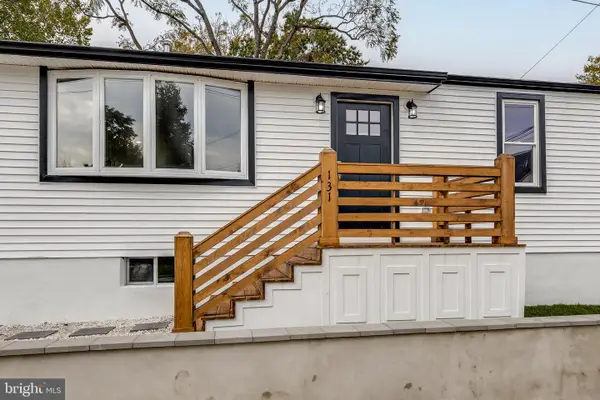 $379,000Active4 beds 2 baths1,361 sq. ft.
131 Pearl St, MOUNT HOLLY, NJ 08060
MLS# NJBL2122680Listed by: RE/MAX PREFERRED - MEDFORD - New
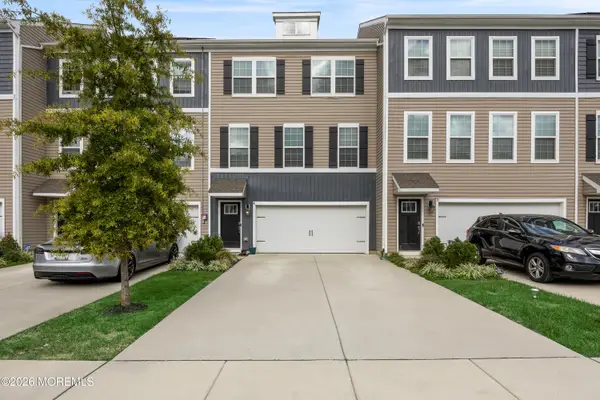 $478,000Active3 beds 3 baths2,232 sq. ft.
41 Stanton Road, Mount Holly, NJ 08060
MLS# 22632657Listed by: KELLER WILLIAMS PREMIER OFFICE - New
 $269,000Active3 beds 1 baths952 sq. ft.
212 Canary Ln, MOUNT HOLLY, NJ 08060
MLS# NJBL2122666Listed by: WEICHERT REALTORS-CHERRY HILL


Protect your home and budget from life's surprises with an Assurant Home Warranty, backed by a partner that supports you through every step of homeownership. Explore Plans.
© 2023 - 2026 ERA Franchise Systems LLC. All rights reserved. ERA Franchise Systems LLC fully supports the principles of the Fair Housing Act and the Equal Opportunity Act. ERA, ERA Real Estate powered, and their respective logos are registered service marks of ERA Franchise Systems LLC. Each office is independently owned and operated.