
120 Acadia Ct #11, Princeton, NJ 08540
Local realty services provided by:ERA Byrne Realty
120 Acadia Ct #11,Princeton, NJ 08540
$438,000
- 2 Beds
- 2 Baths
- 1,210 sq. ft.
- Condominium
- Active
Upcoming open houses
- Sun, Nov 1512:00 pm - 03:00 pm
Listed by: zach veigel, salvatore bua
Office: smires & associates
MLS#:NJME2086086
Source:BRIGHTMLS
Price summary
- Price:$438,000
- Price per sq. ft.:$361.98
- Monthly HOA dues:$388
About this home
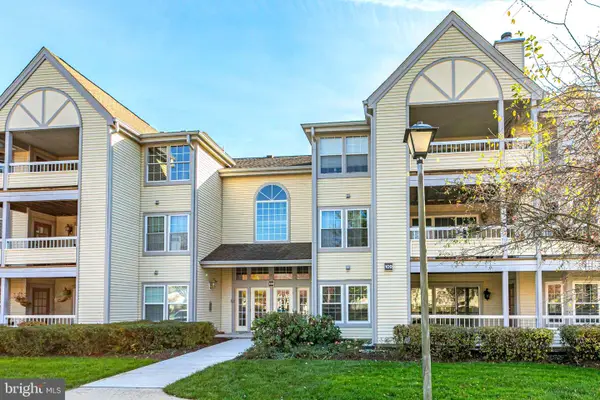
Welcome to 120 Acadia Court #11, located in West Windsor! This renovated third floor penthouse style condo offers two spacious bedrooms, two fully updated bathrooms, and a perfect blend of modern finishes. Walk in to discover engineered hardwood flooring throughout, a cozy wood burning fireplace, and be invited into an open concept living space. The updated kitchen features quartz countertops, a subway tiled backsplash, and a full stainless steel appliance package. The primary bedroom offers a walk-in closet with a renovated primary bathroom with dual vanity, walk-in shower and a jetted bathtub, the best of both worlds. Step outside onto your own private balcony where you can enjoy your morning coffee. For peace of mind, the HVAC & Hot Water Heater were both replaced in 2023. Situated less than 10 minutes from downtown Princeton, with easy access to shopping, dining, entertainment, major highways, and nearby commuter transportation to NYC. Walking distance to Princeton Market Fair! Located within the highly regarded West Windsor-Plainsboro School District, this property offers a great combination of location, convenience, and updated living!...
Contact an agent
Home facts
- Year built:1989
- Subdivision & Development:COLONNADE POINTE
- Listing ID #:NJME2086086
- Added:2 day(s) ago
- Updated:November 13, 2026 at 08:46 PM
Rooms and interior
- Bedrooms:2
- Total bathrooms:2
- Full bathrooms:2
- Rooms Total:10
- Flooring:Ceramic Tile, Engineered Wood
- Dining Description:Dining Area, Dining Room
- Bathrooms Description:Bathroom 2, Primary Bath(s), Primary Bathroom
- Kitchen Description:Dishwasher, Freezer, Kitchen - Gourmet, Microwave, Refrigerator, Stove, Upgraded Countertops, Water Heater
- Bedroom Description:Primary Bedroom, Walk In Closet(s)
- Living area:1,210 sq. ft.
Heating and cooling
- Cooling:Central A/C
- Heating:Forced Air, Natural Gas
Structure and exterior
- Roof:Asphalt, Shingle
- Year built:1989
- Building area:1,210 sq. ft.
- Construction Materials:Vinyl Siding
- Exterior Features:Sidewalks, Street Lights
- Levels:3 Story
Schools
- High school:HIGH SCHOOL SOUTH
- Middle school:THOMAS R. GROVER M.S.
- Elementary school:MAURICE HAWK
Utilities
- Water:Public
- Sewer:Public Sewer
Finances and disclosures
- Price:$438,000
- Price per sq. ft.:$361.98
- Tax amount:$8,120 (2025)
Features and amenities
- Laundry features:Dryer, Dryer In Unit, Washer, Washer In Unit
- Amenities:Ceiling Fan(s), Intercom, Security System
Parking
- Parking description:Parking Lot, Paved Parking, Unassigned
New listings near 120 Acadia Ct #11
- Coming Soon
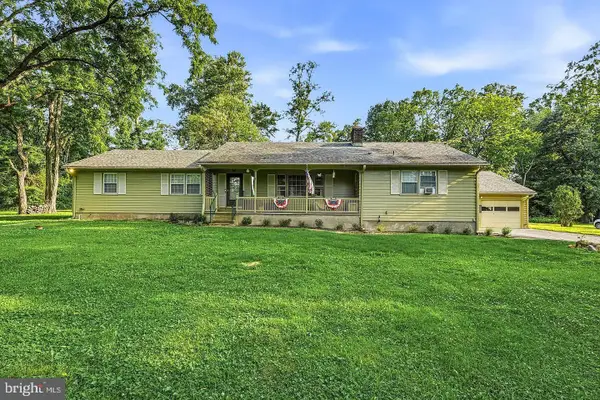 $825,000Coming Soon5 beds 2 baths2,336 sq. ft.
123 Old Georgetown Rd, PRINCETON, NJ 08540
MLS# NJSO2006228Listed by: CORCORAN SAWYER SMITH - PENNINGTON - Coming SoonOpen Fri, 3 to 5pm
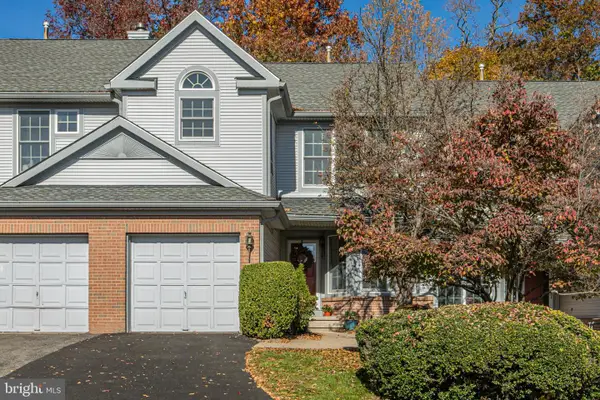 $837,000Coming Soon3 beds 3 baths1,799 sq. ft.
30 Benjamin Rush Ln, PRINCETON, NJ 08540
MLS# NJME2082276Listed by: CALLAWAY HENDERSON SOTHEBY'S INT'L-PRINCETON - Coming Soon
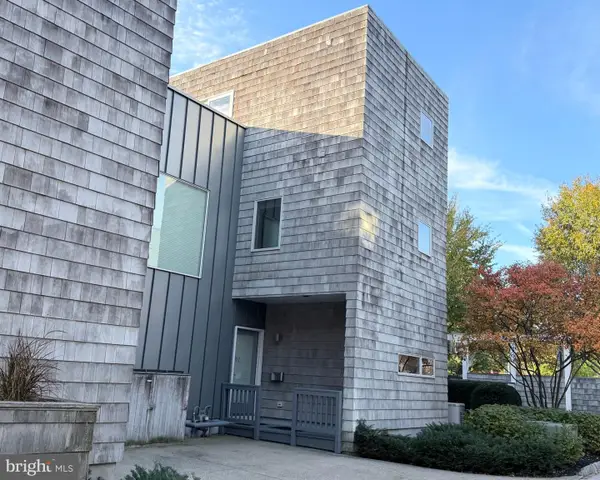 $1,170,000Coming Soon2 beds 3 baths1,399 sq. ft.
10 Greenview Ave, PRINCETON, NJ 08542
MLS# NJME2085686Listed by: CALLAWAY HENDERSON SOTHEBY'S INT'L-PRINCETON - New
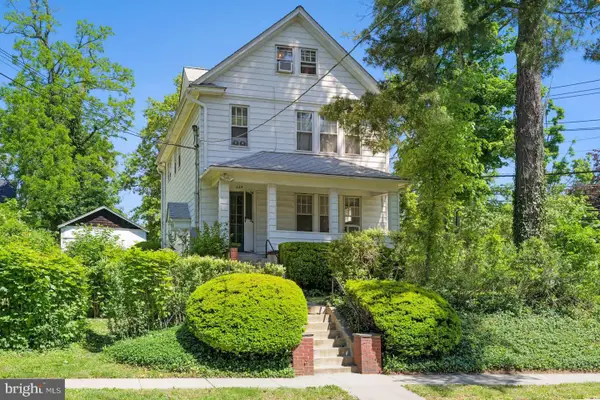 $1,990,000Active3 beds -- baths2,455 sq. ft.
264 Hawthorne Ave, PRINCETON, NJ 08540
MLS# NJME2086208Listed by: REALMART REALTY, LLC - Open Fri, 10am to 12pmNew
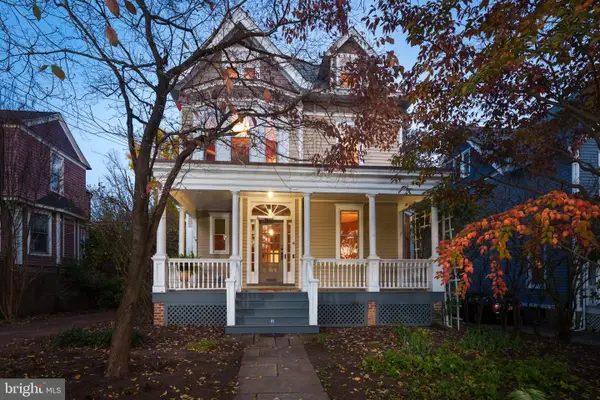 $1,800,000Active5 beds 4 baths2,356 sq. ft.
41 Vandeventer Ave, PRINCETON, NJ 08542
MLS# NJME2085810Listed by: CALLAWAY HENDERSON SOTHEBY'S INT'L-PRINCETON - New
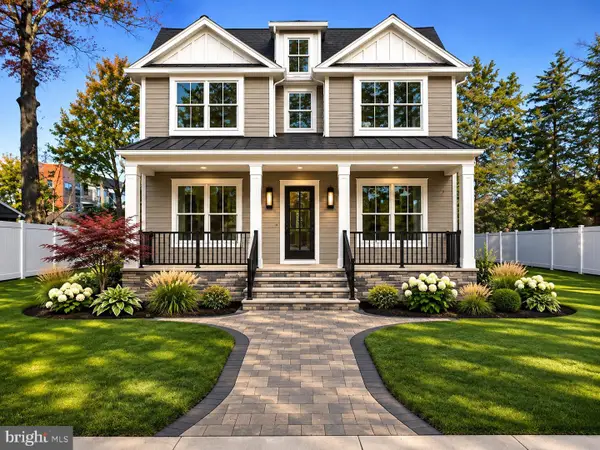 $2,599,900Active5 beds 5 baths4,106 sq. ft.
68 Clearview Ave, PRINCETON, NJ 08540
MLS# NJME2086074Listed by: COLDWELL BANKER RESIDENTIAL BROKERAGE - PRINCETON - New
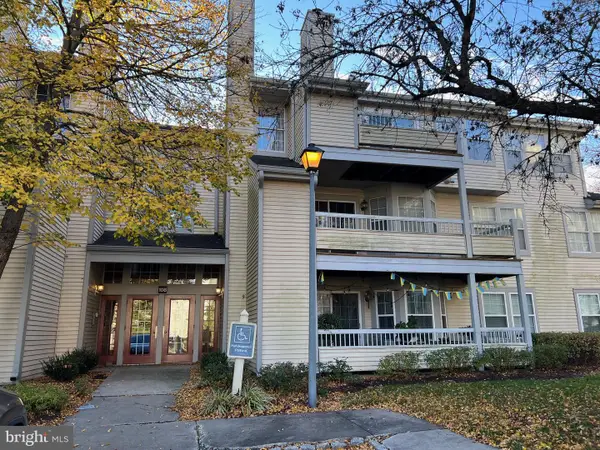 $399,900Active2 beds 2 baths1,183 sq. ft.
108 Wrangel Ct #7, PRINCETON, NJ 08540
MLS# NJME2086018Listed by: BHHS FOX & ROACH - PRINCETON - New
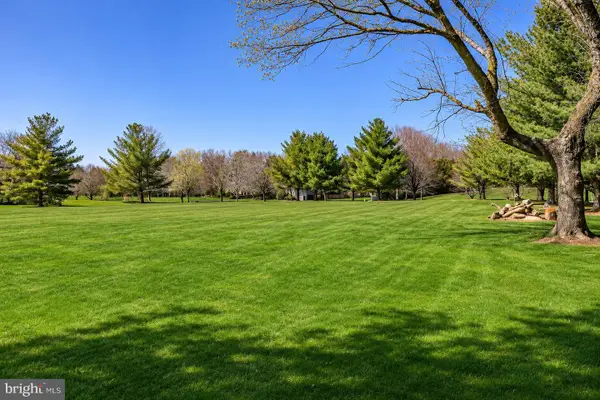 $844,900Active1.84 Acres
11 Tomlyn Dr, PRINCETON, NJ 08540
MLS# NJME2085772Listed by: KELLER WILLIAMS PREMIER - New
 $475,000Active2 beds 2 baths1,258 sq. ft.
109 Delamere Dr #4, PRINCETON, NJ 08540
MLS# NJME2080470Listed by: CALLAWAY HENDERSON SOTHEBY'S INT'L-PRINCETON


Protect your home and budget from life's surprises with an Assurant Home Warranty, backed by a partner that supports you through every step of homeownership. Explore Plans.
© 2023 - 2026 ERA Franchise Systems LLC. All rights reserved. ERA Franchise Systems LLC fully supports the principles of the Fair Housing Act and the Equal Opportunity Act. ERA, ERA Real Estate powered, and their respective logos are registered service marks of ERA Franchise Systems LLC. Each office is independently owned and operated.