
41 Vandeventer Ave, Princeton, NJ 08542
Local realty services provided by:O'BRIEN REALTY ERA POWERED
41 Vandeventer Ave,Princeton, NJ 08542
$1,800,000
- 5 Beds
- 4 Baths
- 2,356 sq. ft.
- Single family
- Active
Upcoming open houses
- Fri, Nov 1310:00 am - 12:00 pm
- Sat, Nov 1401:00 pm - 04:00 pm
Listed by: madolyn greve
Office: callaway henderson sotheby's int'l-princeton
MLS#:NJME2085810
Source:BRIGHTMLS
Price summary
- Price:$1,800,000
- Price per sq. ft.:$764.01
About this home
A truly special offering, this quintessential Queen Anne Victorian stands in the heart of town, literally steps from Princeton University’s campus and the beloved Garden Theater. Available for the first time in over four decades, it combines the romance and craftsmanship of the 19th century with thoughtful modern updates by Lasley Brahaney. The generous .21-acre lot also offers a private brick patio and two-car garage, rare assets in such a central location. The beautifully maintained home makes a memorable first impression with its wrap-around front porch and vestibule entry, complete with a push-button automatic door. Inside, the original carved wood staircase is a showstopping architectural feature and wonderful reminder of bygone days. In recent years, multiple renovations and improvements were completed to the highest standards, while remaining consistently sensitive to the original character. The result is a seamless blend of period charm, timeless materials and modern-day functionality. The expanded kitchen is especially inviting with a breakfast alcove, marble countertops, custom cabinetry and salvaged wood flooring. An adjoining mudroom, entirely clad in antique beadboard, adds exceptional practicality with an extra sink and powder room. A butler's pantry provides more valuable storage and convenient access to the laundry. The dining room, complete with a deep china closet, has been opened up to offer greater flexibility for large gatherings. Both the living and sitting rooms feature working fireplaces expertly restored by the mason from This Old House and fitted with cast-iron inserts, including one imported from England. New windows across the first floor and privacy glass on many upper windows are another welcome improvement. Upstairs, two classically styled bathrooms - one just completed in 2024 with heated floors and a clawfoot tub - serve three bedrooms and an office. The third floor provides even more space with two charming bedrooms, another office and a generously sized bathroom. Attic storage, a cedar walk-in and a spotless, spacious basement offer abundant room to keep everything organized. Brand new A/C and a new boiler ensure comfortable days ahead. After more than 40 years in the same hands, this long-loved Victorian is ready to be passed along to the next steward seeking a culturally rich, in-town lifestyle....
Contact an agent
Home facts
- Year built:1890
- Subdivision & Development:NONE AVAILABLE
- Listing ID #:NJME2085810
- Updated:November 13, 2026 at 03:01 PM
Rooms and interior
- Bedrooms:5
- Total bathrooms:4
- Full bathrooms:3
- Half bathrooms:1
- Rooms Total:15
- Flooring:Ceramic Tile, Hardwood
- Dining Description:Dining Area, Dining Room, Formal/Separate Dining Room
- Bathrooms Description:Full Bath, Half Bath
- Kitchen Description:Breakfast Area, Built-Ins, Butlers Pantry, Cedar Closet(s), Dishwasher, Exhaust Fan, Kitchen - Gourmet, Kitchen - Table Space, Oven - Self Cleaning, Oven - Single, Oven/Range - Gas, Pantry, Range Hood, Recessed Lighting, Refrigerator, Stainless Steel Appliances, Stove, Upgraded Countertops, Water Heater - High-Efficiency, Wet/Dry Bar
- Bedroom Description:Cedar Closet(s), Primary Bedroom
- Basement:Yes
- Basement Description:Daylight, Full, Interior Access, Outside Entrance, Partial, Walkout Stairs
- Living area:2,356 sq. ft.
Heating and cooling
- Cooling:Ceiling Fan(s), Central A/C, Ductless/Mini-Split
- Heating:Baseboard - Hot Water, Natural Gas, Radiant
Structure and exterior
- Roof:Asphalt
- Year built:1890
- Building area:2,356 sq. ft.
- Lot area:0.21 Acres
- Lot Features:Downtown, Front Yard, Landscaping, Rear Yard, SideYard(s)
- Architectural Style:Victorian
- Construction Materials:Wood Siding
- Exterior Features:Chimney Cap(s), Deck(s), Extensive Hardscape, Exterior Lighting, Patio(s), Porch(es), Sidewalks, Street Lights
- Foundation Description:Stone
- Levels:3 Story
Schools
- High school:PRINCETON H.S.
- Middle school:PRIN. MIDD
- Elementary school:COMMUNITY PARK
Utilities
- Water:Public
- Sewer:Public Sewer
Finances and disclosures
- Price:$1,800,000
- Price per sq. ft.:$764.01
- Tax amount:$26,608 (2025)
Features and amenities
- Laundry features:Dryer - Electric, Laundry, Washer - Front Loading, Washer/Dryer Stacked
- Amenities:200+ Amp Service, Attic, Bay/Bow Windows, Built-Ins, Cable TV, Carbon Monoxide Detector(s), Cedar Closet(s), Ceiling Fan(s), Double Hung Windows, Electric Available, Natural Gas Available, Phone Available, Recessed Lighting, Replacement Windows, Security System, Smoke Detector, Storm Windows, Wet/Dry Bar, Window Treatments
Parking
- Parking description:Additional Storage Area, Detached Garage, Garage - Front Entry, Gravel Driveway, Private
- Garage:Yes
- Garage spaces:2
New listings near 41 Vandeventer Ave
- Coming Soon
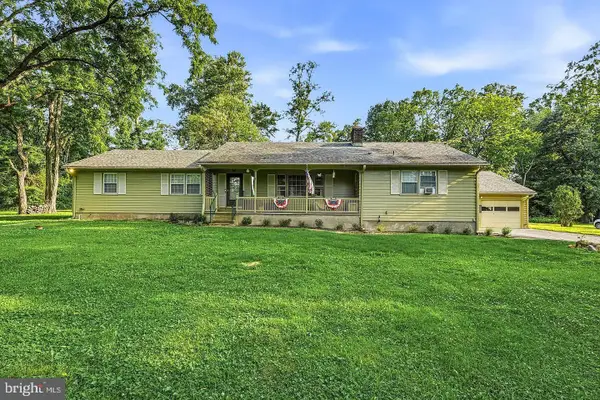 $825,000Coming Soon5 beds 2 baths2,336 sq. ft.
123 Old Georgetown Rd, PRINCETON, NJ 08540
MLS# NJSO2006228Listed by: CORCORAN SAWYER SMITH - PENNINGTON - Coming SoonOpen Fri, 3 to 5pm
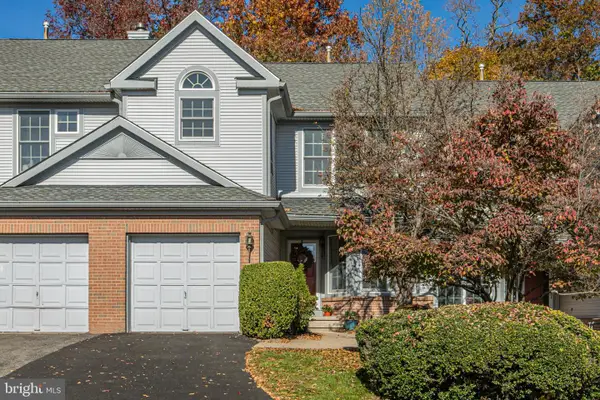 $837,000Coming Soon3 beds 3 baths1,799 sq. ft.
30 Benjamin Rush Ln, PRINCETON, NJ 08540
MLS# NJME2082276Listed by: CALLAWAY HENDERSON SOTHEBY'S INT'L-PRINCETON - Coming Soon
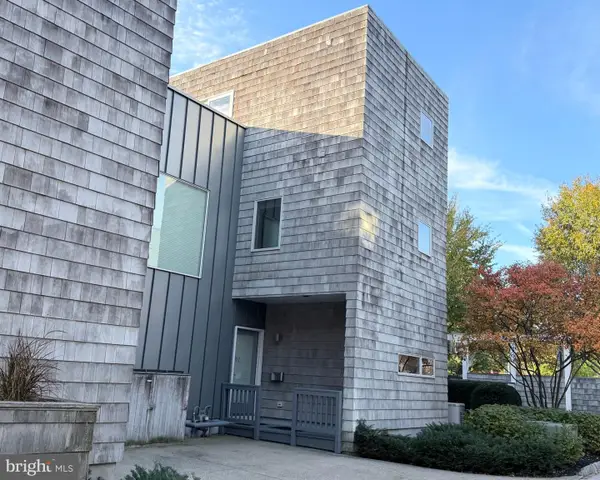 $1,170,000Coming Soon2 beds 3 baths1,399 sq. ft.
10 Greenview Ave, PRINCETON, NJ 08542
MLS# NJME2085686Listed by: CALLAWAY HENDERSON SOTHEBY'S INT'L-PRINCETON - Open Sun, 12 to 3pmNew
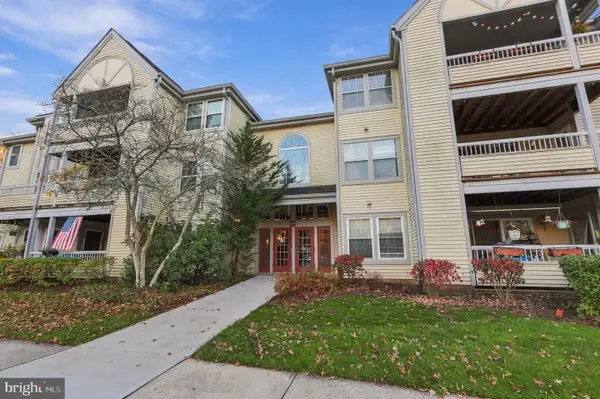 $438,000Active2 beds 2 baths1,210 sq. ft.
120 Acadia Ct #11, PRINCETON, NJ 08540
MLS# NJME2086086Listed by: SMIRES & ASSOCIATES - New
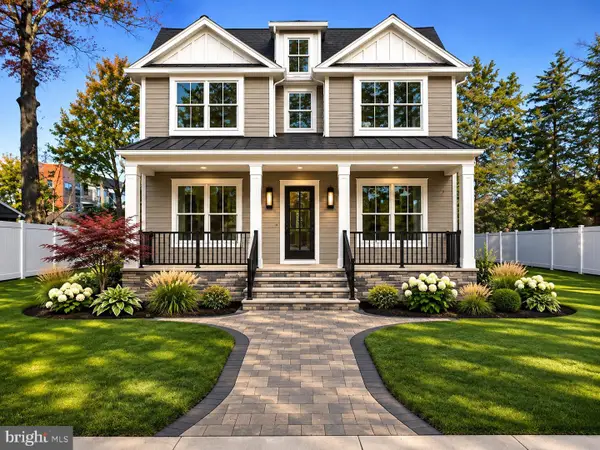 $2,599,900Active5 beds 5 baths4,106 sq. ft.
68 Clearview Ave, PRINCETON, NJ 08540
MLS# NJME2086074Listed by: COLDWELL BANKER RESIDENTIAL BROKERAGE - PRINCETON - New
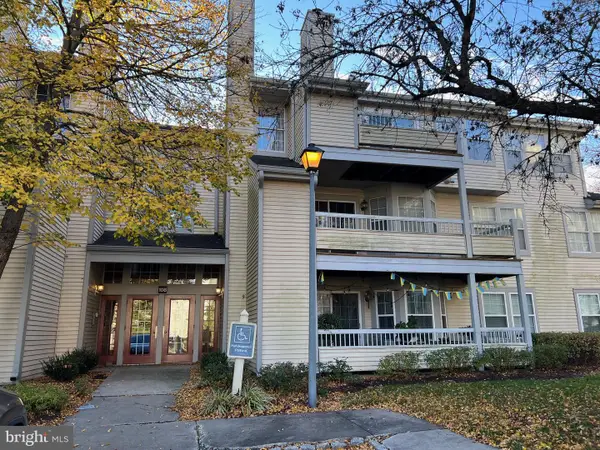 $399,900Active2 beds 2 baths1,183 sq. ft.
108 Wrangel Ct #7, PRINCETON, NJ 08540
MLS# NJME2086018Listed by: BHHS FOX & ROACH - PRINCETON - New
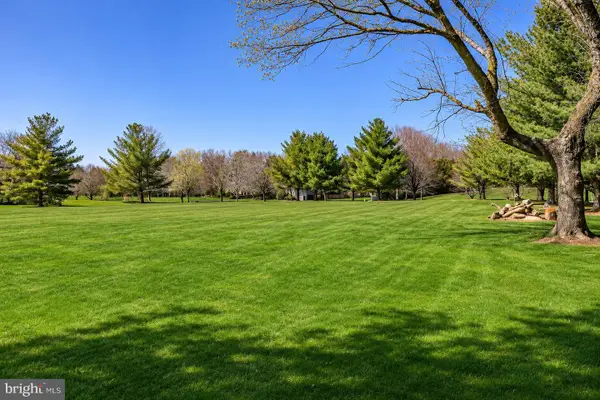 $844,900Active1.84 Acres
11 Tomlyn Dr, PRINCETON, NJ 08540
MLS# NJME2085772Listed by: KELLER WILLIAMS PREMIER - New
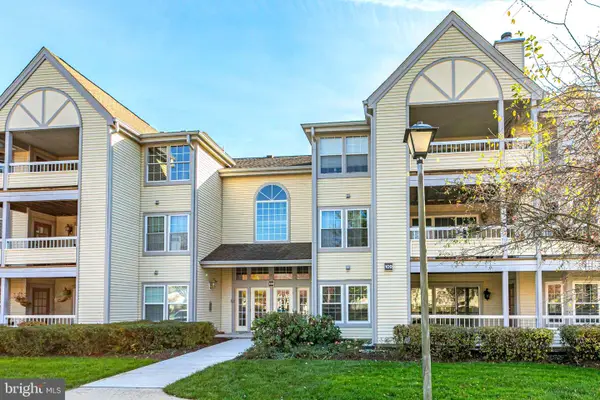 $475,000Active2 beds 2 baths1,258 sq. ft.
109 Delamere Dr #4, PRINCETON, NJ 08540
MLS# NJME2080470Listed by: CALLAWAY HENDERSON SOTHEBY'S INT'L-PRINCETON - New
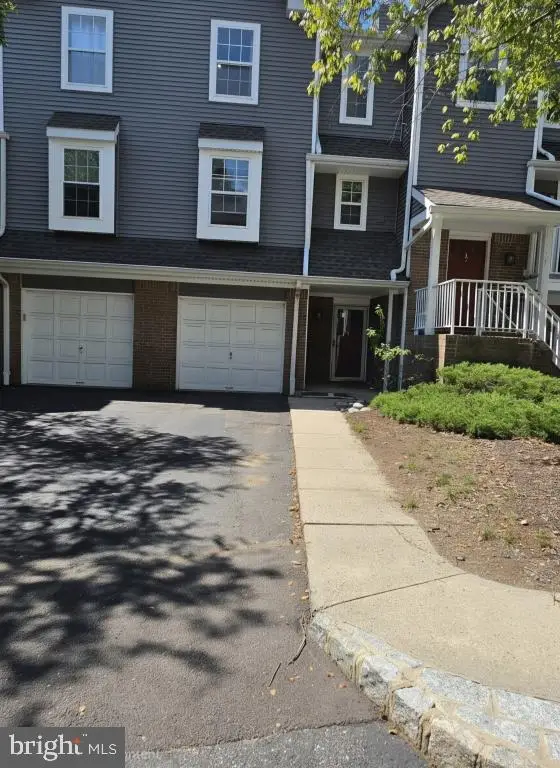 $549,000Active2 beds 3 baths1,307 sq. ft.
6 Halstead Pl, PRINCETON, NJ 08540
MLS# NJME2085848Listed by: CONTINENTAL REAL ESTATE GROUP


Protect your home and budget from life's surprises with an Assurant Home Warranty, backed by a partner that supports you through every step of homeownership. Explore Plans.
© 2023 - 2026 ERA Franchise Systems LLC. All rights reserved. ERA Franchise Systems LLC fully supports the principles of the Fair Housing Act and the Equal Opportunity Act. ERA, ERA Real Estate powered, and their respective logos are registered service marks of ERA Franchise Systems LLC. Each office is independently owned and operated.