
30 Benjamin Rush Ln, Princeton, NJ 08540
Local realty services provided by:ERA Central Realty Group
30 Benjamin Rush Ln,Princeton, NJ 08540
$837,000
- 3 Beds
- 3 Baths
- 1,799 sq. ft.
- Townhouse
- Coming Soon
Upcoming open houses
- Fri, Nov 2003:00 pm - 05:00 pm
- Sat, Nov 2110:00 am - 01:00 pm
Listed by: madolyn greve
Office: callaway henderson sotheby's int'l-princeton
MLS#:NJME2082276
Source:BRIGHTMLS
Price summary
- Price:$837,000
- Price per sq. ft.:$465.26
- Monthly HOA dues:$280
About this home
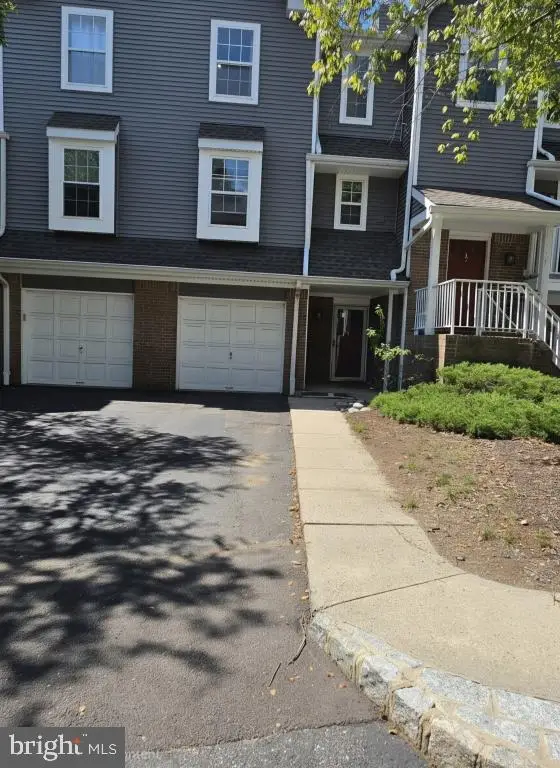
Enjoy carefree living in the best location in Princeton’s Washington Oaks development overlooking the community green acres! Fresh paint throughout and brand-new neutral carpeting upstairs give this Clermont model townhouse a clean, move-in-ready feel, while beautifully tended plantings are an outdoor bonus. The sunny eat-in kitchen features granite countertops and a new refrigerator, while the open living and dining
room offer a new electric insert corner fireplace, recessed lighting, and views toward the greenery beyond. Upstairs, the laundry is conveniently located just outside the bedrooms. The vaulted main suite has a breezy ceiling fan, walk-in closet and a sunlit private bath overlooking the preserved woods. A second bedroom, brightened by a bank of triple windows, shares a white hall bath with a third bedroom capped with a peaked ceiling. The full finished basement, also with recessed lighting, adds wonderful flexibility with a family room and separate office. A new water heater and A/C bring peace of mind, along with reassurance that exterior maintenance is handled. Tennis courts, a tot lot and pathways leading to town are great Washington Oaks amenities. Plus, with immediate access to Route 206 and Princeton Pike, everything is an easy drive away: Johnson Park School, Lawrenceville, downtown Princeton, I-295 and more. This is a practical, comfortable and convenient place to call home! Some photos virtually staged....
Contact an agent
Home facts
- Year built:1993
- Subdivision & Development:WASHINGTON OAKS
- Listing ID #:NJME2082276
- Updated:November 13, 2026 at 03:01 PM
Rooms and interior
- Bedrooms:3
- Total bathrooms:3
- Full bathrooms:2
- Half bathrooms:1
- Rooms Total:8
- Flooring:Fully Carpeted, Tile/Brick, Wood
- Dining Description:Dining Area, Dining Room
- Bathrooms Description:Full Bath, Half Bath, Primary Bath(s), Primary Bathroom
- Kitchen Description:Breakfast Area, Built-In Range, Butlers Pantry, Dishwasher, Kitchen - Eat-In, Kitchen - Table Space, Oven - Self Cleaning, Recessed Lighting, Refrigerator, Upgraded Countertops, Water Heater
- Bedroom Description:Primary Bedroom, Walk In Closet(s)
- Basement:Yes
- Basement Description:Full, Fully Finished
- Living area:1,799 sq. ft.
Heating and cooling
- Cooling:Central A/C
- Heating:Forced Air, Natural Gas
Structure and exterior
- Roof:Pitched
- Year built:1993
- Building area:1,799 sq. ft.
- Lot area:0.05 Acres
- Lot Features:Middle Of Block, Rear Yard
- Architectural Style:Colonial
- Construction Materials:Aluminum Siding
- Exterior Features:Exterior Lighting, Patio(s), Sidewalks, Street Lights, Tennis Court(s)
- Foundation Description:Block
- Levels:2 Stories
Schools
- High school:PRINCETON H.S.
- Middle school:PRIN. MIDD
- Elementary school:JOHNSON PARK
Utilities
- Water:Public
- Sewer:Public Sewer
Finances and disclosures
- Price:$837,000
- Price per sq. ft.:$465.26
- Tax amount:$14,304 (2025)
Features and amenities
- Laundry features:Dryer, Laundry, Washer
- Amenities:Cable TV, Ceiling Fan(s), Double Hung Windows, Natural Gas Available, Phone Available, Recessed Lighting, Skylight(s), Underground Utilities, Window Treatments
Parking
- Parking description:Attached Garage, Garage - Front Entry, Garage Door Opener, Inside Access, On Street, Paved Driveway
- Garage:Yes
- Garage spaces:1
New listings near 30 Benjamin Rush Ln
- Coming Soon
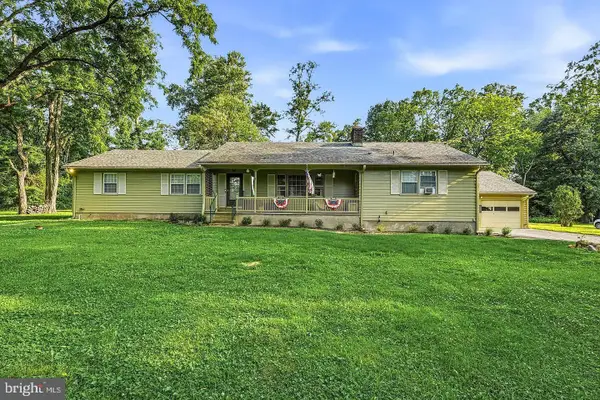 $825,000Coming Soon5 beds 2 baths2,336 sq. ft.
123 Old Georgetown Rd, PRINCETON, NJ 08540
MLS# NJSO2006228Listed by: CORCORAN SAWYER SMITH - PENNINGTON - Coming Soon
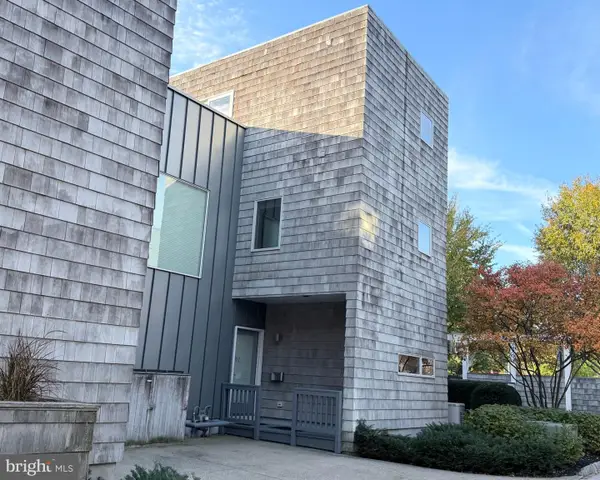 $1,170,000Coming Soon2 beds 3 baths1,399 sq. ft.
10 Greenview Ave, PRINCETON, NJ 08542
MLS# NJME2085686Listed by: CALLAWAY HENDERSON SOTHEBY'S INT'L-PRINCETON - Open Fri, 10am to 12pmNew
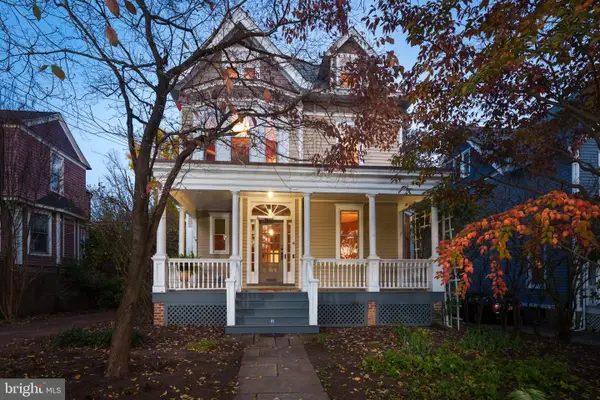 $1,800,000Active5 beds 4 baths2,356 sq. ft.
41 Vandeventer Ave, PRINCETON, NJ 08542
MLS# NJME2085810Listed by: CALLAWAY HENDERSON SOTHEBY'S INT'L-PRINCETON - Open Sun, 12 to 3pmNew
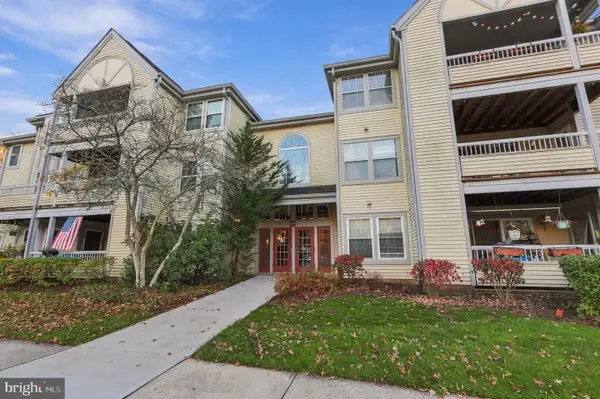 $438,000Active2 beds 2 baths1,210 sq. ft.
120 Acadia Ct #11, PRINCETON, NJ 08540
MLS# NJME2086086Listed by: SMIRES & ASSOCIATES - New
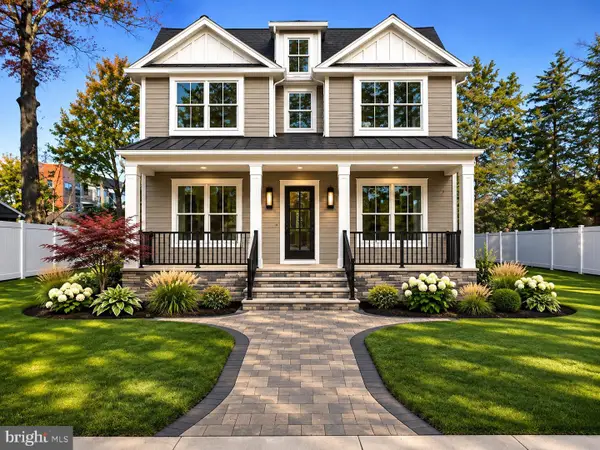 $2,599,900Active5 beds 5 baths4,106 sq. ft.
68 Clearview Ave, PRINCETON, NJ 08540
MLS# NJME2086074Listed by: COLDWELL BANKER RESIDENTIAL BROKERAGE - PRINCETON - New
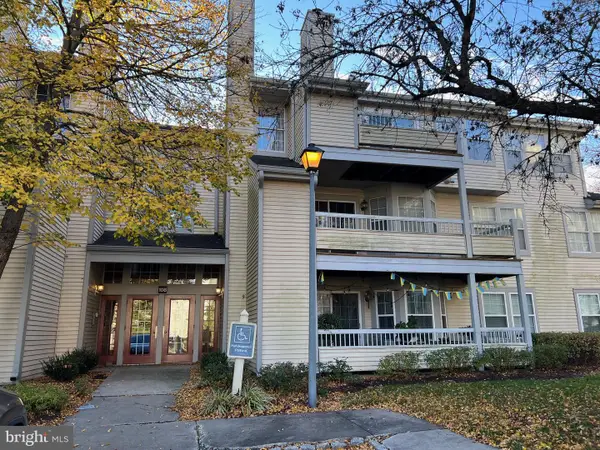 $399,900Active2 beds 2 baths1,183 sq. ft.
108 Wrangel Ct #7, PRINCETON, NJ 08540
MLS# NJME2086018Listed by: BHHS FOX & ROACH - PRINCETON - New
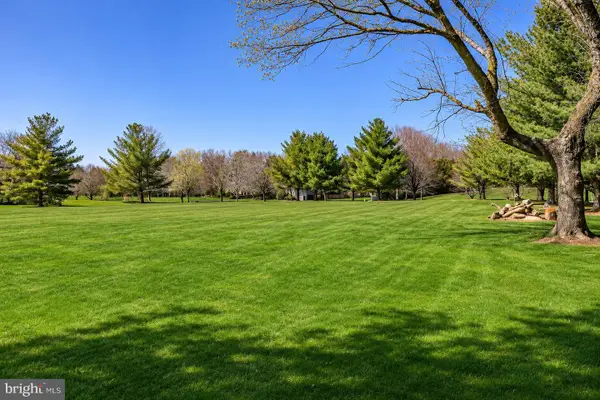 $844,900Active1.84 Acres
11 Tomlyn Dr, PRINCETON, NJ 08540
MLS# NJME2085772Listed by: KELLER WILLIAMS PREMIER - New
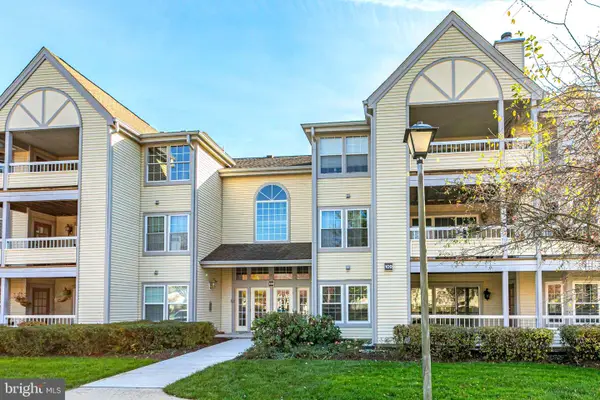 $475,000Active2 beds 2 baths1,258 sq. ft.
109 Delamere Dr #4, PRINCETON, NJ 08540
MLS# NJME2080470Listed by: CALLAWAY HENDERSON SOTHEBY'S INT'L-PRINCETON - New
 $549,000Active2 beds 3 baths1,307 sq. ft.
6 Halstead Pl, PRINCETON, NJ 08540
MLS# NJME2085848Listed by: CONTINENTAL REAL ESTATE GROUP


Protect your home and budget from life's surprises with an Assurant Home Warranty, backed by a partner that supports you through every step of homeownership. Explore Plans.
© 2023 - 2026 ERA Franchise Systems LLC. All rights reserved. ERA Franchise Systems LLC fully supports the principles of the Fair Housing Act and the Equal Opportunity Act. ERA, ERA Real Estate powered, and their respective logos are registered service marks of ERA Franchise Systems LLC. Each office is independently owned and operated.