
20 Cambridge Ct, Princeton, NJ 08540
Local realty services provided by:ERA OakCrest Realty, Inc.
20 Cambridge Ct,Princeton, NJ 08540
$899,999
- 4 Beds
- 3 Baths
- 2,109 sq. ft.
- Single family
- Active
Upcoming open houses
- Sun, Jul 1201:00 pm - 03:00 pm
Listed by: xiaoyi charlie wu
Office: queenston realty, llc.
MLS#:NJSO2005824
Source:BRIGHTMLS
Price summary
- Price:$899,999
- Price per sq. ft.:$426.74
- Monthly HOA dues:$25
About this home
Set at the end of a quiet cul-de-sac in the Woods Edge neighborhood, this freshly painted bright 4-bedroom colonial offers generous living space and abundant natural light throughout. The main level features hardwood floors, a wood-burning fireplace with built-in shelving, and a two-story great room with oversized windows overlooking a private wooded backyard. The kitchen includes granite countertops, maple cabinetry, stainless steel appliances, and a sliding glass door to the rear yard. The vaulted primary suite offers wooded views and a full en-suite bath with double vanity; three additional bedrooms are well-proportioned with ceiling fans. The finished basement adds a large open rec area with new LVP flooring (2026) plus a separate room with closet. Roof (2023), HVAC (2023), water heater (2023); whole-house generator included (just serviced 2026). Zoned for top-rated Montgomery Township schools, minutes from Princeton and its university town amenities, and convenient to Princeton Day School, Stuart Country Day, and Princeton Academy of the Sacred Heart, plus the highly anticipated new Whole Foods coming to Montgomery Township....
Contact an agent
Home facts
- Year built:1995
- Listing ID #:NJSO2005824
- Added:1 day(s) ago
- Updated:July 09, 2026 at 05:42 AM
Rooms and interior
- Bedrooms:4
- Total bathrooms:3
- Full bathrooms:2
- Half bathrooms:1
- Flooring:Carpet, Wood
- Dining Description:Dining Room
- Kitchen Description:Dishwasher, Kitchen - Eat-In, Microwave, Range Hood, Refrigerator
- Bedroom Description:Primary Bedroom
- Basement:Yes
- Basement Description:Full, Fully Finished
- Living area:2,109 sq. ft.
Heating and cooling
- Cooling:Central A/C
- Heating:Forced Air, Natural Gas
Structure and exterior
- Roof:Asphalt
- Year built:1995
- Building area:2,109 sq. ft.
- Lot area:0.21 Acres
- Architectural Style:Colonial
- Construction Materials:Frame
- Foundation Description:Concrete Perimeter
- Levels:2 Stories
Schools
- High school:MONTGOMERY H.S.
- Middle school:MONTGOMERY M.S.
- Elementary school:ORCHARD HILL E. S.
Utilities
- Water:Public
- Sewer:Public Sewer
Finances and disclosures
- Price:$899,999
- Price per sq. ft.:$426.74
- Tax amount:$15,841 (2025)
Features and amenities
- Laundry features:Dryer, Laundry, Washer
- Amenities:Underground Utilities
Parking
- Parking description:Attached Garage, Garage - Front Entry, Garage Door Opener, Inside Access
- Garage:Yes
- Garage spaces:2
New listings near 20 Cambridge Ct
- Coming SoonOpen Sun, 12 to 2pm
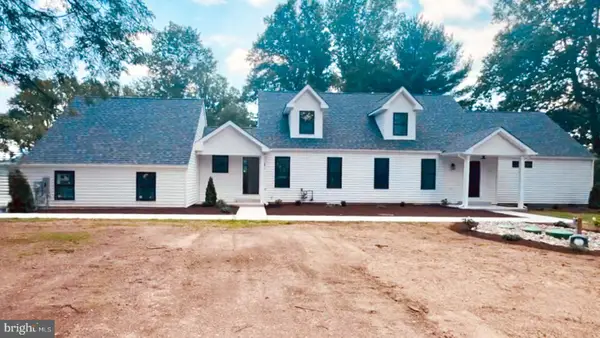 $1,595,000Coming Soon4 beds 4 baths
23 Nelson Ridge Rd, PRINCETON, NJ 08540
MLS# NJME2080062Listed by: SUREWAY REALTY 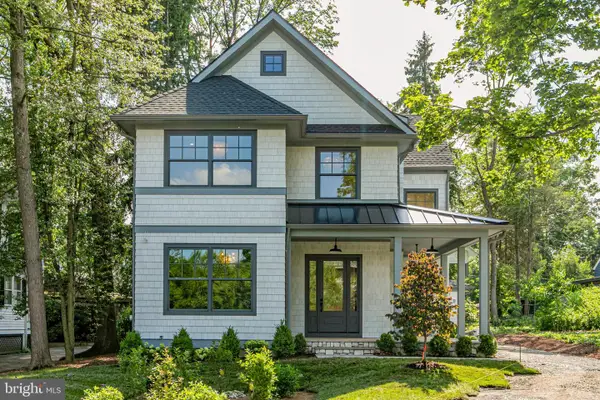 $3,600,000Pending4 beds 5 baths
6 Evelyn Pl, PRINCETON, NJ 08540
MLS# NJME2075450Listed by: CALLAWAY HENDERSON SOTHEBY'S INT'L-PRINCETON- New
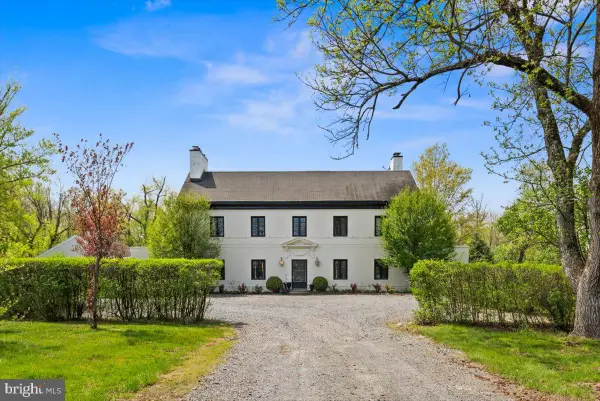 $1,850,000Active6 beds 7 baths6,168 sq. ft.
1330 Great Rd, PRINCETON, NJ 08540
MLS# NJSO2005822Listed by: RE/MAX PREFERRED PROFESSIONAL-HILLSBOROUGH - New
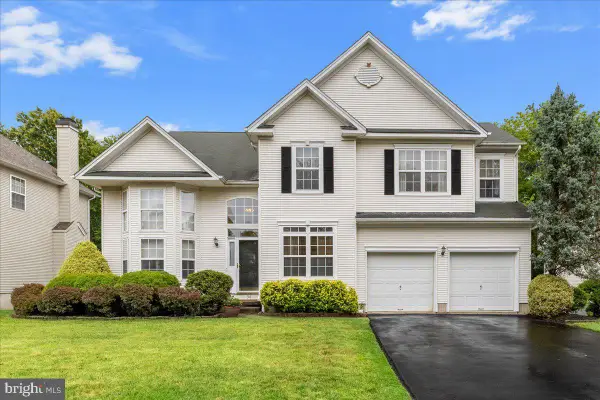 $895,000Active4 beds 3 baths2,413 sq. ft.
36 Blackstone Dr, PRINCETON, NJ 08540
MLS# NJSO2005816Listed by: QUEENSTON REALTY, LLC - Open Sun, 12 to 2pmNew
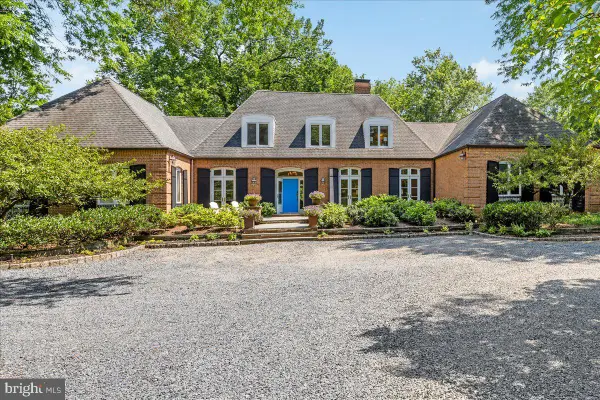 $1,850,000Active5 beds 5 baths5,199 sq. ft.
667 Rosedale Rd, PRINCETON, NJ 08540
MLS# NJME2079136Listed by: QUEENSTON REALTY, LLC - New
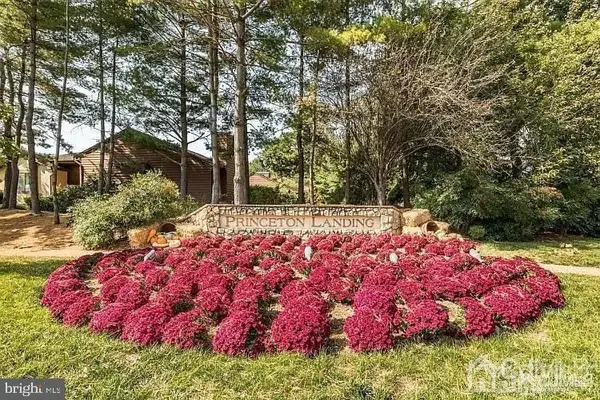 $265,000Active1 beds 1 baths768 sq. ft.
1307 Sayre Dr, PRINCETON, NJ 08540
MLS# NJMX2012658Listed by: J J ELEK REALTY INC - Open Sun, 1 to 3pmNew
 $1,899,999Active5 beds 5 baths3,731 sq. ft.
428 Franklin Ave, PRINCETON, NJ 08540
MLS# NJME2080052Listed by: QUEENSTON REALTY, LLC - Coming Soon
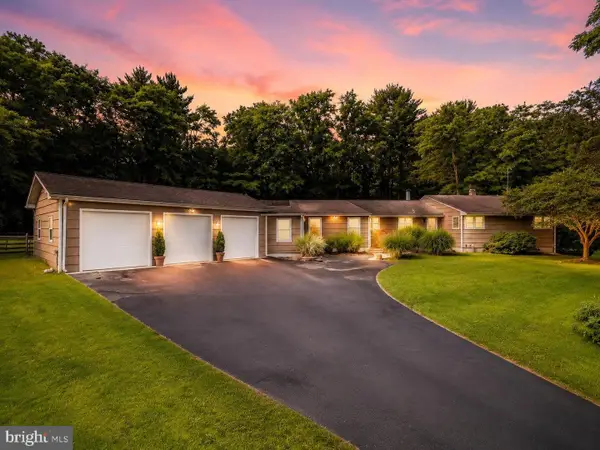 $849,000Coming Soon5 beds 3 baths
303 Cherry Valley Rd, PRINCETON, NJ 08540
MLS# NJSO2005812Listed by: RE/MAX SELECT - PRINCETON - Coming Soon
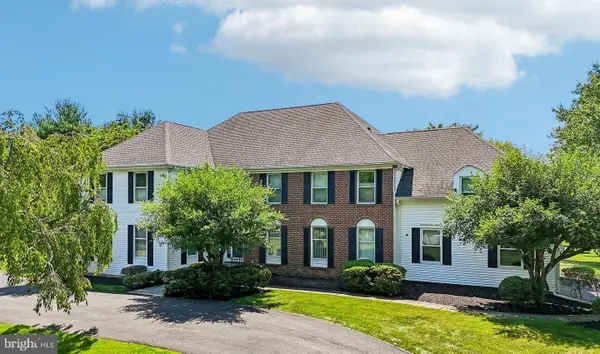 $1,088,000Coming Soon5 beds 3 baths
1 Dorchester Ct, PRINCETON, NJ 08540
MLS# NJME2078782Listed by: BHHS FOX & ROACH - PRINCETON


Protect your home and budget from life's surprises with an Assurant Home Warranty, backed by a partner that supports you through every step of homeownership. Explore Plans.
© 2023 - 2026 ERA Franchise Systems LLC. All rights reserved. ERA Franchise Systems LLC fully supports the principles of the Fair Housing Act and the Equal Opportunity Act. ERA, ERA Real Estate powered, and their respective logos are registered service marks of ERA Franchise Systems LLC. Each office is independently owned and operated.