
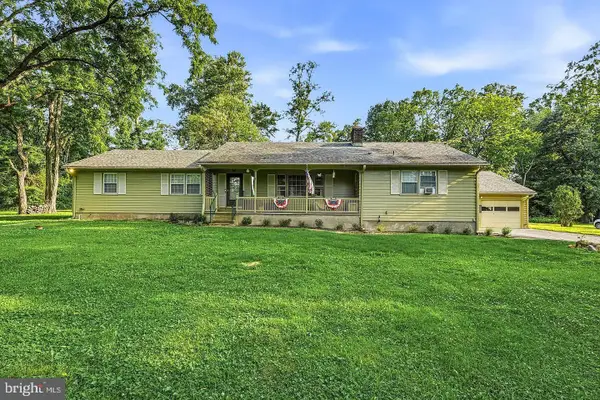
73 Castleton Rd, Princeton, NJ 08540
Local realty services provided by:ERA OakCrest Realty, Inc.
73 Castleton Rd,Princeton, NJ 08540
$685,000
- 3 Beds
- 3 Baths
- 2,093 sq. ft.
- Townhouse
- Active
Upcoming open houses
- Sun, Nov 2201:00 pm - 04:00 pm
Listed by: michelle m blane
Office: callaway henderson sotheby's int'l-princeton
MLS#:NJSO2006238
Source:BRIGHTMLS
Price summary
- Price:$685,000
- Price per sq. ft.:$327.28
- Monthly HOA dues:$345
About this home
There's a fresh new perspective in Princeton Village living in this beautifully updated townhome, where the first impression is all about light and a lovely green outlook. From the foyer, an uninterrupted sightline extends through the living room to an expansive glass slider opening to the deck, with green space beyond. A wood-burning fireplace adds warmth to the living room, while fresh finishes give the main level renewed appeal. Two areas offer options for formal dining, and the kitchen has room for a table of its own. Professionally painted cabinetry with new hardware gives it an updated look, complemented by granite countertops and a designer tile backsplash. The powder room has also been updated. Up the newly carpeted stairs, the spacious primary suite features a vaulted ceiling, a custom-organized walk-in closet, and a private bathroom with a soaking tub and separate stall shower. Two additional bedrooms share an updated hall bathroom, and the second-floor laundry closet includes a washer, dryer, and storage. The finished lower level offers plenty of room for a home office and recreation, with generous storage space as well. The garage has a new door and an electric vehicle charger. With its thoughtful improvements, inviting outdoor setting, and easy access to downtown Princeton, this three-bedroom townhome is ready for its next chapter. Montgomery Township schools and commuter routes to New York and Philadelphia further enhance its appeal. Some images have been virtually staged....
Contact an agent
Home facts
- Year built:1996
- Subdivision & Development:PRINCETON VILLAGE
- Listing ID #:NJSO2006238
- Updated:November 20, 2026 at 12:50 AM
Rooms and interior
- Bedrooms:3
- Total bathrooms:3
- Full bathrooms:2
- Half bathrooms:1
- Rooms Total:9
- Flooring:Carpet, Ceramic Tile, Laminate Plank
- Dining Description:Combination Dining/Living, Dining Room
- Bathrooms Description:Full Bath, Primary Bath(s), Primary Bathroom
- Kitchen Description:Breakfast Area, Carpet, Dishwasher, Kitchen - Eat-In, Microwave, Oven/Range - Gas, Refrigerator, Upgraded Countertops
- Bedroom Description:Carpet, Primary Bedroom, Walk In Closet(s)
- Basement:Yes
- Basement Description:Full, Partially Finished
- Living area:2,093 sq. ft.
Heating and cooling
- Cooling:Central A/C
- Heating:Forced Air, Natural Gas
Structure and exterior
- Roof:Architectural Shingle
- Year built:1996
- Building area:2,093 sq. ft.
- Architectural Style:Traditional
- Construction Materials:Frame
- Exterior Features:Deck(s), Sidewalks, Street Lights
- Foundation Description:Concrete Perimeter
- Levels:2 Stories
Schools
- High school:MONTGOMERY H.S.
- Middle school:MONTGOMERT
- Elementary school:MONTGOMERY
Utilities
- Water:Public
- Sewer:Public Sewer
Finances and disclosures
- Price:$685,000
- Price per sq. ft.:$327.28
- Tax amount:$12,424 (2025)
Features and amenities
- Laundry features:Dryer, Washer
- Amenities:Attic, Carpet
Parking
- Parking description:Asphalt Driveway, Attached Garage, Garage Door Opener
- Garage:Yes
- Garage spaces:1
New listings near 73 Castleton Rd
- New
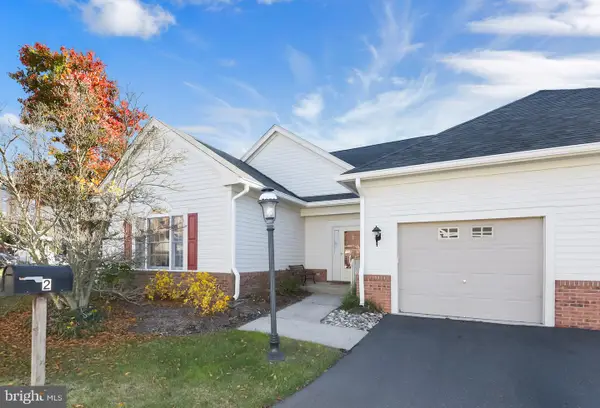 $520,000Active2 beds 2 baths1,862 sq. ft.
2 Hedge Row Rd, PRINCETON, NJ 08540
MLS# NJMX2013728Listed by: WEICHERT REALTORS - PRINCETON - Open Sun, 2 to 4pmNew
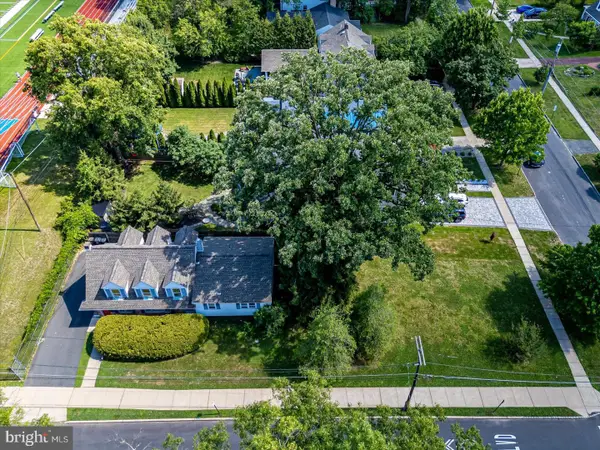 $999,000Active5 beds 3 baths2,208 sq. ft.
265 Moore St, PRINCETON, NJ 08540
MLS# NJME2086368Listed by: QUEENSTON REALTY, LLC - New
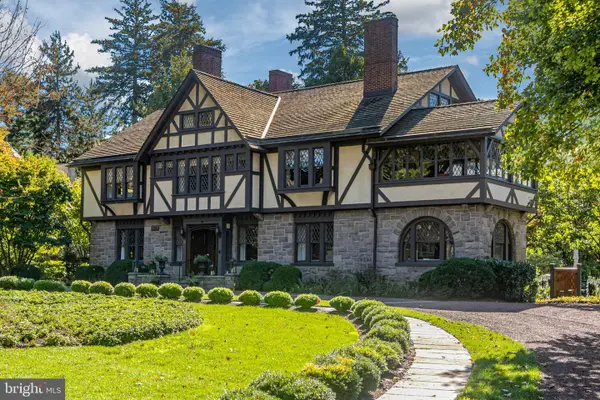 $5,850,000Active7 beds 6 baths7,518 sq. ft.
82 Library Pl, PRINCETON, NJ 08540
MLS# NJME2084652Listed by: CALLAWAY HENDERSON SOTHEBY'S INT'L-PRINCETON - Open Sat, 1 to 3pmNew
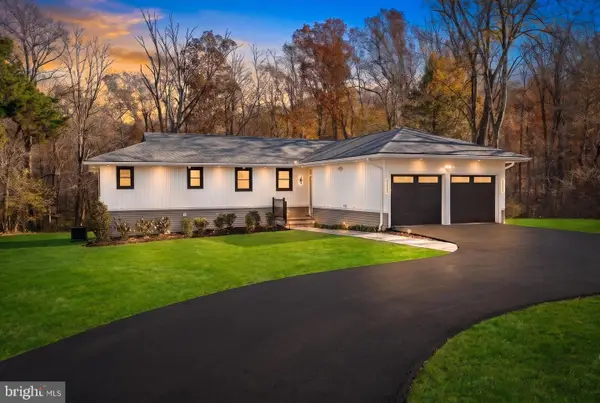 $1,349,000Active4 beds 3 baths2,350 sq. ft.
851 Mt Lucas Rd, PRINCETON, NJ 08540
MLS# NJME2086128Listed by: QUEENSTON REALTY, LLC - New
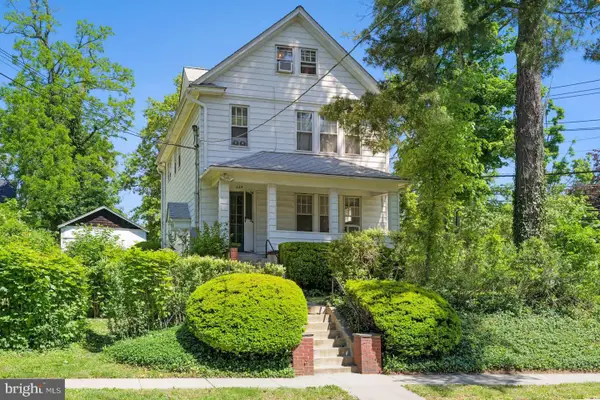 $1,990,000Active5 beds -- baths2,455 sq. ft.
264 Hawthorne Ave, PRINCETON, NJ 08540
MLS# NJME2086208Listed by: REALMART REALTY, LLC - New
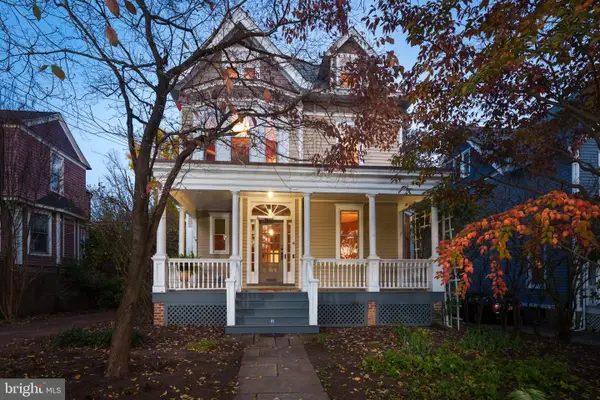 $1,800,000Active5 beds 4 baths2,356 sq. ft.
41 Vandeventer Ave, PRINCETON, NJ 08542
MLS# NJME2085810Listed by: CALLAWAY HENDERSON SOTHEBY'S INT'L-PRINCETON - New
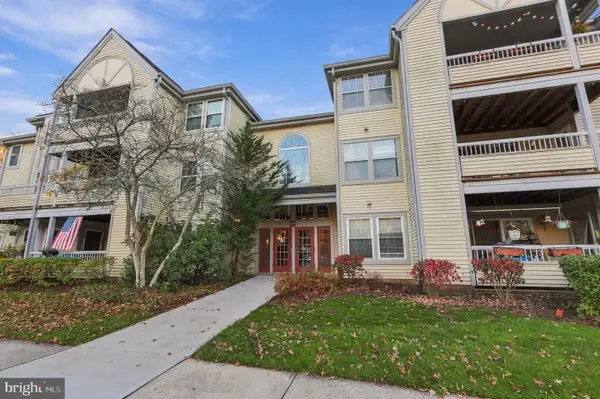 $438,000Active2 beds 2 baths1,210 sq. ft.
120 Acadia Ct #11, PRINCETON, NJ 08540
MLS# NJME2086086Listed by: SMIRES & ASSOCIATES - New
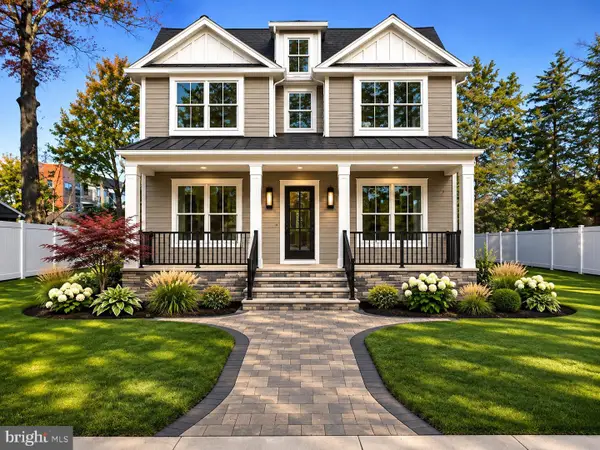 $2,599,900Active5 beds 5 baths4,106 sq. ft.
68 Clearview Ave, PRINCETON, NJ 08540
MLS# NJME2086074Listed by: COLDWELL BANKER RESIDENTIAL BROKERAGE - PRINCETON - New
 $825,000Active5 beds 2 baths2,336 sq. ft.
123 Old Georgetown Rd, PRINCETON, NJ 08540
MLS# NJSO2006228Listed by: CORCORAN SAWYER SMITH - PENNINGTON


Protect your home and budget from life's surprises with an Assurant Home Warranty, backed by a partner that supports you through every step of homeownership. Explore Plans.
© 2023 - 2026 ERA Franchise Systems LLC. All rights reserved. ERA Franchise Systems LLC fully supports the principles of the Fair Housing Act and the Equal Opportunity Act. ERA, ERA Real Estate powered, and their respective logos are registered service marks of ERA Franchise Systems LLC. Each office is independently owned and operated.