
82 Library Pl, Princeton, NJ 08540
Local realty services provided by:O'BRIEN REALTY ERA POWERED
82 Library Pl,Princeton, NJ 08540
$5,850,000
- 7 Beds
- 6 Baths
- 7,518 sq. ft.
- Single family
- Active
Listed by: barbara j blackwell
Office: callaway henderson sotheby's int'l-princeton
MLS#:NJME2084652
Source:BRIGHTMLS
Price summary
- Price:$5,850,000
- Price per sq. ft.:$778.13
About this home
Presenting the meticulously restored and sensitively modernized home of Woodrow Wilson, a spectacular Tudor Revival on Princeton’s most iconic Western section block. The award-winning project, overseen by architect Ron Berlin and the master builders of Baxter Construction, was a seven-year labor of love. The goal was much broader than just creating a welcoming home for future generations or a sophisticated venue for lavish entertaining. Reviving the burnished woodwork and repairing countless leaded glass windows also paid homage to the artisans of bygone times and, most importantly, the costly undertaking rescued an irreplaceable piece of history from neglect. Along with Monticello, it is one of only two functional houses in the country to have been designed and built by a US President. The Wilsons moved into their dream home in 1896 and the door was always open for Princeton students who wished to meet with their revered professor or attend classes in his grand foyer. The splendid library, an oak-paneled room off the foyer created by the current owners, feels like the perfect spot for intellectual fireside debate. The dining room, through stained glass pocket doors, is a tribute to Princeton’s beautiful campus with its most treasured landmarks hand-painted on the canvas-lined walls. Bright and elegant describes the adjoining living room crowned with a plaster tracery ceiling. One of the few added spaces is a greenhouse-inspired sunroom with custom wood windows, glass ceiling, French doors and a wet bar for keeping both plants and guests hydrated. It can be hard to distinguish between original and new cabinetry in the kitchen, where a copper drainboard sink and working dumbwaiter join a double Wolf range and an oiled bronze pot rack that lifts/lowers over a honed granite island. There is plenty of adjoining space for comfortable relaxation, plus access to two patios serenaded by a fountain and a cascading koi pond. A porte cochére-turned-office is positioned for privacy and stunning views through arched windows. Casual space for lounging exists both downstairs in the multi-room finished basement and upstairs in a former sleeping porch overlooking coveted Library Place. Window seats and period mantels are some of the charming touches decorating four bedrooms on the second floor, including the sound proofed primary suite with a coffee bar and a radiant-heated marble bathroom opening to a balcony. The skylit third floor with up to 3 more bedrooms feels like a private apartment with its own laundry, bath, and a cedar walk-in closet. There are countless details to admire within the home and innumerable plantings to discover in the gardens redesigned by Holly Nelson in 2022. Even the garage is a fully restored sight to behold....
Contact an agent
Home facts
- Year built:1896
- Subdivision & Development:WESTERN
- Listing ID #:NJME2084652
- Added:3 day(s) ago
- Updated:November 19, 2026 at 02:46 PM
Rooms and interior
- Bedrooms:7
- Total bathrooms:6
- Full bathrooms:5
- Half bathrooms:1
- Rooms Total:15
- Flooring:Marble, Stone, Tile/Brick, Wood
- Dining Description:Dining Area, Dining Room, Formal/Separate Dining Room
- Bathrooms Description:Full Bath, Half Bath, Primary Bath(s), Primary Bathroom
- Kitchen Description:Breakfast Area, Built-In Microwave, Built-In Range, Built-Ins, Butlers Pantry, Cedar Closet(s), Crown Moldings, Dishwasher, Kitchen - Eat-In, Kitchen - Gourmet, Kitchen - Island, Oven - Double, Oven - Self Cleaning, Oven/Range - Gas, Range Hood, Refrigerator, Six Burner Stove, Stain/Lead Glass, Stainless Steel Appliances, Upgraded Countertops, Water Heater, Wet/Dry Bar, Wine Storage
- Bedroom Description:Additional Bedroom, Cedar Closet(s), Primary Bedroom, Walk In Closet(s)
- Basement:Yes
- Basement Description:Fully Finished, Heated, Interior Access, Shelving, Walkout Stairs, Windows
- Living area:7,518 sq. ft.
Heating and cooling
- Cooling:Central A/C, Zoned
- Heating:Hot Water, Natural Gas, Radiant, Radiator, Zoned
Structure and exterior
- Roof:Pitched, Wood
- Year built:1896
- Building area:7,518 sq. ft.
- Lot area:0.74 Acres
- Lot Features:Pond, Rear Yard
- Architectural Style:Tudor
- Construction Materials:Stone, Stucco
- Exterior Features:Exterior Lighting, Porch(es), Sidewalks, Street Lights, Terrace, Water Fountains
- Foundation Description:Stone
- Levels:3 Story
Schools
- High school:PRINCETON H.S.
- Middle school:JOHN WITHERSPOON M.S.
- Elementary school:COMMUNITY PARK E.S.
Utilities
- Water:Public
- Sewer:Public Sewer
Finances and disclosures
- Price:$5,850,000
- Price per sq. ft.:$778.13
- Tax amount:$83,676 (2025)
Features and amenities
- Laundry features:Dryer - Electric, Laundry, Washer
- Amenities:200+ Amp Service, Built-Ins, Cable TV, Cedar Closet(s), Ceiling Fan(s), Chair Railings, Crown Moldings, Elevator, Exposed Beams, Security System, Skylight(s), Stain/Lead Glass, Wet/Dry Bar, Window Treatments
Parking
- Parking description:Circular Driveway, Detached Garage, Oversized
- Garage:Yes
- Garage spaces:2
New listings near 82 Library Pl
- Coming SoonOpen Sun, 1 to 3pm
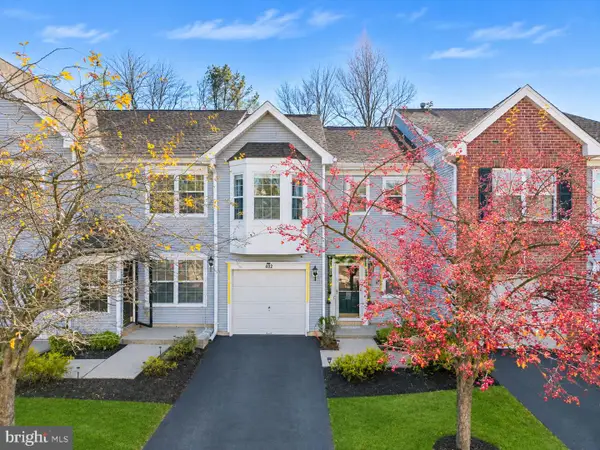 $625,000Coming Soon2 beds 3 baths1,487 sq. ft.
402 Canterbury Way, PRINCETON, NJ 08540
MLS# NJMX2013726Listed by: RE/MAX FIRST REALTY II - Open Sun, 2 to 4pmNew
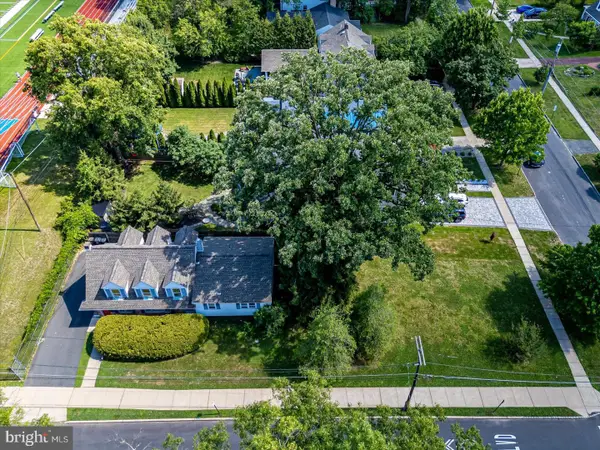 $999,000Active5 beds 3 baths2,208 sq. ft.
265 Moore St, PRINCETON, NJ 08540
MLS# NJME2086368Listed by: QUEENSTON REALTY, LLC - Open Sun, 1 to 4pmNew
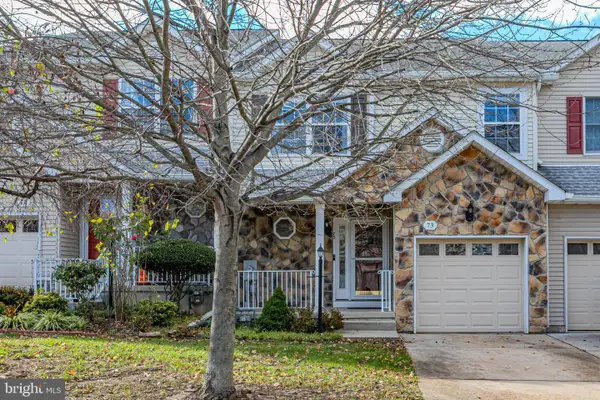 $685,000Active3 beds 3 baths2,093 sq. ft.
73 Castleton Rd, PRINCETON, NJ 08540
MLS# NJSO2006238Listed by: CALLAWAY HENDERSON SOTHEBY'S INT'L-PRINCETON - Open Sat, 1 to 3pmNew
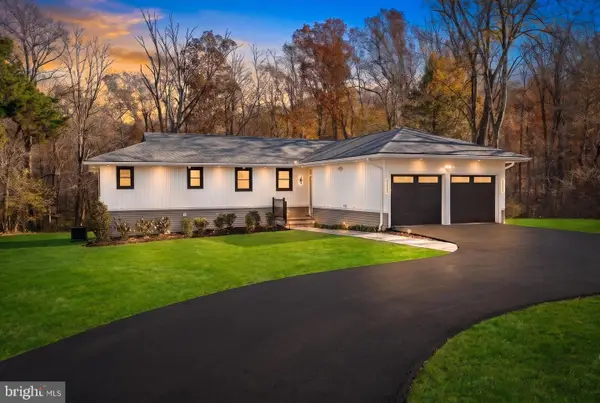 $1,349,000Active4 beds 3 baths2,350 sq. ft.
851 Mt Lucas Rd, PRINCETON, NJ 08540
MLS# NJME2086128Listed by: QUEENSTON REALTY, LLC - New
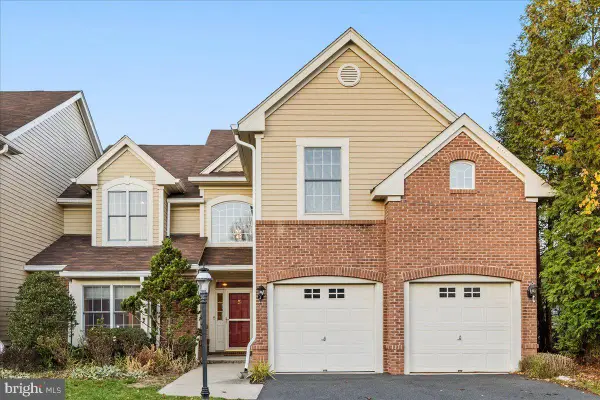 $599,000Active3 beds 3 baths2,110 sq. ft.
5 Green Leaf Ct, PRINCETON, NJ 08540
MLS# NJMX2013668Listed by: QUEENSTON REALTY, LLC - New
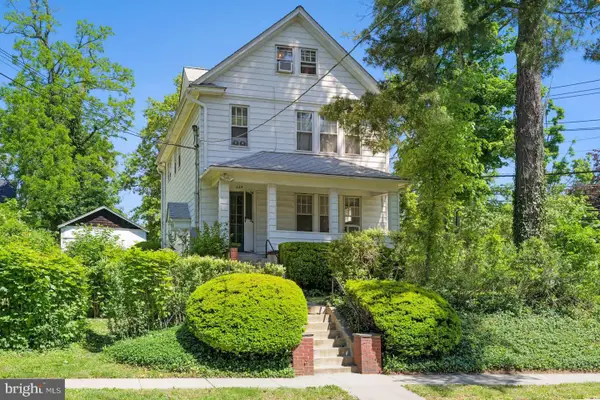 $1,990,000Active5 beds -- baths2,455 sq. ft.
264 Hawthorne Ave, PRINCETON, NJ 08540
MLS# NJME2086208Listed by: REALMART REALTY, LLC - New
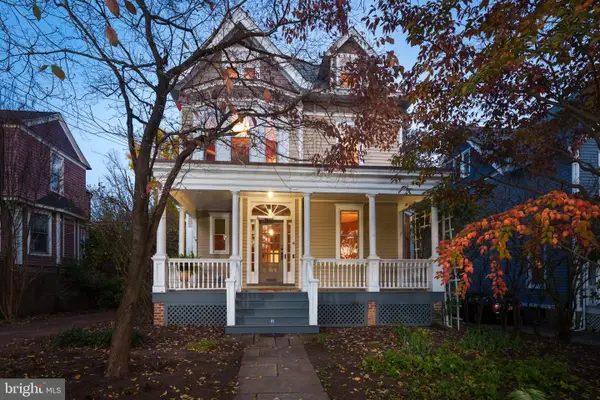 $1,800,000Active5 beds 4 baths2,356 sq. ft.
41 Vandeventer Ave, PRINCETON, NJ 08542
MLS# NJME2085810Listed by: CALLAWAY HENDERSON SOTHEBY'S INT'L-PRINCETON - New
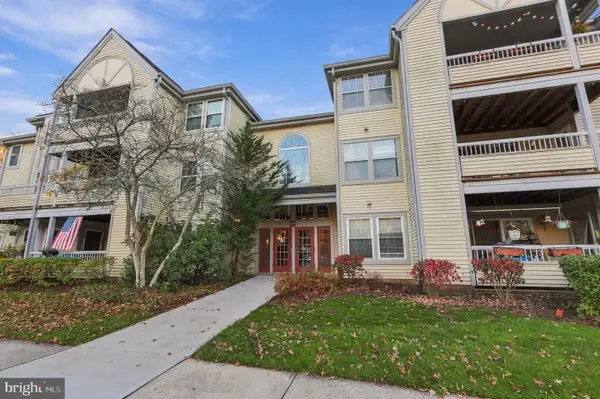 $438,000Active2 beds 2 baths1,210 sq. ft.
120 Acadia Ct #11, PRINCETON, NJ 08540
MLS# NJME2086086Listed by: SMIRES & ASSOCIATES - New
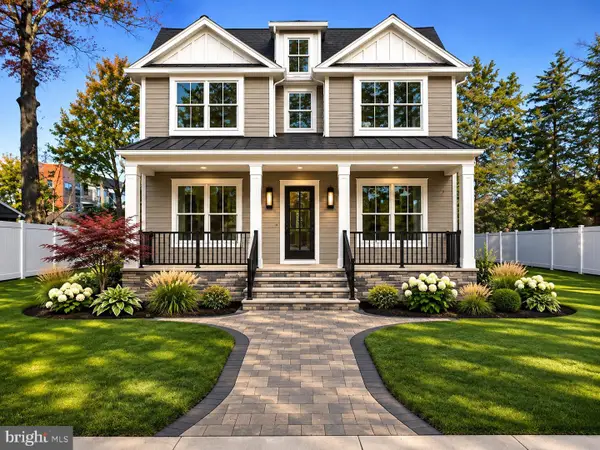 $2,599,900Active5 beds 5 baths4,106 sq. ft.
68 Clearview Ave, PRINCETON, NJ 08540
MLS# NJME2086074Listed by: COLDWELL BANKER RESIDENTIAL BROKERAGE - PRINCETON


Protect your home and budget from life's surprises with an Assurant Home Warranty, backed by a partner that supports you through every step of homeownership. Explore Plans.
© 2023 - 2026 ERA Franchise Systems LLC. All rights reserved. ERA Franchise Systems LLC fully supports the principles of the Fair Housing Act and the Equal Opportunity Act. ERA, ERA Real Estate powered, and their respective logos are registered service marks of ERA Franchise Systems LLC. Each office is independently owned and operated.