
19 Indian Trl, Southampton, NJ 08088
Local realty services provided by:ERA Liberty Realty
19 Indian Trl,Southampton, NJ 08088
$599,900
- 3 Beds
- 2 Baths
- 1,680 sq. ft.
- Single family
- Active
Listed by: robert dekanski
Office: re/max 1st advantage
MLS#:NJBL2117542
Source:BRIGHTMLS
Price summary
- Price:$599,900
- Price per sq. ft.:$357.08
About this home
Home Sweet Home! Spacious 3 Bed 2 Bath Ranch with Den, Master Suite, Full Basement and Detached Oversized 2 Car Garage in desirable Vincentown could be the one for you! Set back from the road on a sprawling 3.49 acre lot backing to peaceful and private wooded views, with plenty of extra space to settle and grow. Well maintained inside and out with plenty of big ticket upgrades, just pack your bags and move right in. Step in to find a spacious, light and bright living room with lovely laminate floors and plenty of natural light all through. Eat-in-kitchen offers newer sleek SS appliances updated in 2025, ample cabinet storage, and a center island that is ideal for gathering. The kitchen opens to the elegant, sun soaked dining area, offering sliders to the rear patio for easy al fresco dining. Bonus den is very versatile and makes a great home office. All 3 bedrooms are generous in size with plush carpeting and lighted ceiling fans for added comfort. The large Master Suite boasts dual closets and a blissful ensuite bath, newly renovated in 2024, with dual sinks, ceramic tiling, and accessible walk-in stall shower. The main hall bath offers a tub shower, rounding out the main level of this gem. Full basement with 9' ceilings is an added bonus, complete with sump pump and radon pipe offering ample storage space, laundry facilities, utilities, and can be finished off for even more living space. Poured concrete wall foundation offers added stability. Sprawling outdoor area holds a patio and plenty of extra space to build and play, backing to serene wooded views. The detached oversized 30x40 garage with two 12x12 doors with openers is perfect for car enthusiasts, contractors, mechanics, and hobbyists alike. Two double wide driveways offer ample parking for oversized cars and even boats! Additional big ticket upgrades include a new roof in 2017, new hot water heater in 2021, and updated heating and air conditioning by YORK in 2021. The list of features goes on! Don't miss out! Come and see TODAY!!...
Contact an agent
Home facts
- Year built:2003
- Subdivision & Development:NONE AVAILABLE
- Listing ID #:NJBL2117542
- Added:65 day(s) ago
- Updated:October 04, 2026 at 01:58 PM
Rooms and interior
- Bedrooms:3
- Total bathrooms:2
- Full bathrooms:2
- Rooms Total:7
- Flooring:Carpet, Ceramic Tile, Laminated
- Dining Description:Dining Area, Dining Room, Formal/Separate Dining Room
- Bathrooms Description:Full Bath, Primary Bath(s), Primary Bathroom
- Kitchen Description:Carpet, Dishwasher, Kitchen - Eat-In, Kitchen - Island, Microwave, Oven/Range - Gas, Refrigerator, Stainless Steel Appliances
- Bedroom Description:Carpet, Entry Level Bedroom, Primary Bedroom, Walk In Closet(s)
- Basement:Yes
- Basement Description:Full, Unfinished
- Living area:1,680 sq. ft.
Heating and cooling
- Cooling:Attic Fan, Ceiling Fan(s), Central A/C
- Heating:Forced Air, Propane - Owned
Structure and exterior
- Roof:Asphalt, Shingle
- Year built:2003
- Building area:1,680 sq. ft.
- Lot area:3.49 Acres
- Lot Features:Level, Rural, Trees/Wooded
- Architectural Style:Ranch/Rambler
- Construction Materials:Vinyl Siding
- Exterior Features:Patio(s), Porch(es)
- Foundation Description:Concrete Perimeter, Slab
- Levels:1 Story
Schools
- High school:SENECA H.S.
- Middle school:SOUTHAMPTON TOWNSHIP SCHOOL NO 3
- Elementary school:SOUTHAMPTON TOWNSHIP SCHOOL NO 1
Utilities
- Water:Well
- Sewer:Septic Exists
Finances and disclosures
- Price:$599,900
- Price per sq. ft.:$357.08
- Tax amount:$2,025 (8342)
Features and amenities
- Laundry features:Dryer, Washer
- Amenities:Carpet, Ceiling Fan(s), Storm Windows, Window Treatments
Parking
- Parking description:Asphalt Driveway, Detached Garage, Garage - Front Entry, Oversized, Paved Driveway
- Garage:Yes
- Garage spaces:2
New listings near 19 Indian Trl
- Coming Soon
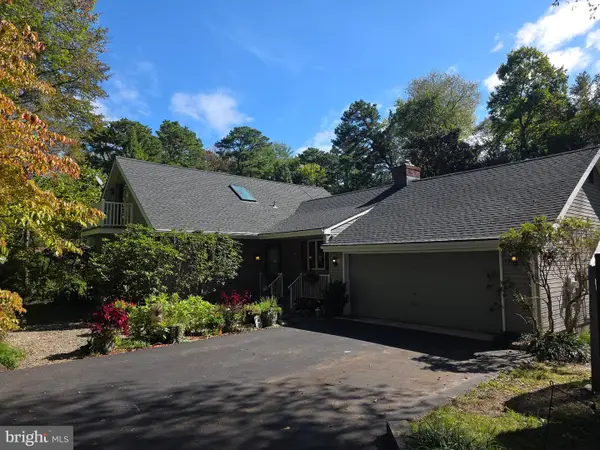 $524,900Coming Soon3 beds 3 baths2,462 sq. ft.
19 Robbins Way, SOUTHAMPTON, NJ 08088
MLS# NJBL2121602Listed by: RE/MAX AT HOME - Coming Soon
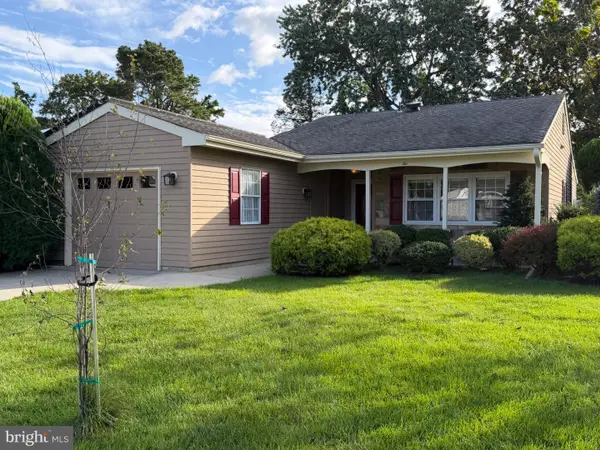 $330,000Coming Soon2 beds 2 baths1,285 sq. ft.
2 Tifani Ln, SOUTHAMPTON TWP, NJ 08088
MLS# NJBL2121440Listed by: WEICHERT REALTORS-MEDFORD - New
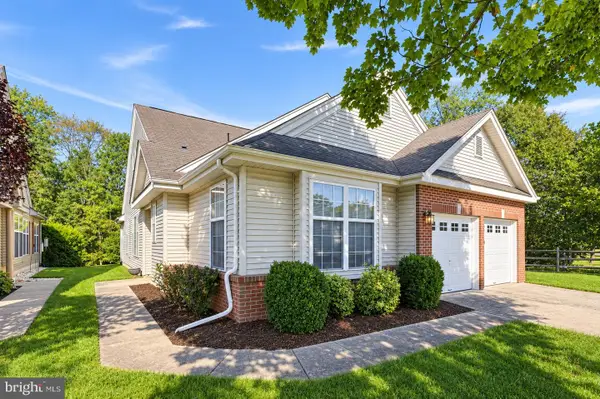 $500,000Active4 beds 3 baths2,394 sq. ft.
772 Westminster Dr N, SOUTHAMPTON, NJ 08088
MLS# NJBL2121886Listed by: RE/MAX ONE REALTY-MOORESTOWN - New
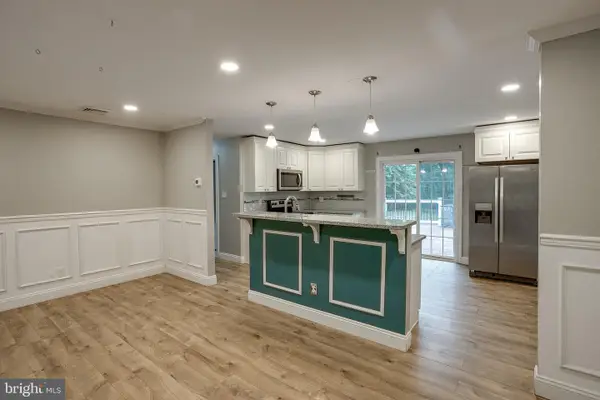 $399,999Active3 beds 1 baths1,732 sq. ft.
408 Burrs Mill Rd, SOUTHAMPTON, NJ 08088
MLS# NJBL2121934Listed by: BHHS FOX & ROACH-MT LAUREL - Open Sun, 1 to 3pm
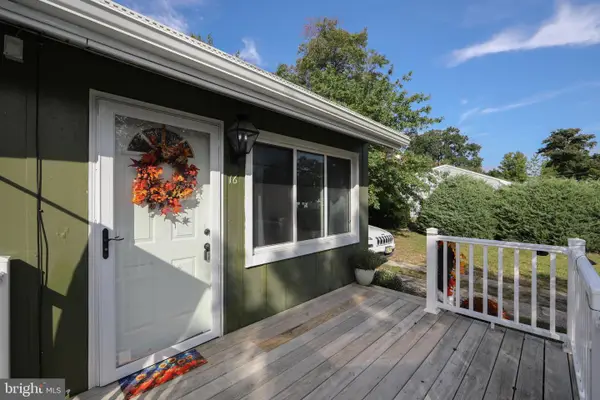 $379,000Active3 beds 1 baths802 sq. ft.
16 Holly Blvd, SOUTHAMPTON, NJ 08088
MLS# NJBL2120620Listed by: BHHS FOX & ROACH-MEDFORD - Open Sun, 1 to 3pmNew
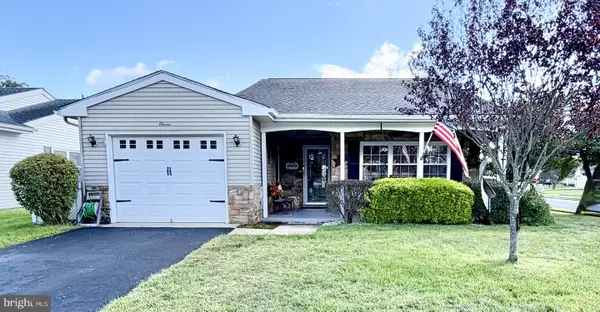 $319,900Active2 beds 2 baths1,364 sq. ft.
11 Chesterfield Ct, SOUTHAMPTON TWP, NJ 08088
MLS# NJBL2121664Listed by: RE/MAX AT HOME - New
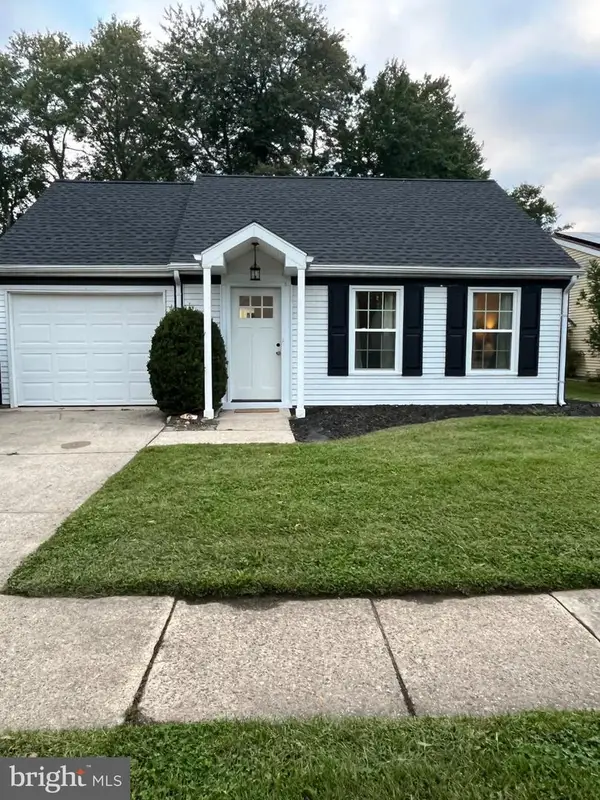 $279,500Active2 beds 1 baths921 sq. ft.
4 Heather Pl, SOUTHAMPTON TWP, NJ 08088
MLS# NJBL2121756Listed by: DELTA REAL ESTATE - New
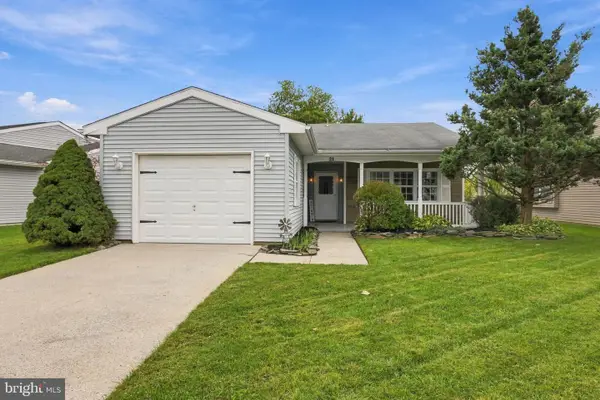 $375,000Active2 beds 2 baths1,300 sq. ft.
21 Chesterfield Ct, SOUTHAMPTON, NJ 08088
MLS# NJBL2121806Listed by: WEICHERT REALTORS-MEDFORD - New
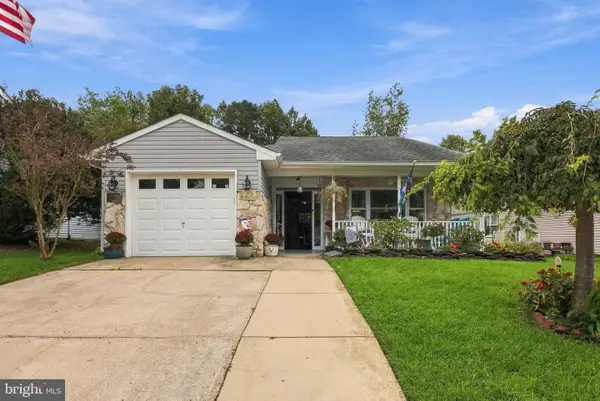 $429,900Active2 beds 2 baths1,616 sq. ft.
18 Buckingham Dr, SOUTHAMPTON, NJ 08088
MLS# NJBL2121302Listed by: WEICHERT REALTORS-MEDFORD - New
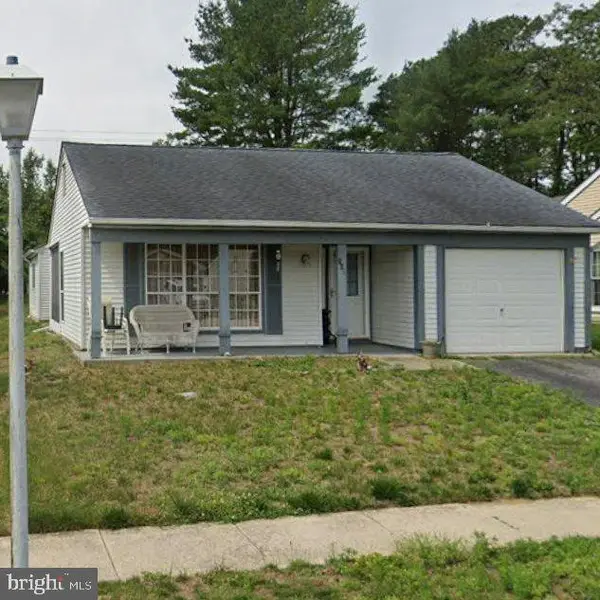 $275,000Active2 beds 2 baths1,847 sq. ft.
168 Buckingham Dr, SOUTHAMPTON, NJ 08088
MLS# NJBL2121482Listed by: COMPASS NEW JERSEY, LLC - MOORESTOWN


Protect your home and budget from life's surprises with an Assurant Home Warranty, backed by a partner that supports you through every step of homeownership. Explore Plans.
© 2023 - 2026 ERA Franchise Systems LLC. All rights reserved. ERA Franchise Systems LLC fully supports the principles of the Fair Housing Act and the Equal Opportunity Act. ERA, ERA Real Estate powered, and their respective logos are registered service marks of ERA Franchise Systems LLC. Each office is independently owned and operated.