
2601 Lexington Mews, Swedesboro, NJ 08085
Local realty services provided by:Mountain Realty ERA Powered
2601 Lexington Mews,Swedesboro, NJ 08085
$374,900
- 3 Beds
- 3 Baths
- 2,143 sq. ft.
- Townhouse
- Active
Upcoming open houses
- Sat, Aug 2912:00 pm - 01:00 pm
Listed by: sadiyyah maamoon
Office: re/max preferred - sewell
MLS#:NJGL2073156
Source:BRIGHTMLS
Price summary
- Price:$374,900
- Price per sq. ft.:$174.94
- Monthly HOA dues:$294
About this home
Welcome to this beautiful Concord model featuring a 3-bedroom, 2.5-bath townhome with a finished basement offering versatile bonus space—ideal for a home office, gym, playroom, or media area. Located in one of the most serene and private areas of Lexington Mews. This home is ready for its new owner with all new paint, flooring, appliances, recessed lighting and so much more.
This home is in the highly rated Kingsway Regional School District, this home sits directly across from the new ShopRite and a state-of-the-art medical center, and is just minutes from Route 295 and the NJ Turnpike—making commuting and everyday errands a breeze. Don’t miss this rare opportunity to own a move-in ready home with upgraded finishes in one of Swedesboro’s most desirable communities.
Schedule your private tour today! FHA, VA, and USDA financing available for qualified buyers.
Contact an agent
Home facts
- Year built:2013
- Subdivision & Development:LEXINGTON MEWS
- Listing ID #:NJGL2073156
- Added:94 day(s) ago
- Updated:August 29, 2026 at 02:02 PM
Rooms and interior
- Bedrooms:3
- Total bathrooms:3
- Full bathrooms:2
- Half bathrooms:1
- Flooring:Hardwood
- Dining Description:Dining Room
- Kitchen Description:Built-In Microwave, Built-In Range, Cooktop, Kitchen - Eat-In, Refrigerator, Stainless Steel Appliances
- Bedroom Description:Primary Bedroom, Walk In Closet(s)
- Basement:Yes
- Basement Description:Partially Finished
- Living area:2,143 sq. ft.
Heating and cooling
- Cooling:Ceiling Fan(s), Central A/C
- Heating:Forced Air, Natural Gas
Structure and exterior
- Year built:2013
- Building area:2,143 sq. ft.
- Architectural Style:Traditional
- Construction Materials:Vinyl Siding
- Exterior Features:Patio(s)
- Foundation Description:Brick/Mortar
- Levels:2 Stories
Schools
- High school:KINGSWAY REGIONAL H.S.
Utilities
- Water:Public
- Sewer:Public Sewer
Finances and disclosures
- Price:$374,900
- Price per sq. ft.:$174.94
- Tax amount:$7,875 (2025)
Parking
- Parking description:Parking Lot
New listings near 2601 Lexington Mews
- New
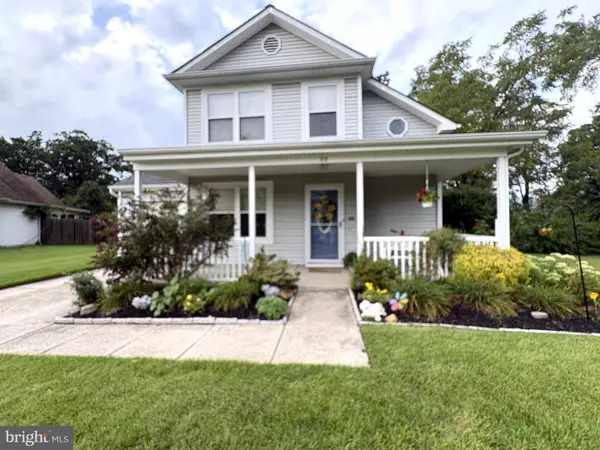 $400,000Active3 beds 2 baths1,420 sq. ft.
22 Derby Rd, SWEDESBORO, NJ 08085
MLS# NJGL2077744Listed by: REALTYMARK PROPERTIES - New
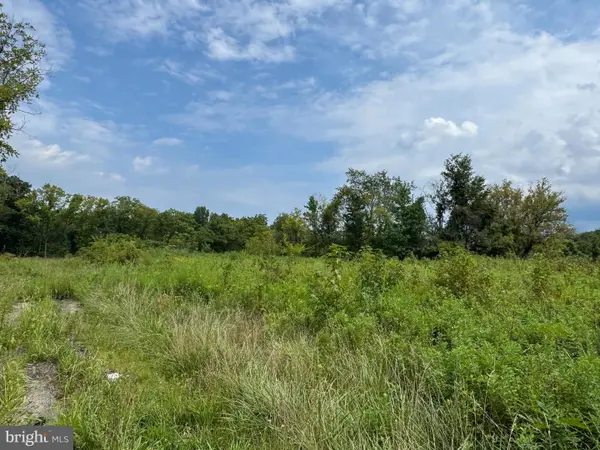 $200,000Active2.89 Acres
L22 Monroeville Swedesboro Rd (rt 694), SWEDESBORO, NJ 08085
MLS# NJGL2077494Listed by: REAL BROKER, LLC - New
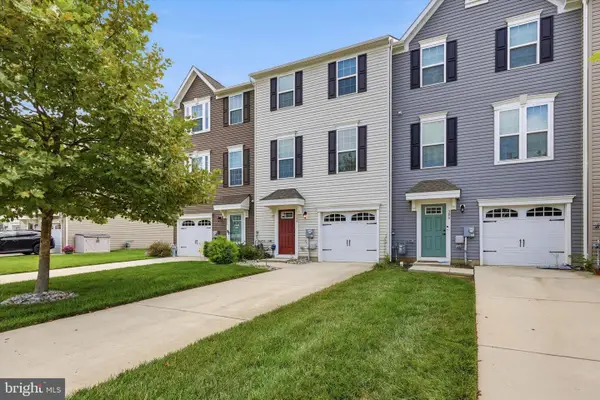 $419,000Active3 beds 3 baths1,720 sq. ft.
308 Dalton Dr, SWEDESBORO, NJ 08085
MLS# NJGL2077466Listed by: KW EMPOWER - New
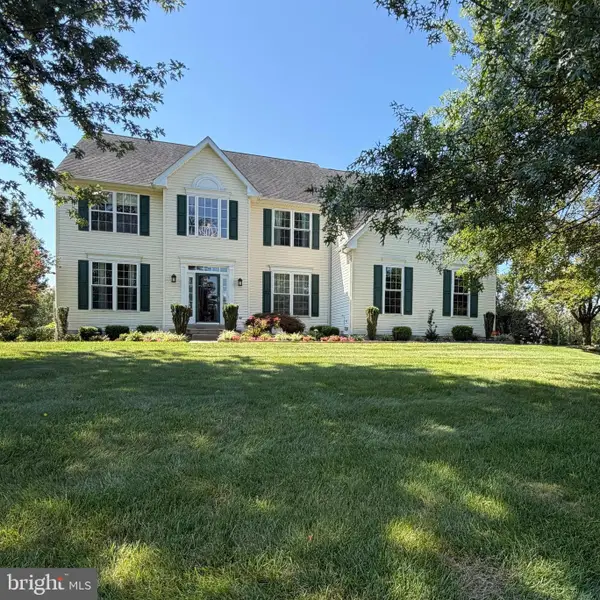 $650,000Active4 beds 3 baths2,796 sq. ft.
123 Sherwood Dr, SWEDESBORO, NJ 08085
MLS# NJGL2077106Listed by: KELLER WILLIAMS HOMETOWN - New
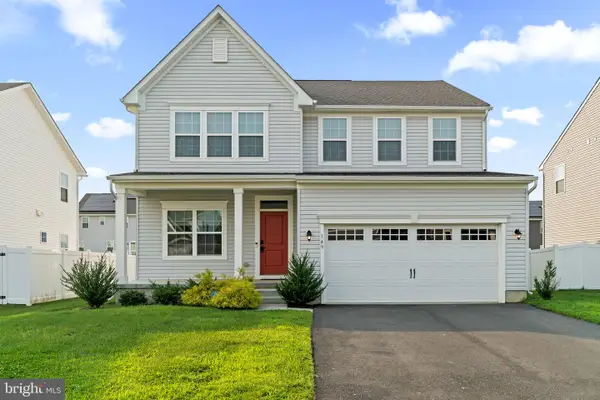 $639,900Active4 beds 3 baths3,177 sq. ft.
149 Merseyside Dr, SWEDESBORO, NJ 08085
MLS# NJGL2077376Listed by: REAL BROKER, LLC  $324,900Active3 beds 2 baths1,456 sq. ft.
612 Monroeville Rd, SWEDESBORO, NJ 08085
MLS# NJGL2075922Listed by: BETTER HOMES AND GARDENS REAL ESTATE MATURO $390,000Active3 beds 2 baths1,768 sq. ft.
42 Glen Echo Ave, SWEDESBORO, NJ 08085
MLS# NJGL2077112Listed by: KELLER WILLIAMS HOMETOWN $635,000Pending4 beds 3 baths2,470 sq. ft.
335 Patriot Dr, SWEDESBORO, NJ 08085
MLS# NJGL2077172Listed by: GREENSIDE REALTY $375,000Pending3 beds 2 baths1,912 sq. ft.
13 Persimmon Pl, SWEDESBORO, NJ 08085
MLS# NJGL2077118Listed by: COMPASS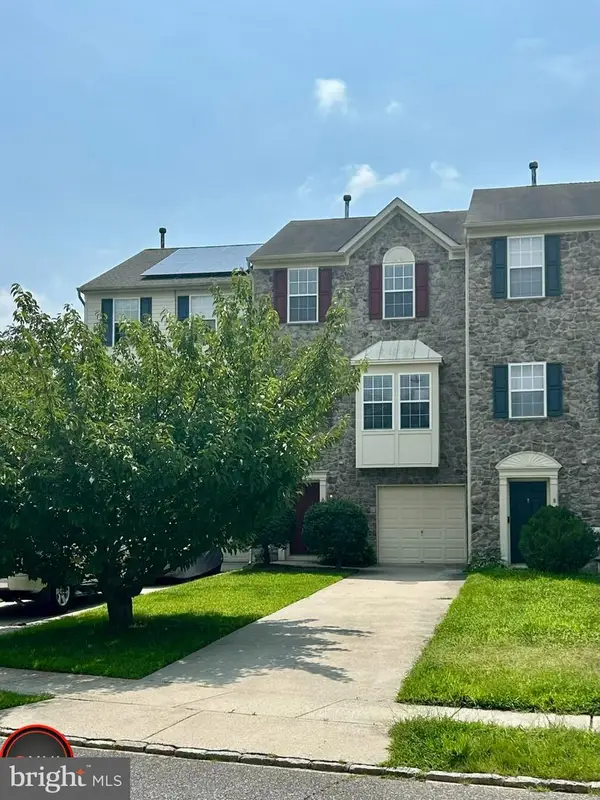 $348,000Active3 beds 3 baths1,778 sq. ft.
6 Shoemaker Dr, SWEDESBORO, NJ 08085
MLS# NJGL2077014Listed by: OMNI REAL ESTATE PROFESSIONALS


Protect your home and budget from life's surprises with an Assurant Home Warranty, backed by a partner that supports you through every step of homeownership. Explore Plans.
© 2023 - 2026 ERA Franchise Systems LLC. All rights reserved. ERA Franchise Systems LLC fully supports the principles of the Fair Housing Act and the Equal Opportunity Act. ERA, ERA Real Estate powered, and their respective logos are registered service marks of ERA Franchise Systems LLC. Each office is independently owned and operated.