
49 Hunters Cir, Tewksbury, NJ 08833
Local realty services provided by:ERA Central Realty Group
49 Hunters Cir,Tewksbury Twp., NJ 08833
$630,000
- 2 Beds
- 2 Baths
- - sq. ft.
- Single family
- Sold
Listed by: craig t. ort
Office: coldwell banker realty908-735-8080
MLS#:4029372
Source:NJ_GSMLS
Sorry, we are unable to map this address
Price summary
- Price:$630,000
About this home
Beautifully maintained end-unit townhouse in the highly desirable Hunters Glen community of Tewksbury Township offering an exceptional blend of space, light, and timeless design. This sought-after community is known for its picturesque setting..Inside, the spacious open floor plan is filled with natural light, soaring vaulted ceilings, and gleaming hardwood floors throughout. The sunken living room features a gas fireplace with elegant mantel and surround, creating a warm and inviting atmosphere for everyday living and entertaining.The updated kitchen offers Corian countertops, tiled backsplash, farmhouse-style stainless steel sink, five-burner Bosch cooktop, and double wall ovens. A large formal dining room is perfect for gatherings, while the first-floor powder room and laundry room with utility sink.The first-floor primary suite includes a private balcony, large walk-in closet, two additional closets, and a luxurious en-suite bath with double vanity, skylight, and jetted tub. A second first-floor bedroom also features its own en-suite bath, ideal for guests or flexible living arrangements.Upstairs, the expansive loft with skylights offers endless possibilities for a home office, den, art studio, or additional living space.Additional highlights include an oversized two-car garage and two-zone heating and cooling. This exceptional home combines elegance, comfort, and convenience in one of Hunterdon County's most desirable townhouse communities....
Contact an agent
Home facts
- Year built:1985
- Listing ID #:4029372
- Added:104 day(s) ago
- Updated:September 04, 2026 at 05:56 AM
Rooms and interior
- Bedrooms:2
- Total bathrooms:2
Structure and exterior
- Year built:1985
Finances and disclosures
- Price:$630,000
New listings near 49 Hunters Cir
- Coming Soon
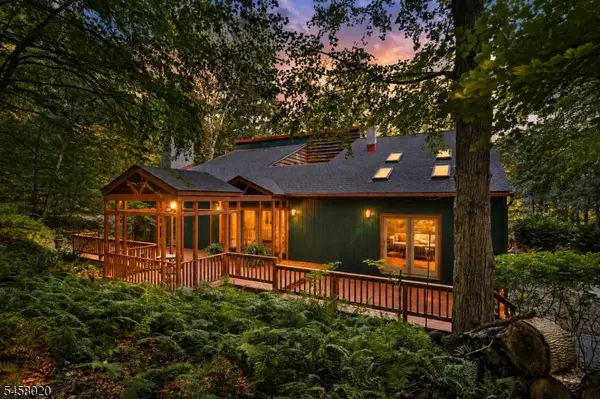 $1,399,999Coming Soon4 beds 5 baths
5 Apgar Way, Tewksbury Twp., NJ 08833
MLS# 4050314Listed by: EXP REALTY, LLC - Open Sun, 1 to 3pmNew
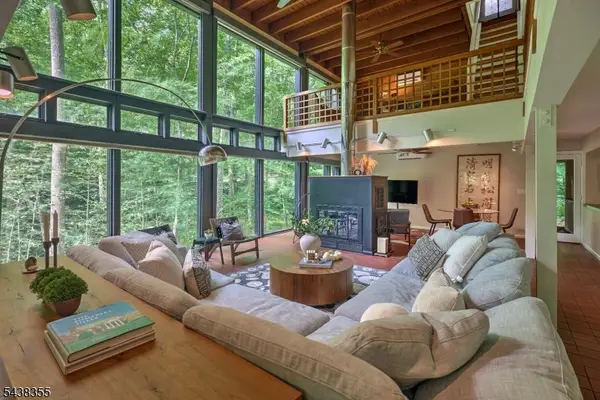 $960,000Active2 beds 3 baths3,014 sq. ft.
37 Guinea Hollow Rd, Tewksbury Twp., NJ 08858
MLS# 4050372Listed by: TURPIN REAL ESTATE, INC. - New
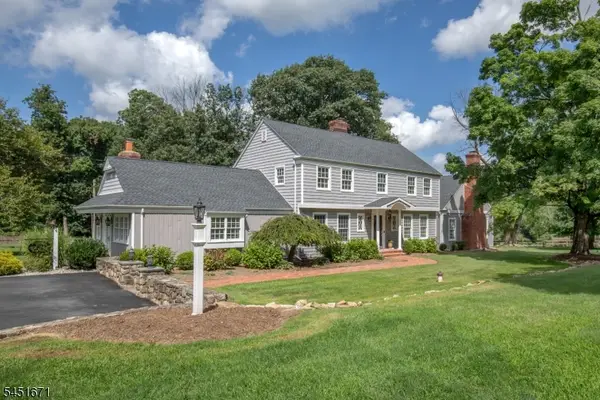 $1,499,000Active4 beds 4 baths
5 Scarlet Oak Rd, Tewksbury Twp., NJ 07830
MLS# 4049086Listed by: TURPIN REAL ESTATE, INC. 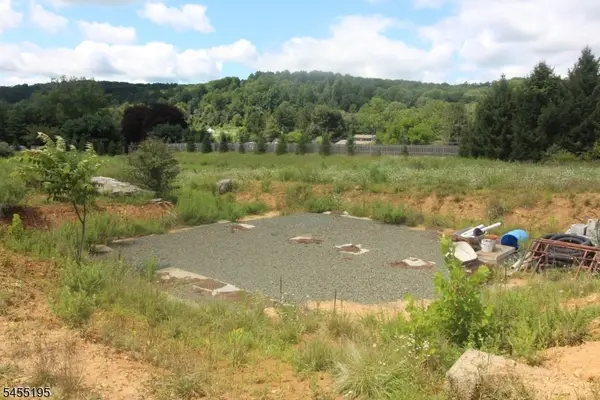 $399,900Active1 Acres
4 Wade Farm Rd, Califon Boro, NJ 07830
MLS# 4048016Listed by: COLDWELL BANKER REALTY- Open Sat, 1 to 3pm
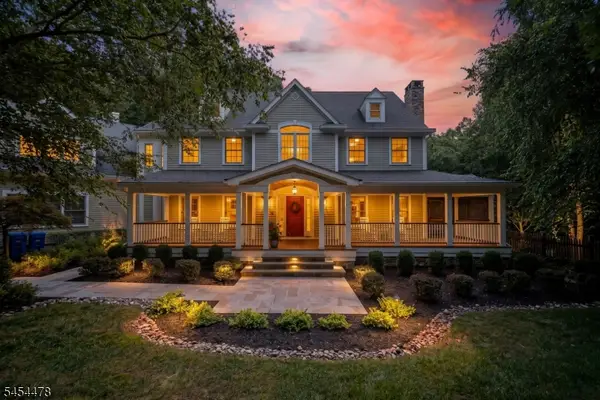 $1,395,000Active5 beds 5 baths
26 Pruner Farm Rd, Tewksbury Twp., NJ 08833
MLS# 4047990Listed by: CENTURY 21 THE CROSSING 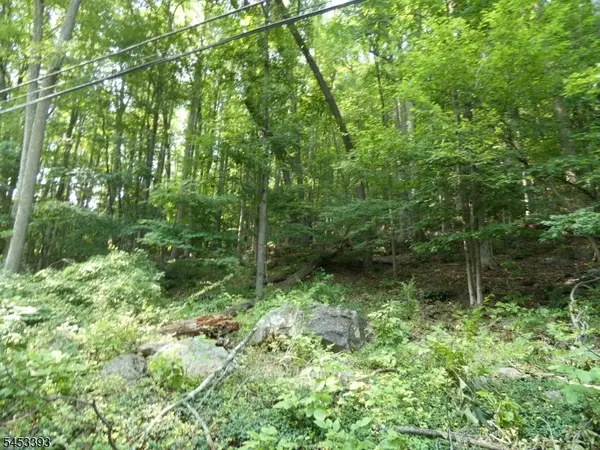 $124,750Active3.32 Acres
20 Sawmill Rd, Tewksbury Twp., NJ 08833
MLS# 4046877Listed by: CENTRAL JERSEY REALTY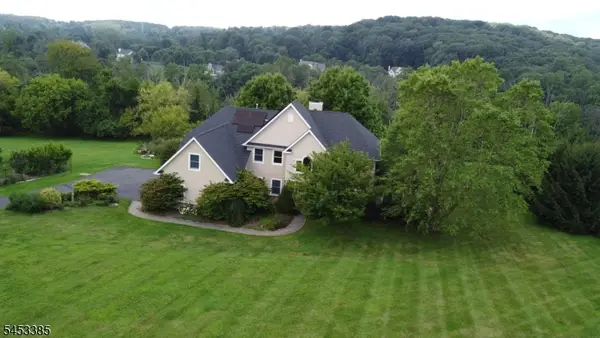 $995,000Active4 beds 3 baths
199 County Road 517, Tewksbury Twp., NJ 07830
MLS# 4046482Listed by: TURPIN REAL ESTATE, INC.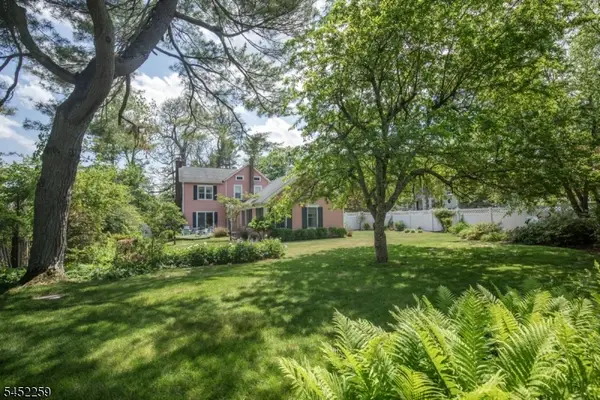 $750,000Pending4 beds 4 baths
2 High St, Tewksbury Twp., NJ 07979
MLS# 4045646Listed by: FAHEY REALTORS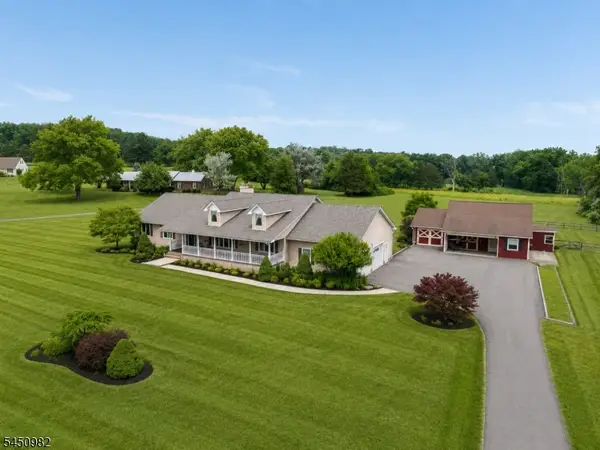 $980,168Active3 beds 2 baths3,772 sq. ft.
80 Deer Hill Rd, Tewksbury Twp., NJ 08833
MLS# 4044591Listed by: BHHS FOX & ROACH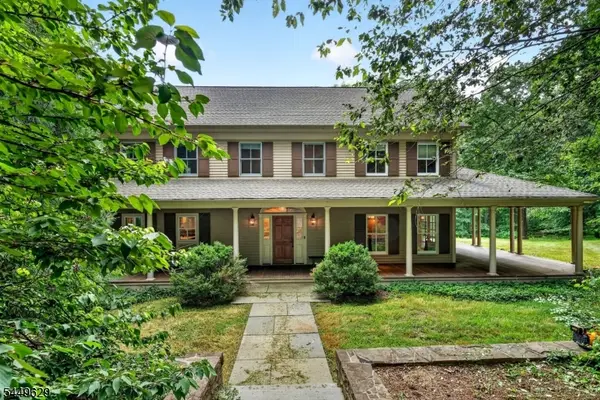 $950,000Pending4 beds 4 baths
103 Old Driftway Ln, Tewksbury Twp., NJ 08833
MLS# 4043450Listed by: HAVEN REAL ESTATE COLLECTIVE


Protect your home and budget from life's surprises with an Assurant Home Warranty, backed by a partner that supports you through every step of homeownership. Explore Plans.
© 2023 - 2026 ERA Franchise Systems LLC. All rights reserved. ERA Franchise Systems LLC fully supports the principles of the Fair Housing Act and the Equal Opportunity Act. ERA, ERA Real Estate powered, and their respective logos are registered service marks of ERA Franchise Systems LLC. Each office is independently owned and operated.