
15 Francine Dr, Trenton, NJ 08610
Local realty services provided by:ERA Central Realty Group
15 Francine Dr,Trenton, NJ 08610
$525,000
- 3 Beds
- 2 Baths
- 1,344 sq. ft.
- Single family
- Active
Listed by: gina knowles
Office: home and heart realty
MLS#:NJME2083248
Source:BRIGHTMLS
Price summary
- Price:$525,000
- Price per sq. ft.:$390.63
About this home
Welcome to this beautifully renovated home offering modern updates, spacious living and convenience in one fantastic package! Step inside and find new luxury vinyl flooring throughout and fresh, neutral paint that creates a bright and inviting atmosphere. The completely renovated kitchen features new soft close cabinetry, elegant quartz counter tops and stainless steel appliances. The updated bathroom continues the home's stylish finishes with new tile, vanity and thoughtful updates throughout. Also on the main level you will find two generous sized bedrooms with a ton of natural light. Upstairs, discover additional finished space that can serve as a bedroom, home office, guest suite, or flex space, complete with its own full bathroom featuring a beautiful tiled shower. The full unfinished basement provides plenty of storage and endless potential for future finishing. Outside, enjoy the fenced in backyard and deck that is perfect for relaxing, entertaining or enjoying your own outdoor space. Ideally located with easy access to major highways, making commuting and getting around a breeze. This home is move in ready and waiting for its next owner!...
Contact an agent
Home facts
- Year built:1959
- Subdivision & Development:WHITEHORSE
- Listing ID #:NJME2083248
- Added:1 day(s) ago
- Updated:September 04, 2026 at 11:48 PM
Rooms and interior
- Bedrooms:3
- Total bathrooms:2
- Full bathrooms:2
- Flooring:Luxury Vinyl Plank
- Kitchen Description:Kitchen - Eat-In, Stainless Steel Appliances
- Basement:Yes
- Basement Description:Unfinished
- Living area:1,344 sq. ft.
Heating and cooling
- Cooling:Central A/C
- Heating:Forced Air, Natural Gas
Structure and exterior
- Year built:1959
- Building area:1,344 sq. ft.
- Lot area:0.23 Acres
- Construction Materials:Frame
- Levels:2 Stories
Utilities
- Water:Public
- Sewer:Public Sewer
Finances and disclosures
- Price:$525,000
- Price per sq. ft.:$390.63
- Tax amount:$7,883 (2025)
Parking
- Parking description:Attached Garage, Built In
- Garage:Yes
- Garage spaces:1
New listings near 15 Francine Dr
- Coming Soon
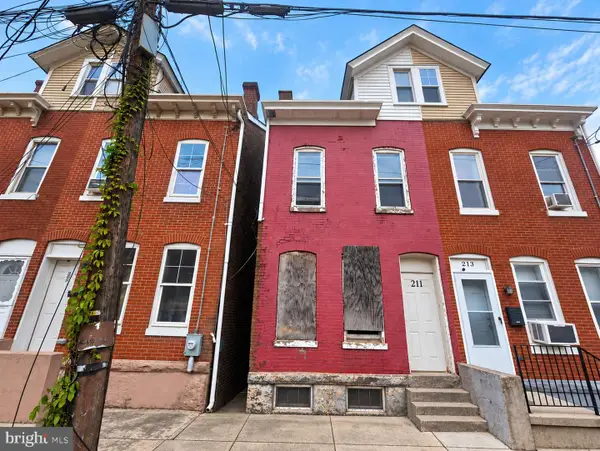 $89,999Coming Soon7 beds 1 baths1,254 sq. ft.
211 Passaic, TRENTON, NJ 08618
MLS# NJME2083318Listed by: NJ CAPITAL REALTY LLC - Coming Soon
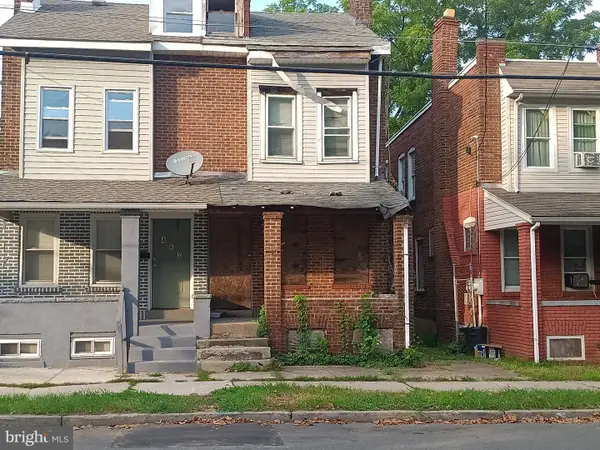 $120,000Coming Soon3 beds 1 baths1,220 sq. ft.
460 Stuyvesant Ave, TRENTON, NJ 08618
MLS# NJME2083290Listed by: NJ CAPITAL REALTY LLC - Coming Soon
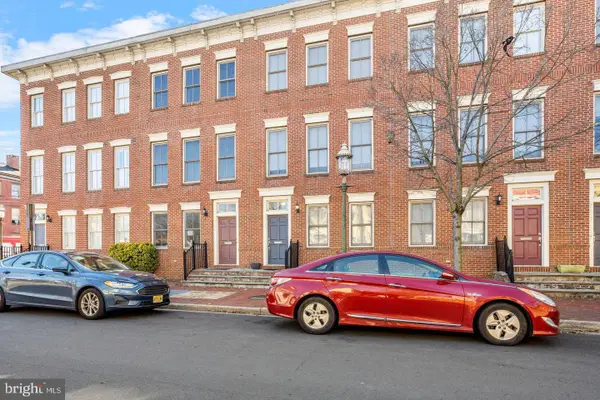 $359,000Coming Soon3 beds 4 baths1,998 sq. ft.
147 Jackson St, TRENTON, NJ 08611
MLS# NJME2083078Listed by: POTT REAL ESTATE, LLC - Coming Soon
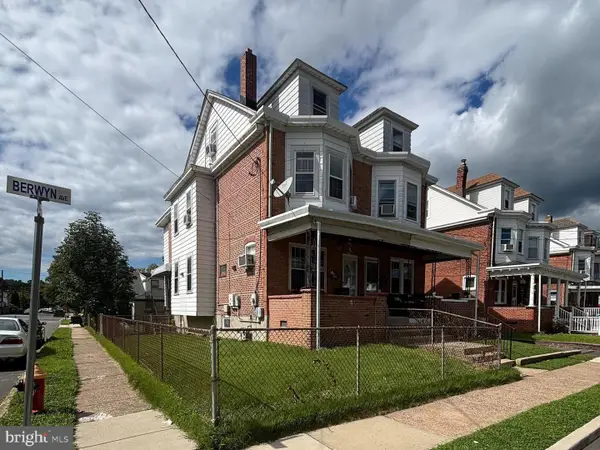 $299,000Coming Soon4 beds 2 baths1,542 sq. ft.
401 Berwyn Ave, TRENTON, NJ 08618
MLS# NJME2082646Listed by: REAL BROKER, LLC - Coming Soon
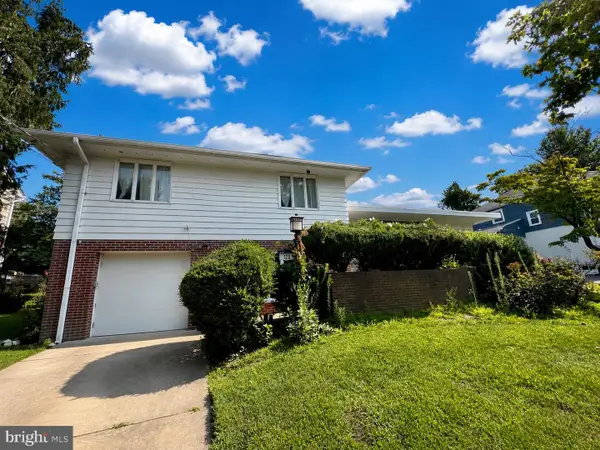 $399,999Coming Soon4 beds 3 baths2,123 sq. ft.
120 Morningside Dr, TRENTON, NJ 08618
MLS# NJME2082120Listed by: RE/MAX SELECT - PRINCETON - New
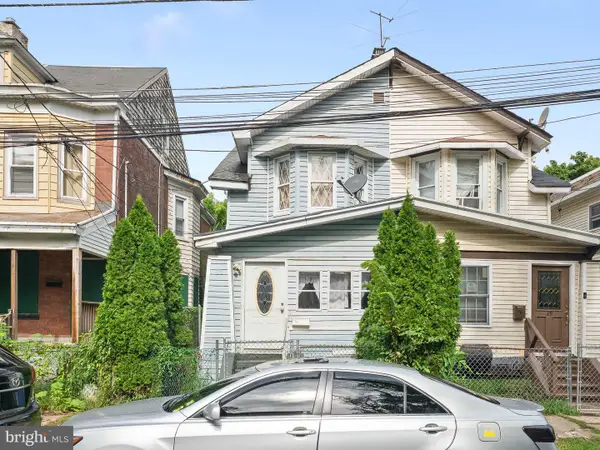 $179,900Active3 beds 1 baths1,245 sq. ft.
37 Christoph Ave, TRENTON, NJ 08618
MLS# NJME2083292Listed by: KELLER WILLIAMS - MAIN STREET - New
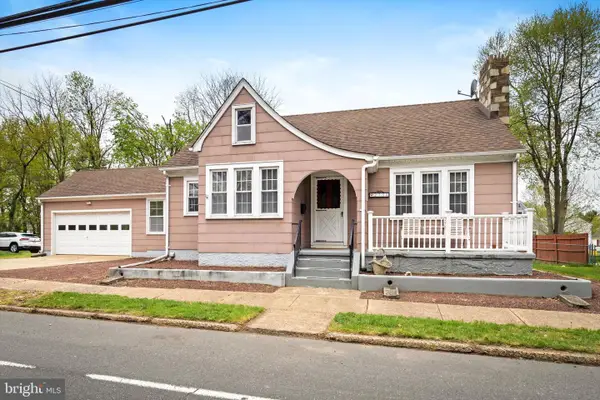 $414,900Active3 beds 1 baths1,062 sq. ft.
2734 Quakerbridge Rd, TRENTON, NJ 08619
MLS# NJME2083126Listed by: SMIRES & ASSOCIATES - Open Sun, 2:30 to 3:30pmNew
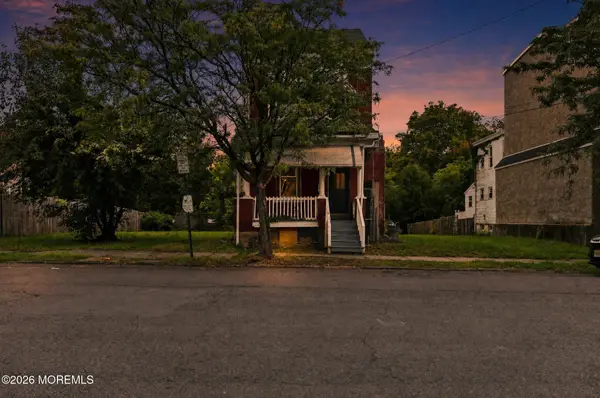 $275,000Active4 beds 1 baths1,522 sq. ft.
320 Rutherford Avenue, Trenton, NJ 08618
MLS# 22627720Listed by: IMPERIAL REAL ESTATE AGENCY - New
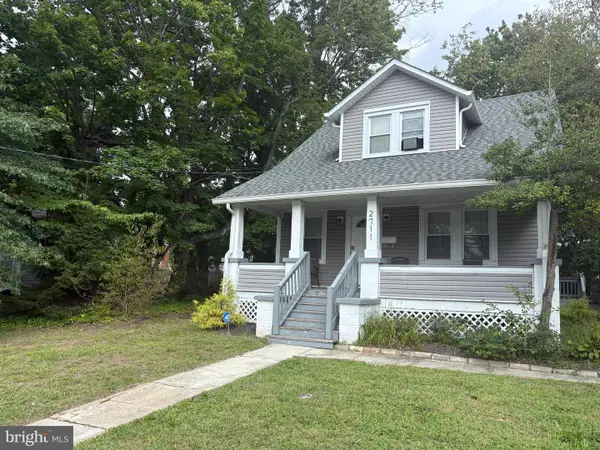 $415,000Active3 beds 2 baths1,184 sq. ft.
2711 Quakerbridge Rd, TRENTON, NJ 08619
MLS# NJME2083088Listed by: CB SCHIAVONE & ASSOCIATES


Protect your home and budget from life's surprises with an Assurant Home Warranty, backed by a partner that supports you through every step of homeownership. Explore Plans.
© 2023 - 2026 ERA Franchise Systems LLC. All rights reserved. ERA Franchise Systems LLC fully supports the principles of the Fair Housing Act and the Equal Opportunity Act. ERA, ERA Real Estate powered, and their respective logos are registered service marks of ERA Franchise Systems LLC. Each office is independently owned and operated.