
2734 Quakerbridge Rd, Trenton, NJ 08619
Local realty services provided by:O'BRIEN REALTY ERA POWERED
2734 Quakerbridge Rd,Trenton, NJ 08619
$414,900
- 3 Beds
- 1 Baths
- 1,062 sq. ft.
- Single family
- Active
Listed by: denise a fattori
Office: smires & associates
MLS#:NJME2083126
Source:BRIGHTMLS
Price summary
- Price:$414,900
- Price per sq. ft.:$390.68
About this home
Welcome to 2734 Quakerbridge Road, where convenience, charm, and practicality come together in this well-maintained 2- or 3-bedroom ranch. The inviting living room features hardwood floors and a cozy fireplace, while the retro-style kitchen offers newer appliances and plenty of character. The spacious primary bedroom includes convenient built-ins, complemented by a generously sized second bedroom and a flexible third bedroom that can also serve as a home office.
An oversized attached two-car garage, full unfinished basement, and walk-up attic provide abundant storage and exciting possibilities for future expansion. Outside, enjoy the large, park-like fenced backyard—perfect for relaxing, entertaining, or outdoor activities.
Ideally located near Routes 295 and 195, the New Jersey Turnpike, Hamilton Train Station, shopping, and restaurants, this charming home offers exceptional convenience for commuters and everyday living. Make your appointment today!
Some photo's are virtually staged
Contact an agent
Home facts
- Year built:1937
- Subdivision & Development:MERCERVILLE
- Listing ID #:NJME2083126
- Added:1 day(s) ago
- Updated:September 04, 2026 at 10:34 AM
Rooms and interior
- Bedrooms:3
- Total bathrooms:1
- Full bathrooms:1
- Flooring:Hardwood, Tile/Brick
- Dining Description:Dining Area
- Kitchen Description:Built-Ins, Carpet, Dishwasher, Kitchen - Galley, Oven/Range - Gas, Range Hood, Refrigerator
- Bedroom Description:Carpet
- Basement:Yes
- Basement Description:Full
- Living area:1,062 sq. ft.
Heating and cooling
- Cooling:Central A/C
- Heating:Forced Air, Natural Gas
Structure and exterior
- Roof:Pitched
- Year built:1937
- Building area:1,062 sq. ft.
- Lot area:0.28 Acres
- Architectural Style:Ranch/Rambler
- Construction Materials:Block
- Foundation Description:Block
- Levels:1 Story
Schools
- High school:HAMILTON NORTH NOTTINGHAM
- Elementary school:MERCERVILLE
Utilities
- Water:Public
- Sewer:Public Sewer
Finances and disclosures
- Price:$414,900
- Price per sq. ft.:$390.68
- Tax amount:$6,963 (2025)
Features and amenities
- Laundry features:Dryer, Washer
- Amenities:Attic, Built-Ins, Carpet, Ceiling Fan(s)
Parking
- Parking description:Attached Garage, Garage - Front Entry, Inside Access
- Garage:Yes
- Garage spaces:2
New listings near 2734 Quakerbridge Rd
- Coming Soon
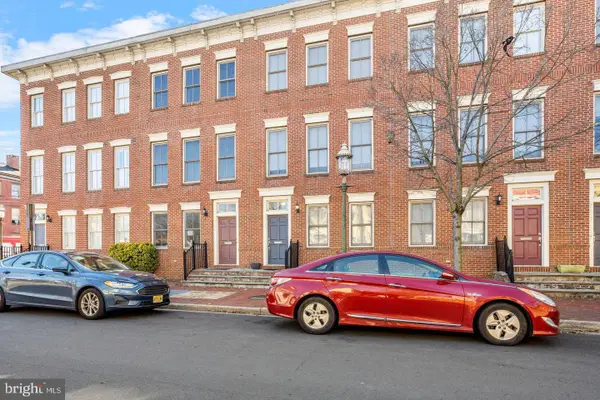 $359,000Coming Soon3 beds 4 baths1,998 sq. ft.
147 Jackson St, TRENTON, NJ 08611
MLS# NJME2083078Listed by: POTT REAL ESTATE, LLC - Coming Soon
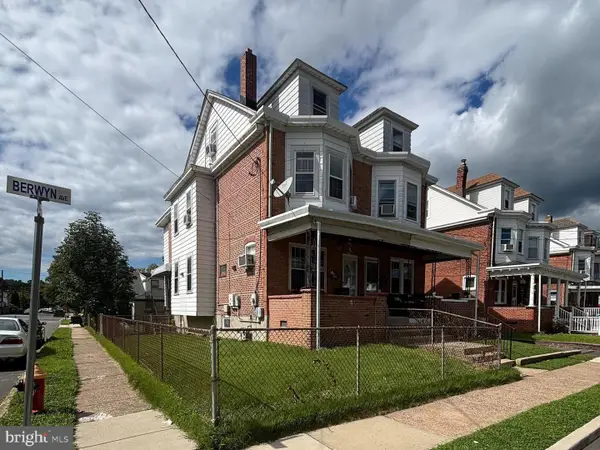 $299,000Coming Soon4 beds 2 baths1,542 sq. ft.
401 Berwyn Ave, TRENTON, NJ 08618
MLS# NJME2082646Listed by: REAL BROKER, LLC - Coming Soon
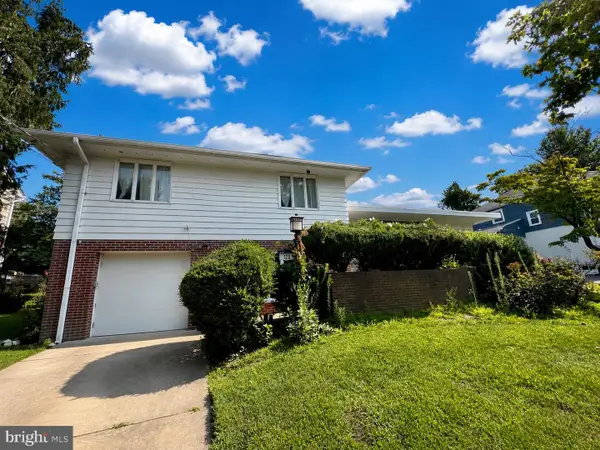 $399,999Coming Soon4 beds 3 baths2,123 sq. ft.
120 Morningside Dr, TRENTON, NJ 08618
MLS# NJME2082120Listed by: RE/MAX SELECT - PRINCETON - New
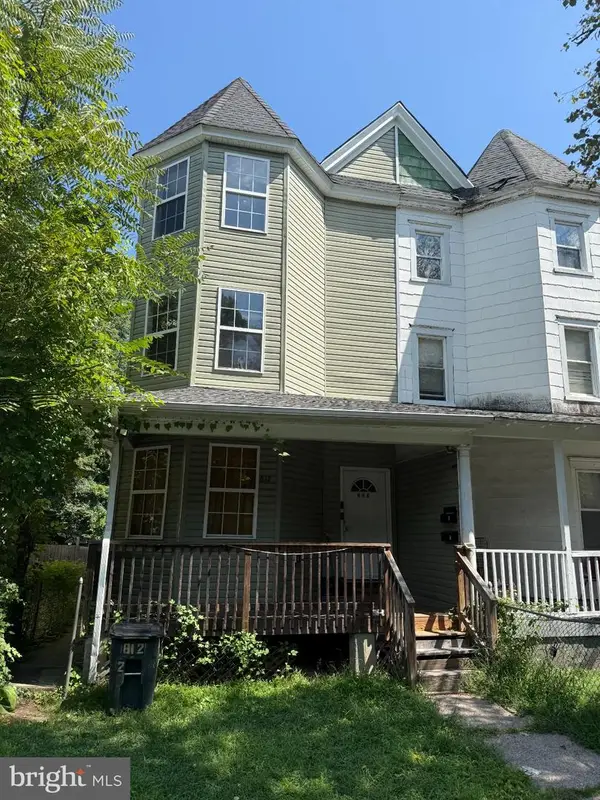 $314,999Active5 beds -- baths2,252 sq. ft.
812 Carteret Ave E, TRENTON, NJ 08618
MLS# NJME2083254Listed by: CAPC BROKERAGE, LLC - Open Sun, 2:30 to 3:30pmNew
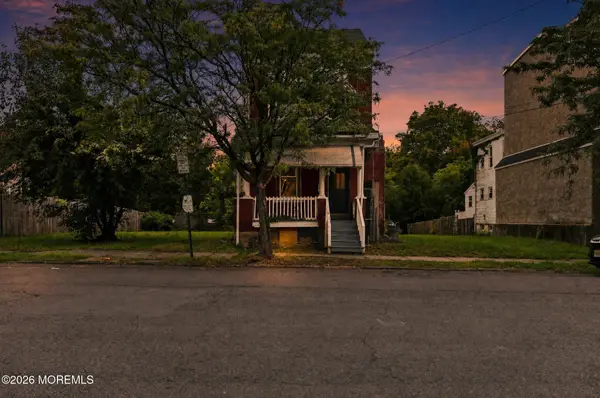 $275,000Active4 beds 1 baths1,522 sq. ft.
320 Rutherford Avenue, Trenton, NJ 08618
MLS# 22627720Listed by: IMPERIAL REAL ESTATE AGENCY - New
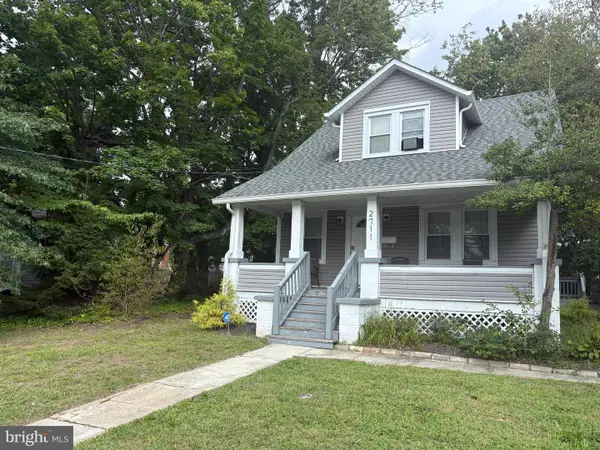 $415,000Active3 beds 2 baths1,184 sq. ft.
2711 Quakerbridge Rd, TRENTON, NJ 08619
MLS# NJME2083088Listed by: CB SCHIAVONE & ASSOCIATES - New
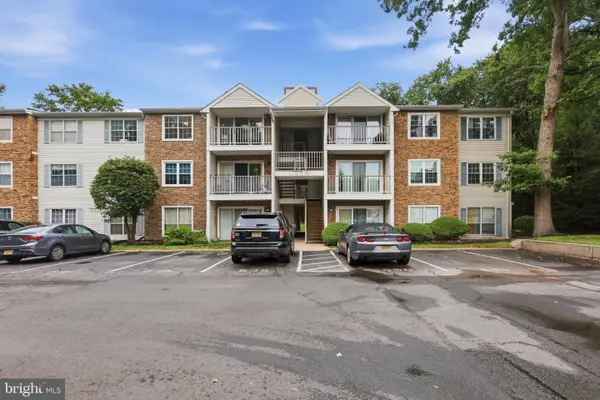 $279,900Active2 beds 2 baths1,100 sq. ft.
34 Juniper Way, TRENTON, NJ 08619
MLS# NJME2083236Listed by: HOMESMART FIRST ADVANTAGE REALTY - New
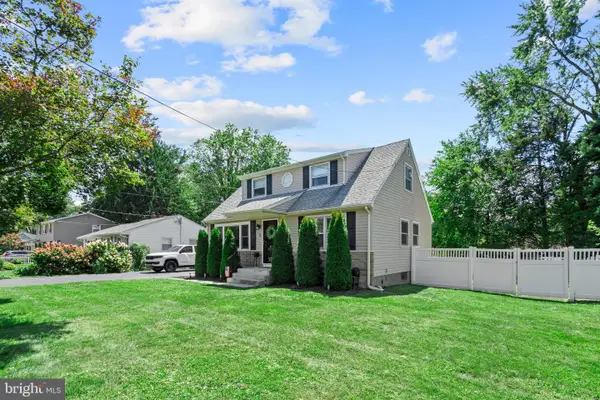 $510,000Active5 beds 2 baths1,635 sq. ft.
5 Langmoore Dr, TRENTON, NJ 08638
MLS# NJME2083148Listed by: KW EMPOWER - New
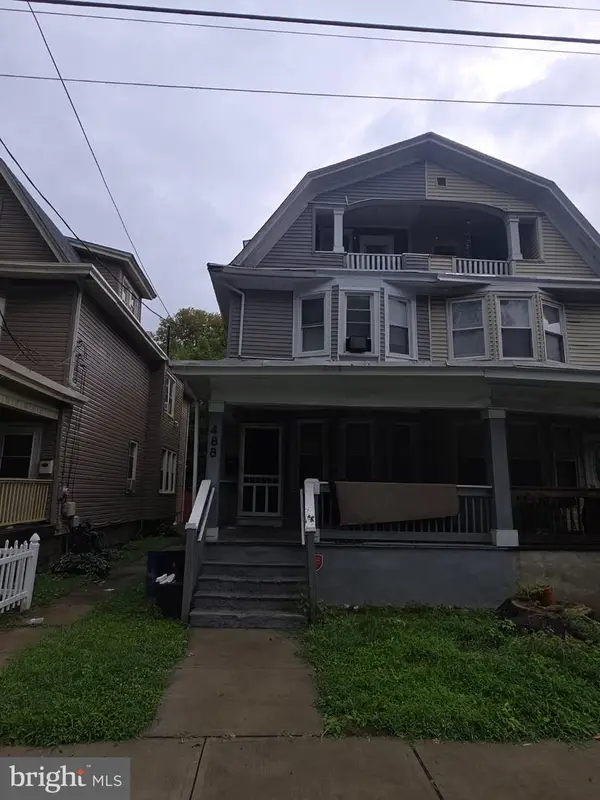 $260,000Active4 beds 2 baths1,478 sq. ft.
488 Riverside Ave, TRENTON, NJ 08618
MLS# NJME2083212Listed by: KELLER WILLIAMS REAL ESTATE - PRINCETON


Protect your home and budget from life's surprises with an Assurant Home Warranty, backed by a partner that supports you through every step of homeownership. Explore Plans.
© 2023 - 2026 ERA Franchise Systems LLC. All rights reserved. ERA Franchise Systems LLC fully supports the principles of the Fair Housing Act and the Equal Opportunity Act. ERA, ERA Real Estate powered, and their respective logos are registered service marks of ERA Franchise Systems LLC. Each office is independently owned and operated.