
14 Village Way Unit 4 #4, Vernon, NJ 07462
Local realty services provided by:ERA Duke Realtors
14 Village Way Unit 4 #4,Vernon Twp., NJ 07462
$189,900
- 1 Beds
- 1 Baths
- - sq. ft.
- Single family
- Sold
Listed by: alison callow
Office: bhhs gross and jansen realtors973-764-5555
MLS#:4021431
Source:NJ_GSMLS
Sorry, we are unable to map this address
Price summary
- Price:$189,900
Contact an agent
Home facts
- Year built:1983
- Listing ID #:4021431
- Added:139 day(s) ago
- Updated:September 04, 2026 at 05:56 AM
Rooms and interior
- Bedrooms:1
- Total bathrooms:1
Structure and exterior
- Year built:1983
Finances and disclosures
- Price:$189,900
New listings near 14 Village Way Unit 4 #4
- Coming Soon
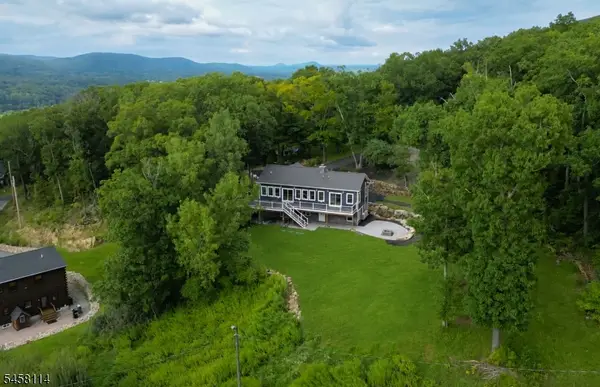 $724,999Coming Soon3 beds 3 baths
10 Alpine Trl, Vernon Twp., NJ 07462
MLS# 4050391Listed by: JUBA TEAM REALTY - Coming SoonOpen Sun, 12 to 2pm
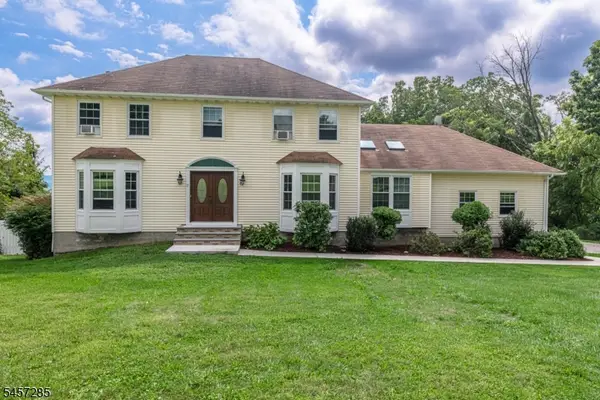 $640,000Coming Soon4 beds 4 baths
17 Telfer Dr, Vernon Twp., NJ 07462
MLS# 4049931Listed by: BHHS GROSS AND JANSEN REALTORS - Coming Soon
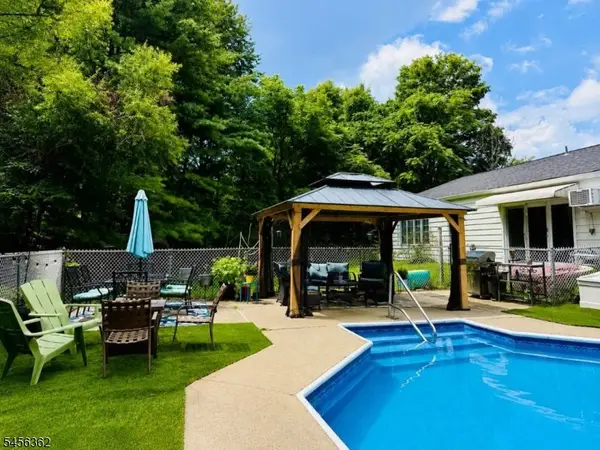 $496,000Coming Soon3 beds 3 baths2,200 sq. ft.
84 Lake Wallkill Rd, Vernon Twp., NJ 07462
MLS# 4049351Listed by: REALTY EXECUTIVES EXCEPTIONAL - Coming SoonOpen Sun, 1 to 3pm
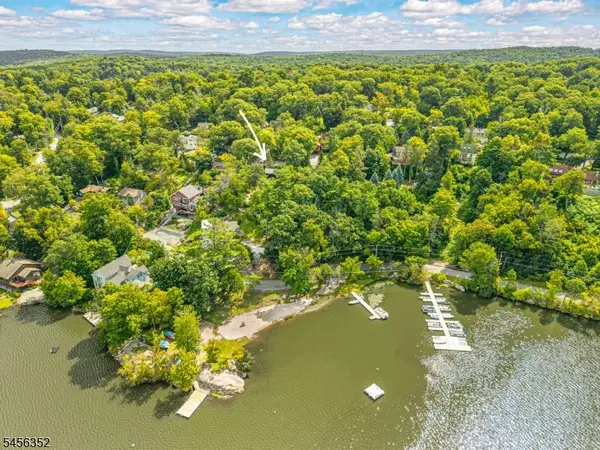 $439,900Coming Soon3 beds 1 baths
101 Hillside Rd, Vernon Twp., NJ 07462
MLS# 4049001Listed by: REALTY EXECUTIVES EXCEPTIONAL - New
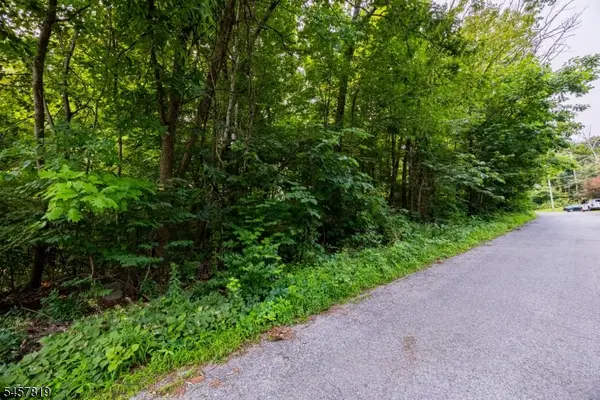 $27,500Active0.35 Acres
38 Evergreen Trl, Vernon Twp., NJ 07462
MLS# 4050388Listed by: WEICHERT REALTORS - New
 $229,000Active2 beds 1 baths842 sq. ft.
1 Beaver Creek Dr #4, Vernon Twp., NJ 07462
MLS# 4050287Listed by: THE AGENCY ONE ROCK - New
 $229,000Active2 beds 1 baths
1 Beaver Creek 4, Vernon, NJ 07462
MLS# 26032965Listed by: THE AGENCY ONE ROCK-MAHWAH
- New
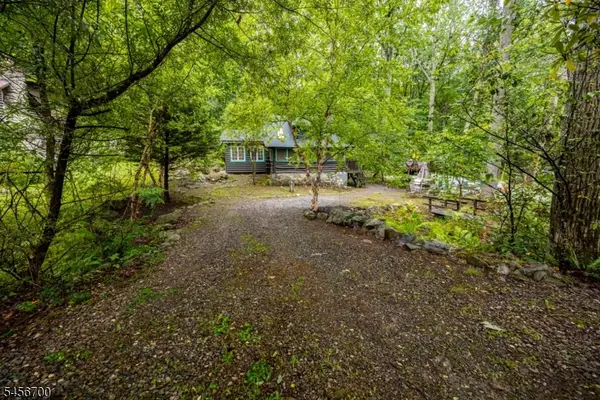 $349,999Active3 beds 1 baths
8 Mountainside Dr, Vernon Twp., NJ 07461
MLS# 4050278Listed by: BHGRE GREEN TEAM - New
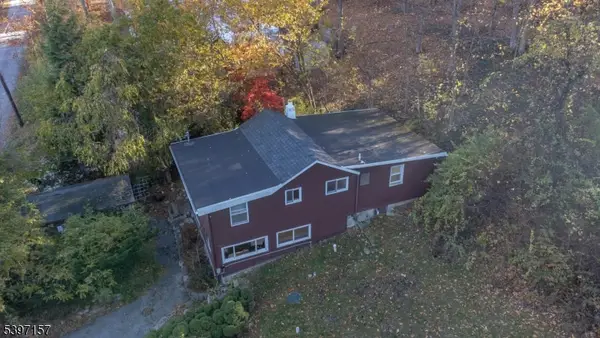 $260,000Active2 beds 1 baths1,102 sq. ft.
18 Decker Pond Rd, Vernon Twp., NJ 07461
MLS# 4050253Listed by: REALTY EXECUTIVES FIRST CLASS - New
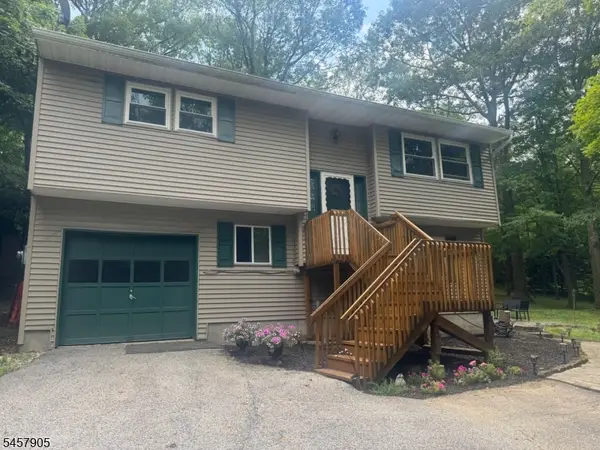 $399,900Active3 beds 2 baths
88 Wawayanda Rd, Vernon Twp., NJ 07422
MLS# 4050242Listed by: PROVIDENT LEGACY REALTORS


Protect your home and budget from life's surprises with an Assurant Home Warranty, backed by a partner that supports you through every step of homeownership. Explore Plans.
© 2023 - 2026 ERA Franchise Systems LLC. All rights reserved. ERA Franchise Systems LLC fully supports the principles of the Fair Housing Act and the Equal Opportunity Act. ERA, ERA Real Estate powered, and their respective logos are registered service marks of ERA Franchise Systems LLC. Each office is independently owned and operated.