
62 C Kennedy Drive, Whiting, NJ 08759
Local realty services provided by:ERA Boniakowski Real Estate
62 C Kennedy Drive,Whiting, NJ 08759
$49,500
- 1 Beds
- 1 Baths
- - sq. ft.
- Single family
- Active
Listed by: sheryl morales
Office: exit realty jersey shore
MLS#:22636044
Source:NJ_MOMLS
Price summary
- Price:$49,500
- Monthly HOA dues:$341
About this home
PRICED TO SELL!!!! This Spacious Edgewood 1 model offers an Open floor plan with Large layout of living - Living/Dining & Kitchen, Big ROOMY Bedroom 2 walk in closets - Stunning Hardwood Floors throughout home - Stainless Steel Appliances- Light oak Wood Cabinets - Front Porch with Large walk in Closet/storage - Two Newer Wall A/C units -Newer Windows -Home Sits in the Rear - extremely PRIVATE - located in Crestwood Village 1 - This village has a Golf course and a dog park!!! Hurry will not last to long at this price!!!!
Contact an agent
Home facts
- Subdivision & Development:Crestwood 1
- Listing ID #:22636044
- Added:3 day(s) ago
- Updated:November 19, 2026 at 03:28 PM
Rooms and interior
- Bedrooms:1
- Total bathrooms:1
- Full bathrooms:1
- Flooring:Wood
- Basement:Yes
- Basement Description:Crawl Space
Heating and cooling
- Cooling:Multi Units
- Heating:Baseboard, Electric
Structure and exterior
- Roof:Shingle
- Lot Features:Back to Woods, Treed Lots
- Architectural Style:Ranch
- Exterior Features:Thermal Window
Schools
- High school:Manchester Twnshp
- Middle school:Manchester TWP
- Elementary school:Whiting
Utilities
- Water:Public
- Sewer:Public Sewer
Finances and disclosures
- Price:$49,500
Features and amenities
- Amenities:Storm Windows
Parking
- Parking description:Assigned
New listings near 62 C Kennedy Drive
- Coming Soon
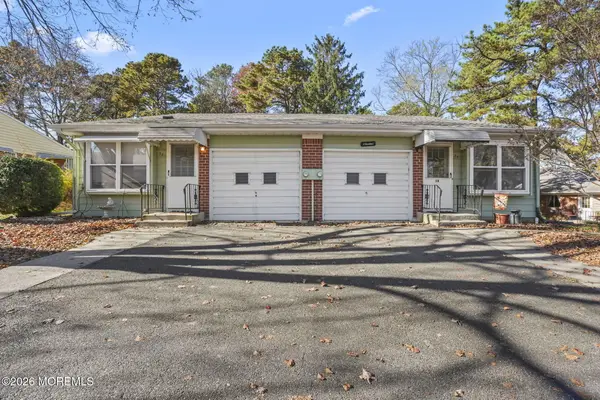 $105,000Coming Soon2 beds 1 baths1,216 sq. ft.
3 Carteret Lane #A, Whiting, NJ 08759
MLS# 22636402Listed by: C21/ ACTION PLUS REALTY - Coming SoonOpen Sun, 12 to 2pm
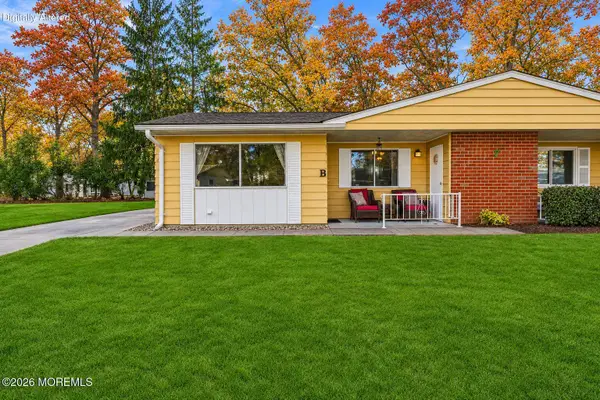 $115,000Coming Soon2 beds 1 baths
7 Rhode Island Drive #B, Whiting, NJ 08759
MLS# 22636245Listed by: SIGNATURE REALTY NJ - New
 $165,000Active2 beds 2 baths
130 A Sunset Road, Whiting, NJ 08759
MLS# 22636386Listed by: CROSSROADS REALTY, INC. - New
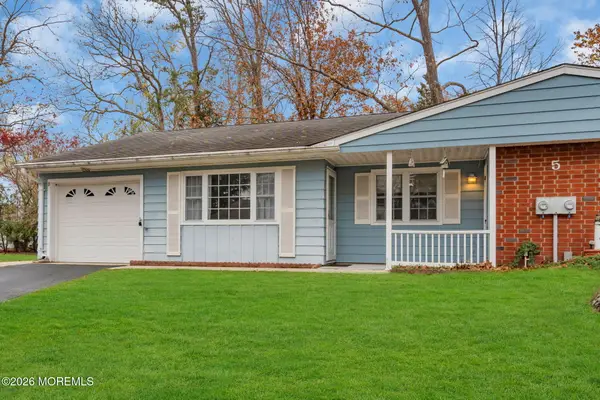 $135,000Active2 beds 1 baths1,222 sq. ft.
6 Arkansas Drive #B, Whiting, NJ 08759
MLS# 22636380Listed by: RE/MAX FIRST CLASS - New
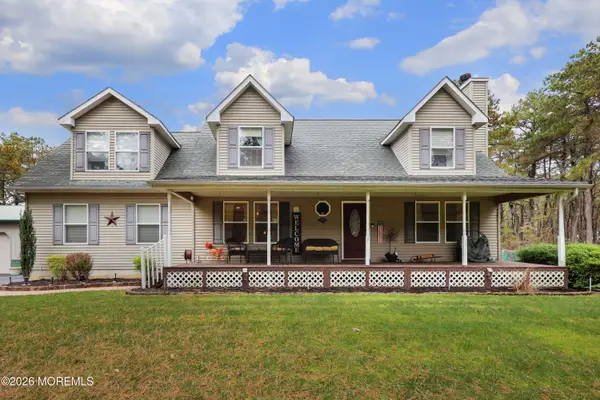 $675,000Active3 beds 3 baths2,102 sq. ft.
2201 Harry Wright Boulevard, Whiting, NJ 08759
MLS# 22636382Listed by: DAUNNO REALTY SERVICES - Open Sat, 12 to 2pmNew
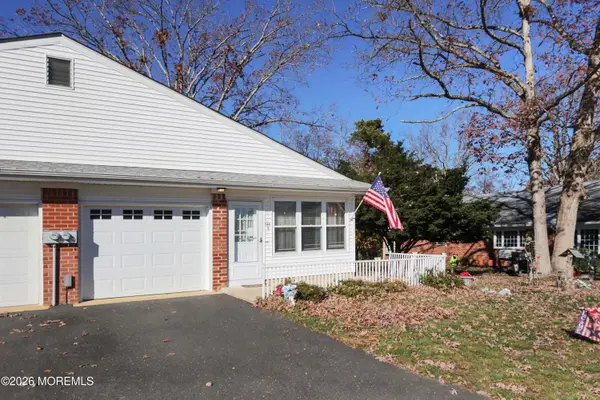 $120,000Active2 beds 1 baths
144B Azalea Drive, Whiting, NJ 08759
MLS# 22636369Listed by: EXP REALTY - New
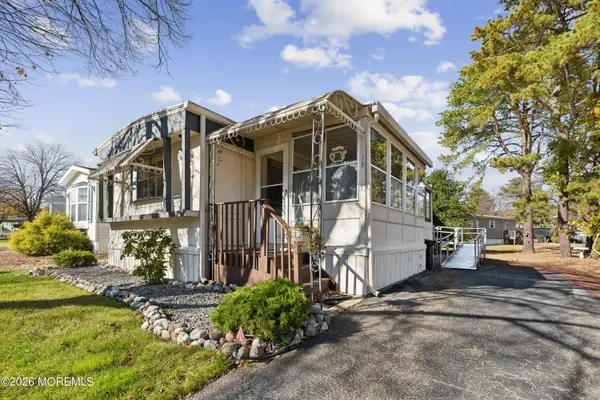 $29,500Active2 beds 1 baths
18 Raccoon Avenue, Whiting, NJ 08759
MLS# 22636324Listed by: WEICHERT REALTORS-SHIP BOTTOM - Open Thu, 12 to 3pmNew
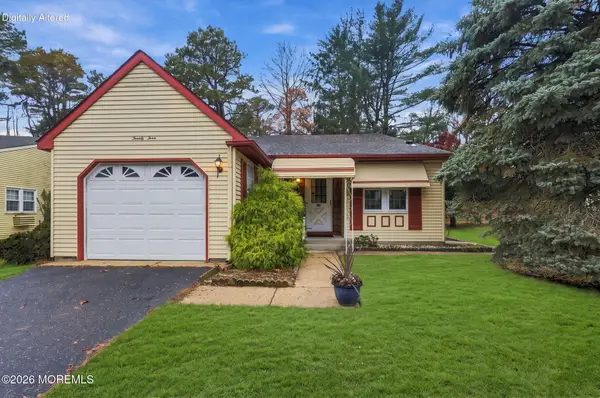 $225,000Active2 beds 2 baths1,101 sq. ft.
24 Auburn Street #54A, Whiting, NJ 08759
MLS# 22634827Listed by: WEICHERT REALTORS-BRICK - New
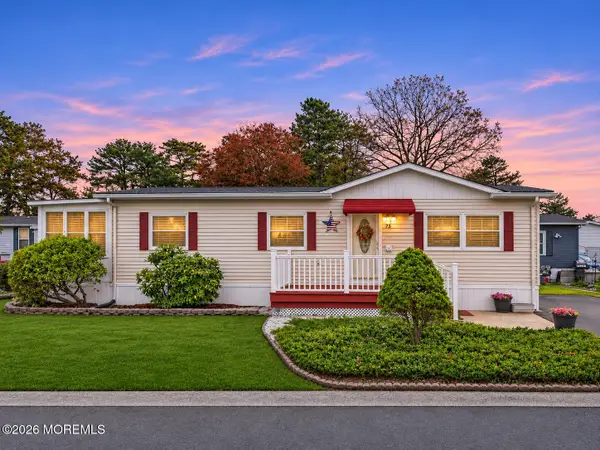 $49,000Active2 beds 2 baths
73 Beaver Avenue, Whiting, NJ 08759
MLS# 22636163Listed by: C21/ SOLID GOLD REALTY - New
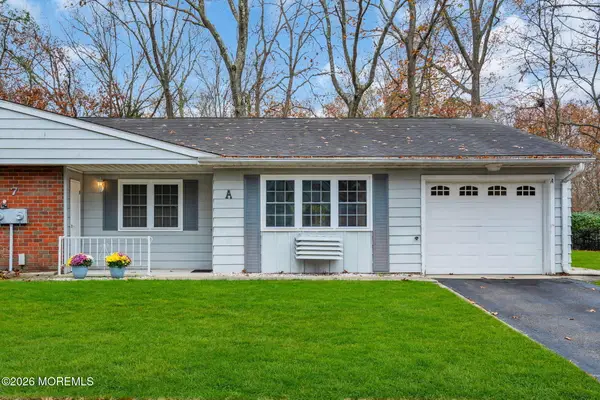 $129,000Active2 beds 1 baths1,222 sq. ft.
7 A Carolina Avenue #A, Whiting, NJ 08759
MLS# 22636262Listed by: RE/MAX FIRST CLASS


Protect your home and budget from life's surprises with an Assurant Home Warranty, backed by a partner that supports you through every step of homeownership. Explore Plans.
© 2023 - 2026 ERA Franchise Systems LLC. All rights reserved. ERA Franchise Systems LLC fully supports the principles of the Fair Housing Act and the Equal Opportunity Act. ERA, ERA Real Estate powered, and their respective logos are registered service marks of ERA Franchise Systems LLC. Each office is independently owned and operated.