
2907 Lakeside Dr, Williamstown, NJ 08094
Local realty services provided by:ERA Valley Realty
2907 Lakeside Dr,Williamstown, NJ 08094
$335,000
- 3 Beds
- 2 Baths
- - sq. ft.
- Single family
- Sold
Listed by: christina pennypacker
Office: real broker, llc.
MLS#:NJGL2075598
Source:BRIGHTMLS
Sorry, we are unable to map this address
Price summary
- Price:$335,000
- Monthly HOA dues:$23.75
About this home
Welcome to this fully renovated, move-in ready 3-bedroom, 1.5-bath rancher in the desirable Victory Lakes community. Situated on a corner lot directly across from the lake, this home offers one-story living in a great location.
Step inside to an open and inviting layout featuring luxury vinyl plank flooring throughout the main living areas. The spacious living room flows seamlessly into the updated kitchen, complete with quartz countertops, brand-new stainless steel appliances, and ample cabinet space. A convenient half bath is located just off the kitchen, making it ideal for guests and everyday living.
All three bedrooms feature brand-new carpeting, while the full bathroom has been updated with a tiled tub/shower surround.
The improvements extend well beyond the cosmetic finishes. Major updates include new windows and doors, new plumbing, updated electrical, a new hot water heater, new siding, new gutters with leaf protection, and a new water treatment system.
Outside, enjoy a spacious backyard with plenty of room for entertaining, gardening, or relaxing, along with a storage shed for additional storage. A two-car driveway provides ample off-street parking.
Located in the sought-after Victory Lakes community, this home is just steps from the lake while remaining conveniently close to shopping, dining, schools, and major roadways. With so many recent updates already completed, all that's left to do is move in. Schedule your private showing today!...
Contact an agent
Home facts
- Year built:1950
- Subdivision & Development:VICTORY LAKES
- Listing ID #:NJGL2075598
- Added:31 day(s) ago
- Updated:August 17, 2026 at 05:57 AM
Rooms and interior
- Bedrooms:3
- Total bathrooms:2
- Full bathrooms:1
- Half bathrooms:1
- Flooring:Luxury Vinyl Plank
- Kitchen Description:Dishwasher, Microwave, Oven/Range - Gas, Recessed Lighting, Refrigerator
Heating and cooling
- Cooling:Central A/C
- Heating:90% Forced Air, Natural Gas
Structure and exterior
- Roof:Shingle
- Year built:1950
- Architectural Style:Ranch/Rambler
- Construction Materials:Frame
- Foundation Description:Crawl Space
- Levels:1 Story
Schools
- High school:WILLIAMSTOWN
- Middle school:WILLIAMSTOWN M.S.
- Elementary school:WHITEHALL E.S.
Utilities
- Water:Well
- Sewer:Public Sewer
Finances and disclosures
- Price:$335,000
- Tax amount:$4,334 (2025)
Features and amenities
- Laundry features:Washer/Dryer Stacked
- Amenities:Attic, Recessed Lighting
Parking
- Parking description:Concrete Driveway
New listings near 2907 Lakeside Dr
- New
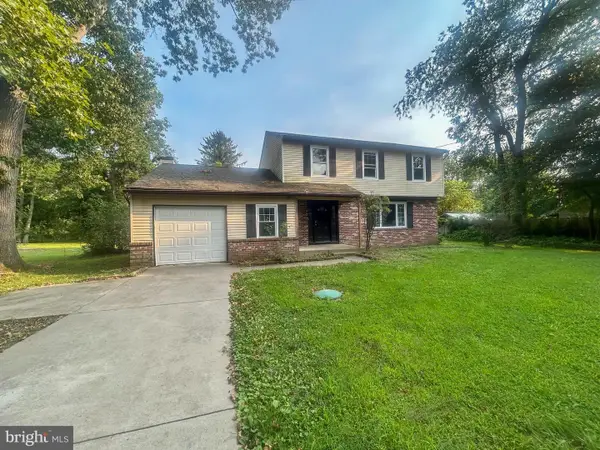 $299,900Active3 beds 3 baths2,128 sq. ft.
6 Harrell Ave, WILLIAMSTOWN, NJ 08094
MLS# NJGL2077254Listed by: EXPRESSWAY REALTY LLC - New
 $349,900Active3 beds 2 baths1,840 sq. ft.
253 Fenimore Dr, WILLIAMSTOWN, NJ 08094
MLS# NJAC2026076Listed by: PRO AGENT REALTY LLC - New
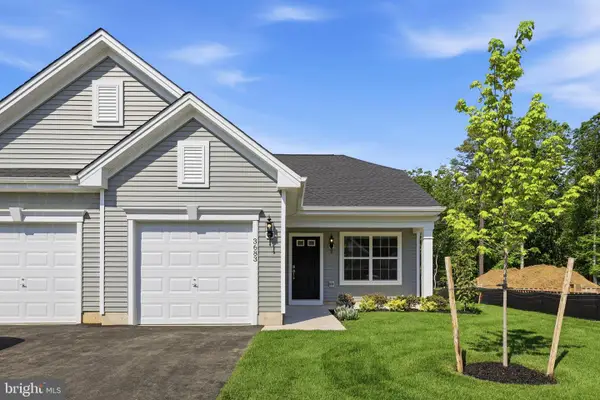 $144,994Active2 beds 1 baths882 sq. ft.
3579 Castleton Dr, WILLIAMSTOWN, NJ 08094
MLS# NJGL2076910Listed by: PAPARONE COMMUNITIES INC. - New
 $749,900Active4 beds 3 baths3,000 sq. ft.
1408 Sundrop Ct, WILLIAMSTOWN, NJ 08094
MLS# NJGL2075246Listed by: MARLKRESS REALTY INC - New
 $675,000Active4 beds 3 baths3,068 sq. ft.
1401 Heath Ct, WILLIAMSTOWN, NJ 08094
MLS# NJGL2077132Listed by: RE/MAX COMMUNITY-WILLIAMSTOWN - New
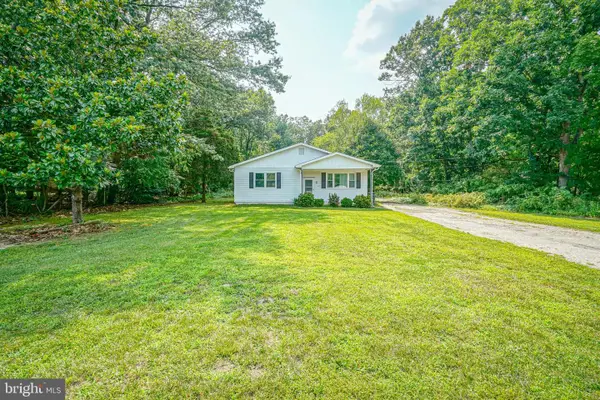 $369,900Active3 beds 2 baths1,710 sq. ft.
1843 Herbert Blvd, WILLIAMSTOWN, NJ 08094
MLS# NJGL2077130Listed by: CENTURY 21 ALLIANCE - MANTUA - New
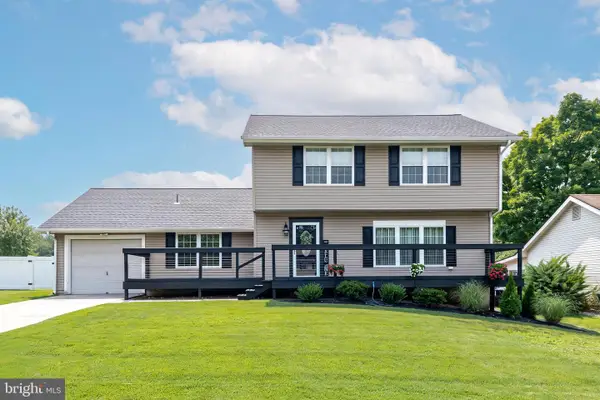 $399,000Active3 beds 2 baths1,704 sq. ft.
610 Westover Ct, WILLIAMSTOWN, NJ 08094
MLS# NJGL2076724Listed by: BHHS FOX & ROACH - HADDONFIELD - New
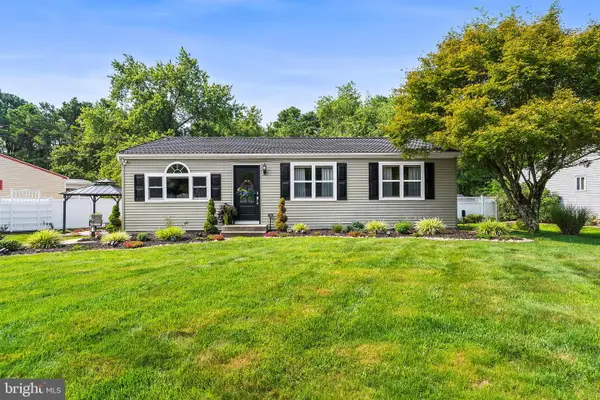 $350,000Active3 beds 1 baths1,200 sq. ft.
109 S River Dr, WILLIAMSTOWN, NJ 08094
MLS# NJAC2026066Listed by: REDFIN - New
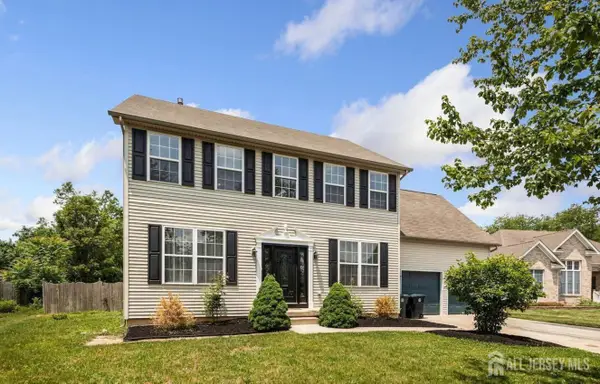 $530,000Active4 beds 4 baths
-836 Rosetree Drive, Monroe, NJ 08094
MLS# 2702525RListed by: KELLER WILLIAMS REALTY MOORESTOWN - New
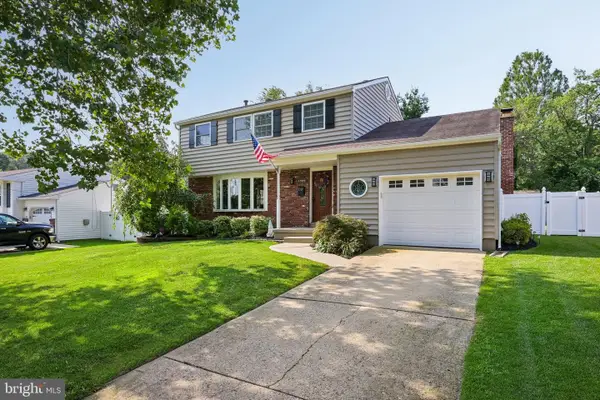 $475,000Active4 beds 2 baths1,868 sq. ft.
1759 Black Oak Rd, WILLIAMSTOWN, NJ 08094
MLS# NJGL2077058Listed by: WEICHERT REALTORS-MULLICA HILL


Protect your home and budget from life's surprises with an Assurant Home Warranty, backed by a partner that supports you through every step of homeownership. Explore Plans.
© 2023 - 2026 ERA Franchise Systems LLC. All rights reserved. ERA Franchise Systems LLC fully supports the principles of the Fair Housing Act and the Equal Opportunity Act. ERA, ERA Real Estate powered, and their respective logos are registered service marks of ERA Franchise Systems LLC. Each office is independently owned and operated.