
574 Barbados Dr, Williamstown, NJ 08094
Local realty services provided by:ERA Valley Realty
574 Barbados Dr,Williamstown, NJ 08094
$230,000
- 2 Beds
- 2 Baths
- - sq. ft.
- Single family
- Sold
Listed by: christine m stucke
Office: bhhs fox & roach-washington-gloucester
MLS#:NJGL2075742
Source:BRIGHTMLS
Sorry, we are unable to map this address
Price summary
- Price:$230,000
- Monthly HOA dues:$65
About this home
They’d like to move quickly and appreciate your interest in the property. We look forward to your response.
Welcome to easy living in the highly desirable 55+ community of Holiday City in Williamstown! Offering low HOA fees and an active lifestyle, residents enjoy wonderful amenities including a community pool, clubhouse, community room, and a variety of social activities and events throughout the year. Priced accordingly, this home is being sold strictly as-is and presents a wonderful opportunity for its next owner to update and customize the space to suit their personal style and preferences while building equity in a desirable community setting. 574 Barbados Drive features 2 bedrooms and 2 full bathrooms, including a spacious primary suite privately situated at the rear of the home. The primary bedroom offers a large closet and an ensuite bath complete with a stall shower. The spacious living and dining rooms are enhanced by a cathedral ceiling, creating an open and airy atmosphere ideal for both everyday living and entertaining. The generously sized kitchen provides abundant cabinetry and counter space and flows seamlessly into a versatile bonus area perfect for a breakfast nook, sitting area, or cozy family room. One of the home's most desirable features is its beautiful setting adjacent to a wooded area, providing privacy and peaceful views to enjoy from the rear patio throughout all four seasons. A convenient one-car garage offers direct access to the home, making daily living comfortable and convenient year-round. Whether you're looking to downsize, simplify, or create a home uniquely your own, this property offers an exceptional opportunity to enjoy comfortable living in a welcoming community with amenities, activities, and low-maintenance living. Make this space your own with updates and build equity!!...
Contact an agent
Home facts
- Year built:1989
- Subdivision & Development:HOLIDAY CITY
- Listing ID #:NJGL2075742
- Added:37 day(s) ago
- Updated:August 18, 2026 at 10:32 AM
Rooms and interior
- Bedrooms:2
- Total bathrooms:2
- Full bathrooms:2
- Rooms Total:7
- Flooring:Carpet, Tile/Brick, Vinyl
- Dining Description:Combination Dining/Living, Dining Area, Dining Room, Formal/Separate Dining Room
- Bathrooms Description:Bathroom 2, Primary Bath(s), Primary Bathroom
- Kitchen Description:Breakfast Area, Built-In Microwave, Carpet, Dishwasher, Kitchen - Eat-In, Kitchen - Table Space, Oven - Single, Oven/Range - Gas, Pantry, Refrigerator
- Bedroom Description:Carpet, Entry Level Bedroom, Primary Bedroom
Heating and cooling
- Cooling:Ceiling Fan(s), Central A/C
- Heating:90% Forced Air, Natural Gas
Structure and exterior
- Roof:Shingle
- Year built:1989
- Architectural Style:Ranch/Rambler
- Construction Materials:Stick Built
- Exterior Features:Exterior Lighting, Sidewalks
- Foundation Description:Crawl Space
- Levels:1 Story
Utilities
- Water:Public
- Sewer:Public Sewer
Finances and disclosures
- Price:$230,000
- Tax amount:$5,581 (2025)
Features and amenities
- Laundry features:Dryer - Gas, Laundry, Washer
- Amenities:Carpet
Parking
- Parking description:Attached Garage, Concrete Driveway, Garage - Front Entry, Garage Door Opener, Inside Access, On Street
- Garage:Yes
- Garage spaces:1
New listings near 574 Barbados Dr
- New
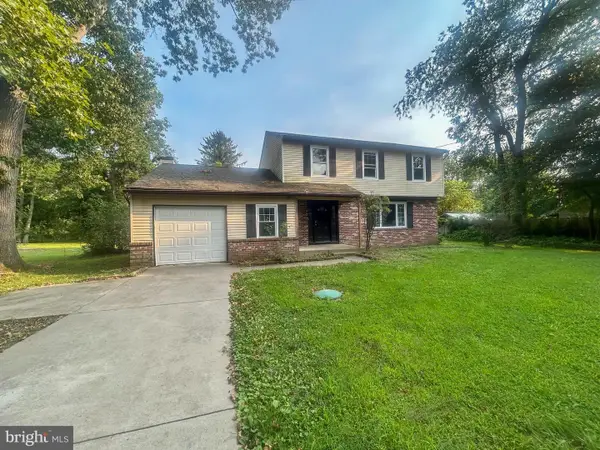 $299,900Active3 beds 3 baths2,128 sq. ft.
6 Harrell Ave, WILLIAMSTOWN, NJ 08094
MLS# NJGL2077254Listed by: EXPRESSWAY REALTY LLC - New
 $349,900Active3 beds 2 baths1,840 sq. ft.
253 Fenimore Dr, WILLIAMSTOWN, NJ 08094
MLS# NJAC2026076Listed by: PRO AGENT REALTY LLC - New
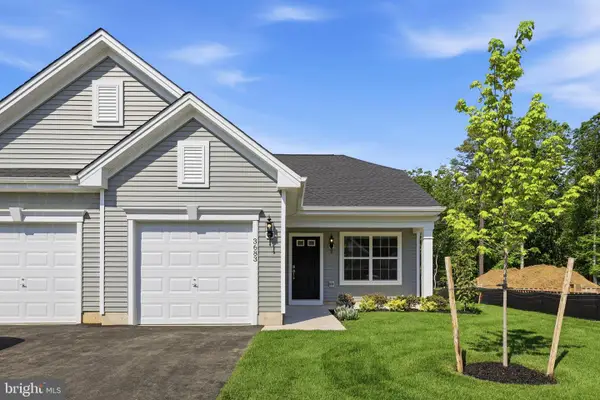 $144,994Active2 beds 1 baths882 sq. ft.
3579 Castleton Dr, WILLIAMSTOWN, NJ 08094
MLS# NJGL2076910Listed by: PAPARONE COMMUNITIES INC. - New
 $749,900Active4 beds 3 baths3,000 sq. ft.
1408 Sundrop Ct, WILLIAMSTOWN, NJ 08094
MLS# NJGL2075246Listed by: MARLKRESS REALTY INC - New
 $675,000Active4 beds 3 baths3,068 sq. ft.
1401 Heath Ct, WILLIAMSTOWN, NJ 08094
MLS# NJGL2077132Listed by: RE/MAX COMMUNITY-WILLIAMSTOWN - New
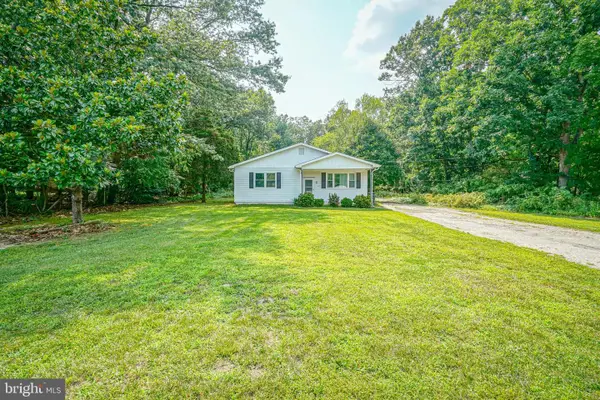 $369,900Active3 beds 2 baths1,710 sq. ft.
1843 Herbert Blvd, WILLIAMSTOWN, NJ 08094
MLS# NJGL2077130Listed by: CENTURY 21 ALLIANCE - MANTUA - New
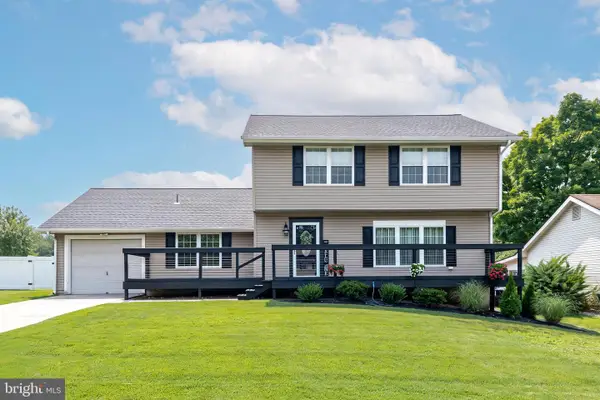 $399,000Active3 beds 2 baths1,704 sq. ft.
610 Westover Ct, WILLIAMSTOWN, NJ 08094
MLS# NJGL2076724Listed by: BHHS FOX & ROACH - HADDONFIELD - New
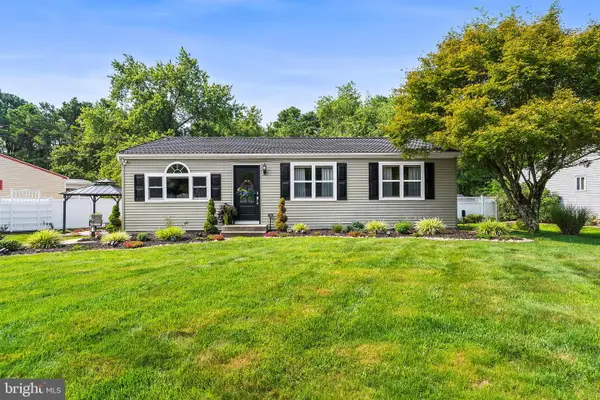 $350,000Active3 beds 1 baths1,200 sq. ft.
109 S River Dr, WILLIAMSTOWN, NJ 08094
MLS# NJAC2026066Listed by: REDFIN - New
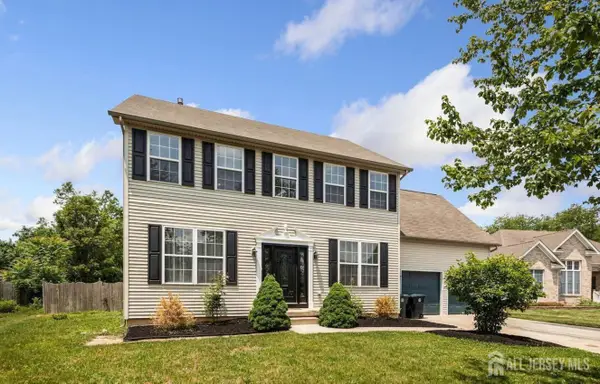 $530,000Active4 beds 4 baths
-836 Rosetree Drive, Monroe, NJ 08094
MLS# 2702525RListed by: KELLER WILLIAMS REALTY MOORESTOWN - Open Thu, 5 to 7pmNew
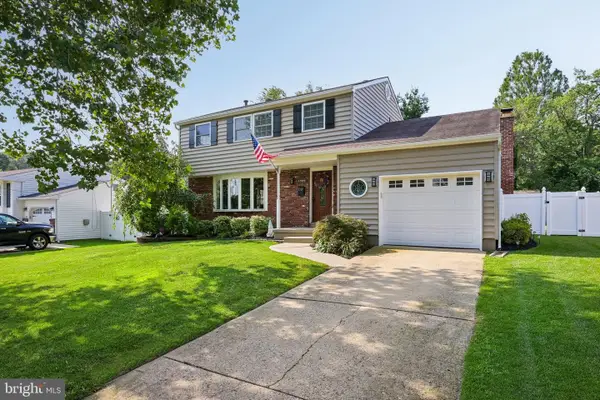 $475,000Active4 beds 2 baths1,868 sq. ft.
1759 Black Oak Rd, WILLIAMSTOWN, NJ 08094
MLS# NJGL2077058Listed by: WEICHERT REALTORS-MULLICA HILL


Protect your home and budget from life's surprises with an Assurant Home Warranty, backed by a partner that supports you through every step of homeownership. Explore Plans.
© 2023 - 2026 ERA Franchise Systems LLC. All rights reserved. ERA Franchise Systems LLC fully supports the principles of the Fair Housing Act and the Equal Opportunity Act. ERA, ERA Real Estate powered, and their respective logos are registered service marks of ERA Franchise Systems LLC. Each office is independently owned and operated.