
894 Ashburn Way, Woolwich, NJ 08085
Local realty services provided by:ERA Byrne Realty
Upcoming open houses
- Sat, Aug 2912:00 pm - 01:00 pm
Listed by: haley j destefano
Office: real broker, llc.
MLS#:NJGL2077368
Source:BRIGHTMLS
Price summary
- Price:$550,000
- Price per sq. ft.:$262.66
About this home
Nestled in a beautifully manicured, friendly neighborhood is a home designed for entertaining, relaxing and enjoying the good life! From the inviting interior to the backyard paradise, this wonderful home offers plenty of space to gather with family and friends.
The cheerful kitchen is sure to delight the chef in your family, featuring an abundance of 42” cherry cabinetry, granite countertops, tile flooring, a beautiful custom tile backsplash and double wall ovens. A six-burner cooktop with a freestanding stainless-steel range hood makes preparing everything from weeknight dinners to holiday meals a pleasure.
Open to the kitchen, the pretty family room features warm wood floors and creates a comfortable space for everyday living. Entertaining is easy with the built-in beverage center complete with a wine rack, wine refrigerator and additional cherry cabinetry with pretty glass doors. When the evenings get chilly, curl up in front of the cozy gas fireplace with a glass of wine and enjoy the good life!
The formal living room and dining room provide the perfect setting for holiday celebrations, sit-down dinners and special occasions.
At the end of the day, retreat to the spacious primary bedroom featuring wood floors, a large walk-in closet and private ensuite bathroom. The beautifully remodeled primary bath offers a double-bowl vanity, tile flooring and a large corner jetted tub—the perfect place to escape from it all and enjoy a relaxing bubble bath. Three additional bedrooms offer generous closet space and wood flooring.
Need even more room? The basement adds valuable additional living space with a recreation room plus a huge storage and utility area.
Who needs to go to the shore when you have your own backyard paradise?! The wonderful backyard makes every summer day feel like a vacation. Take a refreshing swim in the sparkling in-ground pool, host a barbecue with friends and family on the deck, or simply relax and enjoy your private outdoor retreat. Privacy fencing and mature landscaping surround the yard, creating a peaceful setting for summer fun, entertaining and quiet evenings at home.
You are just moments away from downtown historic Swedesboro where you can spend time exploring the restaurants and shops! This area has so much to offer! The park system offers activities when the weather is warm (like movies in the park). There are several local wineries and breweries…farm stands and so much more! Browse the shops and antique stores in nearby Mullica Hill. There are festivities in Swedesboro, like Food Truck events in the park, Dancing in the streets with live entertainment and so many pretty parks. Dream Park is located in Logan Twp and is one of the largest equestrian facilities on the east coast. You are close to Delaware shopping, the Philadelphia airport and so much more! Check out the desirable Kingsway Schools. Enjoy an easy commute to Philadelphia, Cherry Hill and Delaware. Did I mention no Homeowners Association fee?!...
Contact an agent
Home facts
- Year built:2001
- Subdivision & Development:WEATHERBY
- Listing ID #:NJGL2077368
- Added:5 day(s) ago
- Updated:August 29, 2026 at 02:02 PM
Rooms and interior
- Bedrooms:4
- Total bathrooms:3
- Full bathrooms:2
- Half bathrooms:1
- Dining Description:Dining Room
- Bathrooms Description:Primary Bathroom
- Bedroom Description:Primary Bedroom
- Basement:Yes
- Basement Description:Full, Partially Finished, Poured Concrete
- Living area:2,094 sq. ft.
Heating and cooling
- Cooling:Central A/C
- Heating:Central, Natural Gas
Structure and exterior
- Year built:2001
- Building area:2,094 sq. ft.
- Lot area:0.19 Acres
- Architectural Style:Colonial
- Construction Materials:Frame, Stucco, Vinyl Siding
- Exterior Features:Deck(s), Patio(s)
- Foundation Description:Concrete Perimeter, Permanent
- Levels:2 Stories
Schools
- High school:KINGSWAY REGIONAL H.S.
- Middle school:KINGSWAY REGIONAL M.S.
- Elementary school:GOV. CHARLES C. STRATTON
Utilities
- Water:Public
- Sewer:Public Sewer
Finances and disclosures
- Price:$550,000
- Price per sq. ft.:$262.66
- Tax amount:$10,431 (2025)
Features and amenities
- Pool features:In Ground
Parking
- Parking description:Additional Storage Area, Attached Garage, Built In, Garage - Front Entry, Inside Access, On Street
- Garage:Yes
- Garage spaces:2
New listings near 894 Ashburn Way
- New
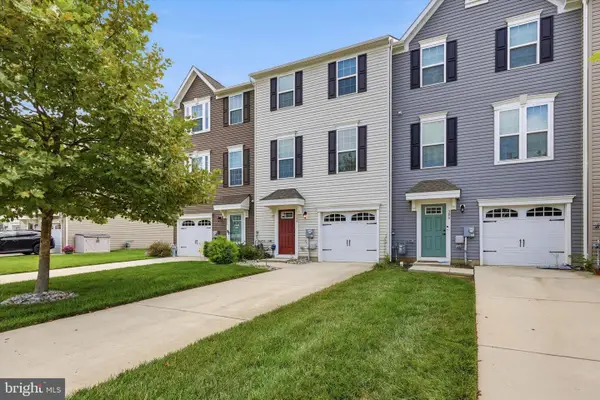 $419,000Active3 beds 3 baths1,720 sq. ft.
308 Dalton Dr, SWEDESBORO, NJ 08085
MLS# NJGL2077466Listed by: KW EMPOWER - New
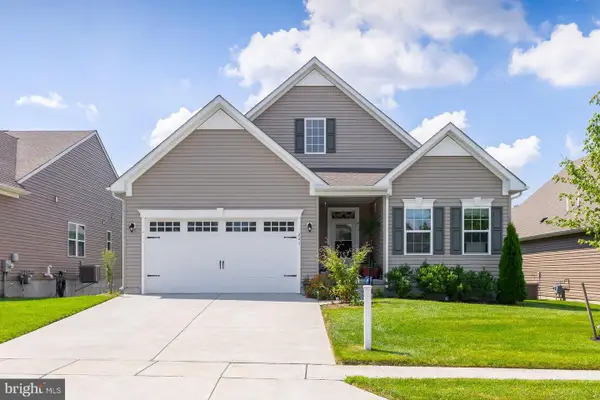 $529,900Active3 beds 2 baths1,947 sq. ft.
241 Amesbury Boulevard, WOOLWICH TWP, NJ 08085
MLS# NJGL2077396Listed by: BHHS FOX & ROACH-MULLICA HILL SOUTH - New
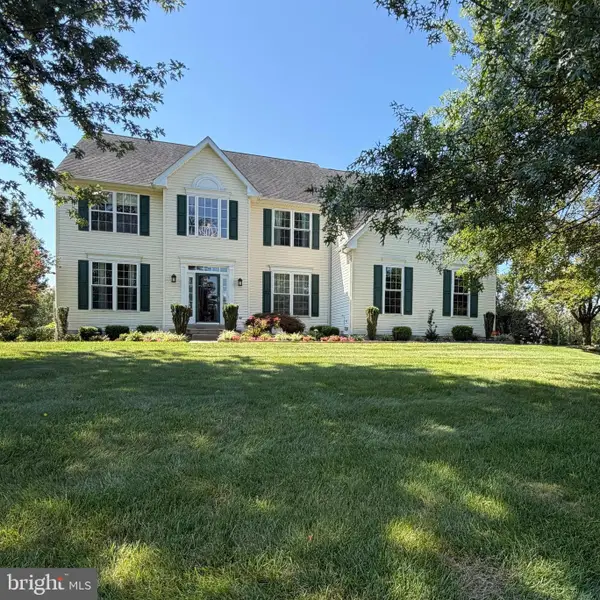 $650,000Active4 beds 3 baths2,796 sq. ft.
123 Sherwood Dr, SWEDESBORO, NJ 08085
MLS# NJGL2077106Listed by: KELLER WILLIAMS HOMETOWN - New
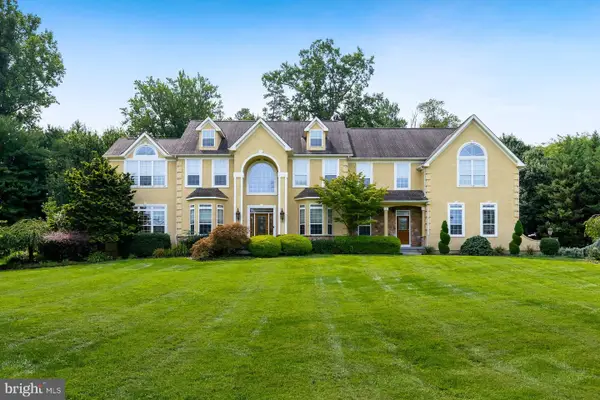 $849,900Active4 beds 5 baths4,920 sq. ft.
106 Hunters Run, WOOLWICH TWP, NJ 08085
MLS# NJGL2077102Listed by: BHHS FOX & ROACH-MULLICA HILL SOUTH - New
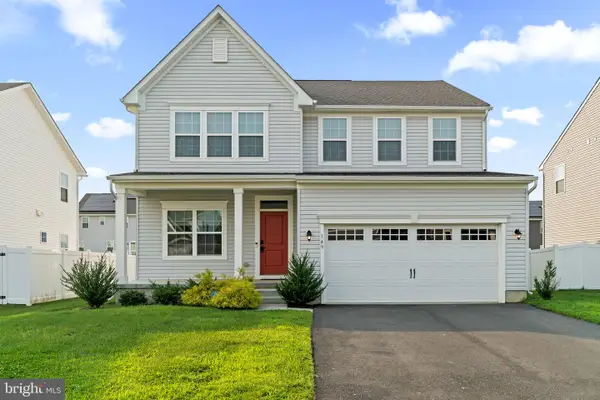 $639,900Active4 beds 3 baths3,177 sq. ft.
149 Merseyside Dr, SWEDESBORO, NJ 08085
MLS# NJGL2077376Listed by: REAL BROKER, LLC  $939,900Pending4 beds 5 baths5,382 sq. ft.
141 Cedar Ct, WOOLWICH TWP, NJ 08085
MLS# NJGL2076846Listed by: BHHS FOX & ROACH-MULLICA HILL SOUTH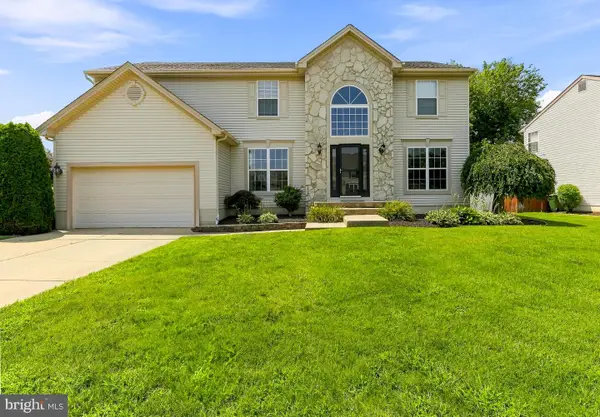 $629,900Pending4 beds 3 baths3,573 sq. ft.
104 Saratoga Ln, WOOLWICH TOWNSHIP, NJ 08085
MLS# NJGL2076914Listed by: BHHS FOX & ROACH-MULLICA HILL SOUTH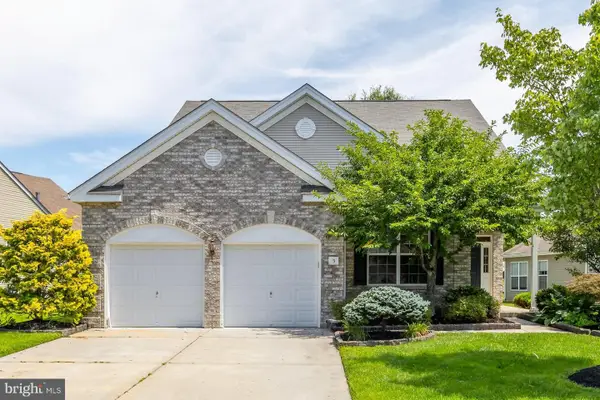 $495,000Pending3 beds 3 baths2,876 sq. ft.
5 Maplegrove Court, WOOLWICH TWP, NJ 08085
MLS# NJGL2076604Listed by: BHHS FOX & ROACH-MULLICA HILL SOUTH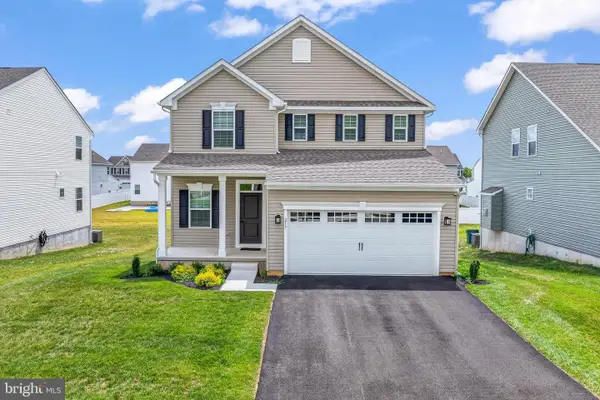 $550,000Active4 beds 4 baths
217 Cornwall Dr, SWEDESBORO, NJ 08085
MLS# NJGL2076392Listed by: KELLER WILLIAMS HOMETOWN


Protect your home and budget from life's surprises with an Assurant Home Warranty, backed by a partner that supports you through every step of homeownership. Explore Plans.
© 2023 - 2026 ERA Franchise Systems LLC. All rights reserved. ERA Franchise Systems LLC fully supports the principles of the Fair Housing Act and the Equal Opportunity Act. ERA, ERA Real Estate powered, and their respective logos are registered service marks of ERA Franchise Systems LLC. Each office is independently owned and operated.