
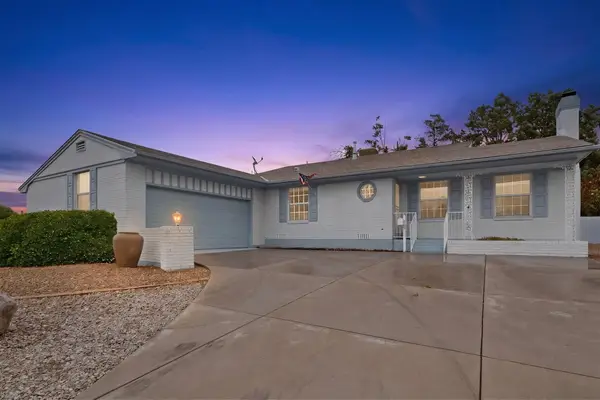
10428 Santa Susana Road Ne, Albuquerque, NM 87111
Local realty services provided by:ERA Summit
10428 Santa Susana Road Ne,Albuquerque, NM 87111
$338,000
- 3 Beds
- 2 Baths
- 1,749 sq. ft.
- Single family
- Active
Listed by: debbie hudson
Office: debbie hudson real estate inc.
MLS#:1111483
Source:NM_SWMLS
Price summary
- Price:$338,000
- Price per sq. ft.:$193.25
About this home
Excellent Value and Location. Only blocks from Eldorado, Hoover and Mitchell Schools. Lots of flexibility with this floor plan. Custom Brick Fireplace with Wood Storage Underneath. Kitchen is Open to Dining Area and Family Room. A Second Living Area Gives Extra Space for your Household Needs. All 3 Bedrooms are generously sized: Primary Bedroom is 16x11, 2nd Bedroom is 16x10 and 3rd Bedroom is 14x10. Large Walk-In Closet Primary Bedroom. Primary Bath has been Remodeled. Backyard has 47 feet of covered Patios. Great for Entertaining. Garage is Extra Deep, 26 Feet. Good for Workshop or your Oversized Vehicle. Side Yard Parking for Additional Autos. Large Storage Shed 20x7. Don't miss out on living in this sought after neighborhood.
Contact an agent
Home facts
- Year built:1964
- Subdivision & Development:San Gabriel Village
- Listing ID #:1111483
- Added:1 day(s) ago
- Updated:September 25, 2026 at 05:33 PM
Rooms and interior
- Bedrooms:3
- Total bathrooms:2
- Full bathrooms:1
- Flooring:Carpet, Tile, Wood
- Bathrooms Description:Separate Shower, Shower Only
- Kitchen Description:Built-In Electric Range, Cooktop, Dishwasher, Disposal
- Living area:1,749 sq. ft.
Heating and cooling
- Cooling:Evaporative Cooling
- Heating:Forced Air, Natural Gas
Structure and exterior
- Roof:Pitched, Shingle
- Year built:1964
- Building area:1,749 sq. ft.
- Lot area:0.16 Acres
- Construction Materials:Brick Veneer, Frame, Stucco
- Exterior Features:Patio, Private Yard, Screened
- Levels:1 Story
Schools
- High school:Eldorado
- Middle school:Hoover
- Elementary school:Mitchell
Utilities
- Water:Public, Water Connected
- Sewer:Public Sewer, Sewer Connected
Finances and disclosures
- Price:$338,000
- Price per sq. ft.:$193.25
- Tax amount:$1,635
Features and amenities
- Appliances:BuiltInElectricRange, Cooktop, Dishwasher, Disposal
- Amenities:Metal Windows
Parking
- Parking description:Garage, Garage Door Opener, Oversized
- Garage:Yes
- Garage spaces:2
New listings near 10428 Santa Susana Road Ne
- Coming Soon
 $369,000Coming Soon4 beds 3 baths1,955 sq. ft.
7539 Calyx Drive Nw, Albuquerque, NM 87120
MLS# 1111507Listed by: BERKSHIRE HATHAWAY NM PROP - Coming Soon
 $375,000Coming Soon3 beds 2 baths1,650 sq. ft.
5424 Blue Jay Lane Nw, Albuquerque, NM 87120
MLS# 1111405Listed by: EXP REALTY, LLC - Coming Soon
 $900,000Coming Soon2 beds 2 baths2,786 sq. ft.
3123 Spur Court Nw, Albuquerque, NM 87104
MLS# 1111413Listed by: COLDWELL BANKER LEGACY - Coming Soon
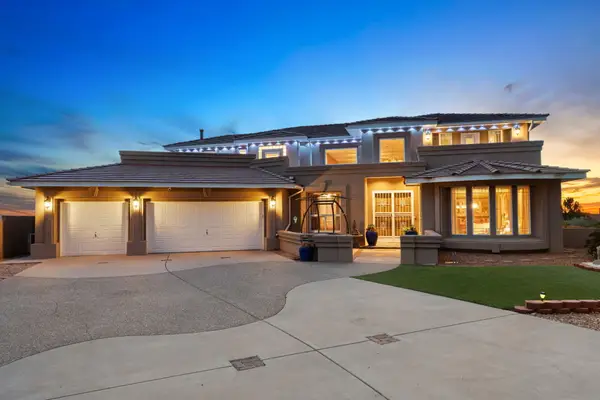 $885,000Coming Soon5 beds 4 baths4,919 sq. ft.
1547 Libia Street Ne, Albuquerque, NM 87112
MLS# 1111108Listed by: KELLER WILLIAMS REALTY - Coming SoonOpen Sat, 1 to 3pm
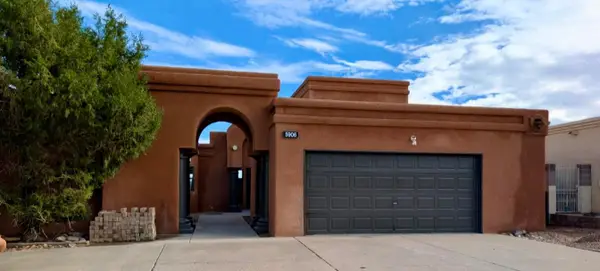 $475,000Coming Soon4 beds 3 baths2,164 sq. ft.
5906 Painted Pony Drive Nw, Albuquerque, NM 87120
MLS# 1111064Listed by: NM HOME MASTERS, LLC - Coming Soon
 $705,000Coming Soon4 beds 4 baths2,500 sq. ft.
335 Manuel Sanchez Place Sw, Albuquerque, NM 87105
MLS# 1111076Listed by: BROWN & ASSOCIATES, INC. - Coming Soon
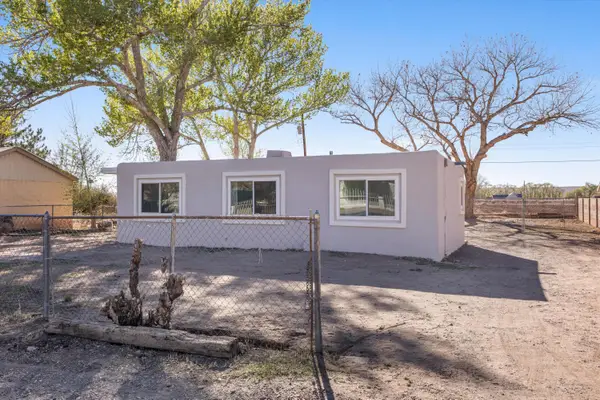 $285,000Coming Soon3 beds 1 baths1,336 sq. ft.
3513 Camino Alameda Sw, Albuquerque, NM 87105
MLS# 1111005Listed by: EXP REALTY, LLC - Coming Soon
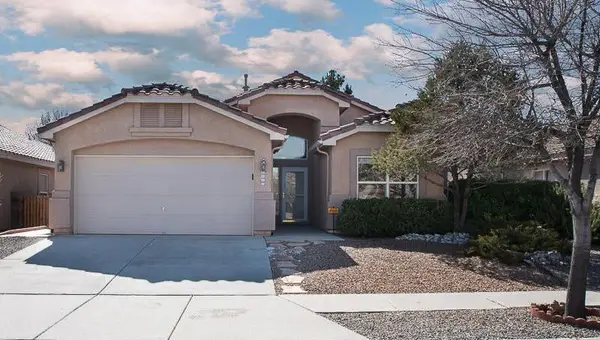 $389,000Coming Soon3 beds 2 baths2,119 sq. ft.
6008 Arrow Point Road Nw, Albuquerque, NM 87120
MLS# 1110975Listed by: REAL BROKER, LLC - Open Sat, 12 to 3pmNew
 $485,000Active2 beds 3 baths1,606 sq. ft.
4219 Vida Verde Lane Ne, Albuquerque, NM 87109
MLS# 1111510Listed by: LPT REALTY - Open Sun, 1 to 3pmNew
 $485,000Active4 beds 3 baths2,500 sq. ft.
3418 Harwood Court Ne, Albuquerque, NM 87110
MLS# 1111512Listed by: VISTA ENCANTADA REALTORS, LLC


Protect your home and budget from life's surprises with an Assurant Home Warranty, backed by a partner that supports you through every step of homeownership. Explore Plans.
© 2023 - 2026 ERA Franchise Systems LLC. All rights reserved. ERA Franchise Systems LLC fully supports the principles of the Fair Housing Act and the Equal Opportunity Act. ERA, ERA Real Estate powered, and their respective logos are registered service marks of ERA Franchise Systems LLC. Each office is independently owned and operated.