
1506 Wells Drive Ne, Albuquerque, NM 87112
Local realty services provided by:ERA Summit
1506 Wells Drive Ne,Albuquerque, NM 87112
$550,000
- 4 Beds
- 3 Baths
- 2,906 sq. ft.
- Single family
- Active
Listed by: nyshalynn b livingston
Office: more realty, inc
MLS#:1108332
Source:NM_SWMLS
Price summary
- Price:$550,000
- Price per sq. ft.:$189.26
About this home
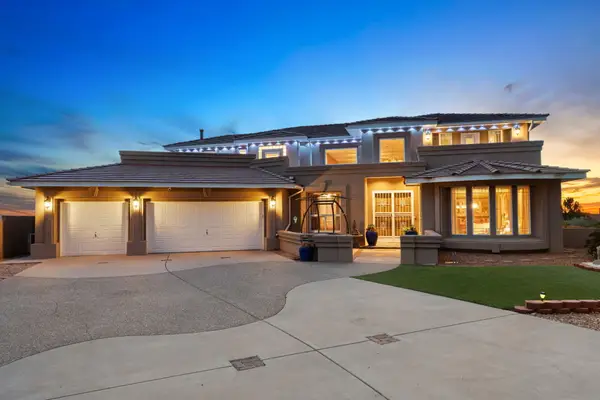
SELLER IS OFFERINK 5K TO HELP BUYDOWN THE RATE! Welcome to this beautifully updated single family home offering approximately 2900 square feet of thoughtfully designed living space on a 0.16 acre lot. Built in 1994, this exceptional residence features 4 bedrooms with the possibility of a 5th bedroom, a spacious 3 car garage, soaring ceilings, and a long list of quality improvements that make it truly move in ready.Step through the inviting enclosed flagstone courtyard and into a dramatic foyer with vaulted ceilings that continue into the living and dining areas. The open floor plan creates an airy, welcoming atmosphere, ideal for both everyday living and entertaining. The kitchen features granite countertops, updated tile flooring, and overlooks the main living spaces for effortless gathering.The spacious primary suite is a true retreat, complete with a private walk out balcony, an oversized walk-in closet, and a beautifully remodeled bathroom completed in 2019. Two guest bedrooms feature charming window seats with built-in storage, adding both character and functionality.Enjoy outdoor living on the covered patio overlooking the backyard, which includes three fruit trees for seasonal enjoyment.Major recent improvements include: Newer stucco with warranty (2025), Newer roof with warranty (2025), Newer upstairs windows, picture windows, kitchen windows, and north dining room window (2023 and 2025 installation), Newer gates and railings (2025), Newer gutters (2025), Newer front door with warranty (2021), Upstairs HVAC replaced (2018), Laminate flooring downstairs (2018), Kitchen tile (2019), Downstairs bathroom tile (2018), Remodeled primary bathroom (2019), Hot water heater and water softener (2025).Ideally located in Albuquerque's Foothills near hiking trails and convenient access to I-40, this home combines timeless architectural features, quality updates, generous living spaces, and an exceptional location. From the grand staircase and vaulted ceilings to the private primary retreat and extensive recent improvements, this home is ready to welcome its next owner....
Contact an agent
Home facts
- Year built:1994
- Subdivision & Development:Rebonito Subdivision
- Listing ID #:1108332
- Added:41 day(s) ago
- Updated:September 25, 2026 at 01:40 AM
Rooms and interior
- Bedrooms:4
- Total bathrooms:3
- Full bathrooms:3
- Flooring:Carpet, Vinyl
- Dining Description:Living Dining Combo
- Bathrooms Description:Garden Tub/Roman Tub, Separate Shower, Soaking Tub
- Kitchen Description:Dishwasher, Disposal, Free Standing Electric Range, Refrigerator
- Living area:2,906 sq. ft.
Heating and cooling
- Cooling:Refrigerated
- Heating:Combination, Multiple Heating Units
Structure and exterior
- Roof:Metal
- Year built:1994
- Building area:2,906 sq. ft.
- Lot area:0.16 Acres
- Construction Materials:Frame, Stucco
- Exterior Features:Balcony, Courtyard, Patio, Privacy Wall, Private Yard
- Levels:2 Story
Schools
- High school:Manzano
- Middle school:Jackson
- Elementary school:Onate (y)
Utilities
- Water:Public, Water Connected
- Sewer:Public Sewer, Sewer Connected
Finances and disclosures
- Price:$550,000
- Price per sq. ft.:$189.26
- Tax amount:$4,875
Features and amenities
- Appliances:Dishwasher, Disposal, Dryer, Refrigerator, Washer
- Laundry features:Dryer, Washer
- Amenities:Bookcases, Insulated Windows
Parking
- Parking description:Garage, Garage Door Opener, Two Car Garage
- Garage:Yes
- Garage spaces:3
New listings near 1506 Wells Drive Ne
- Coming Soon
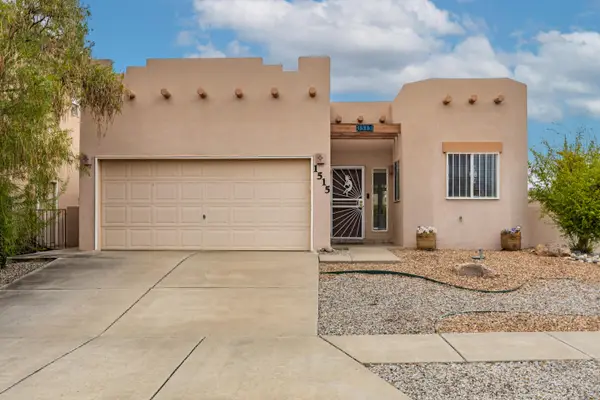 $315,000Coming Soon2 beds 2 baths973 sq. ft.
1515 Calle Sonrisa Ne, Albuquerque, NM 87113
MLS# 1111464Listed by: CONTINULIVING - Coming Soon
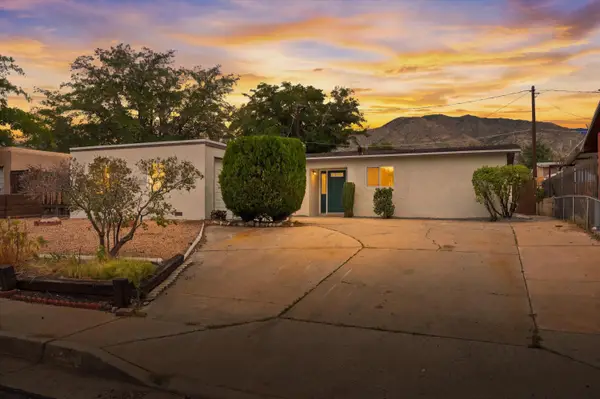 $355,000Coming Soon3 beds 2 baths1,513 sq. ft.
2604 Sandler Drive Ne, Albuquerque, NM 87112
MLS# 1111449Listed by: WEICHERT, REALTORS IMAGE - Coming Soon
 $595,000Coming Soon4 beds 3 baths2,303 sq. ft.
13008 Glenwood Hills Court Ne, Albuquerque, NM 87111
MLS# 1111386Listed by: REALTY ONE OF NEW MEXICO - Coming Soon
 $375,000Coming Soon3 beds 2 baths1,650 sq. ft.
5424 Blue Jay Lane Nw, Albuquerque, NM 87120
MLS# 1111405Listed by: EXP REALTY, LLC - Coming Soon
 $900,000Coming Soon2 beds 2 baths2,786 sq. ft.
3123 Spur Court Nw, Albuquerque, NM 87104
MLS# 1111413Listed by: COLDWELL BANKER LEGACY - Coming SoonOpen Sun, 11am to 2pm
 $450,000Coming Soon3 beds 2 baths2,276 sq. ft.
3102 May Circle Se, Albuquerque, NM 87124
MLS# 1111343Listed by: WEICHERT, REALTORS IMAGE - Coming Soon
 $1,000,000Coming Soon4 beds 4 baths3,186 sq. ft.
4919 Valle Rio Trail Nw, Albuquerque, NM 87120
MLS# 1111298Listed by: KELLER WILLIAMS REALTY - Coming Soon
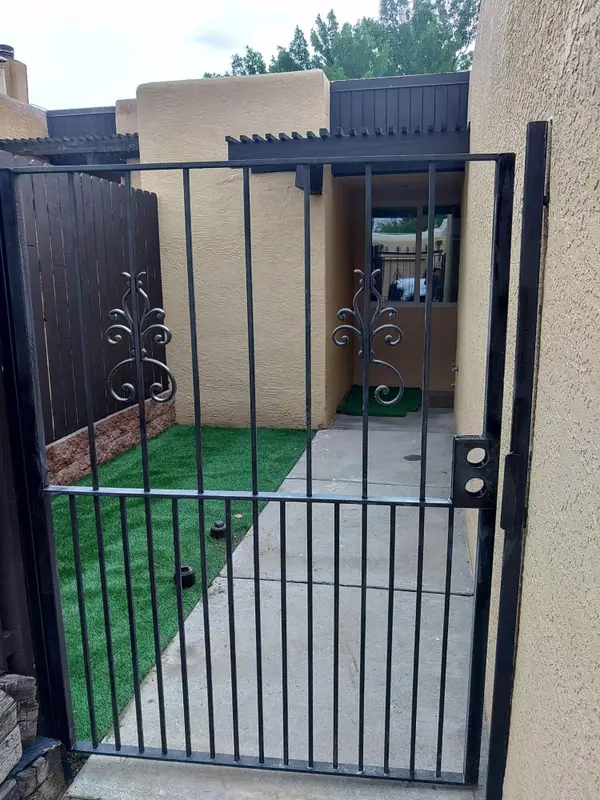 $350,000Coming Soon2 beds 2 baths1,016 sq. ft.
32 Calle Playa Del Sol Ne, Albuquerque, NM 87109
MLS# 1111129Listed by: REALTY ONE OF NEW MEXICO - Coming SoonOpen Sat, 11am to 1pm
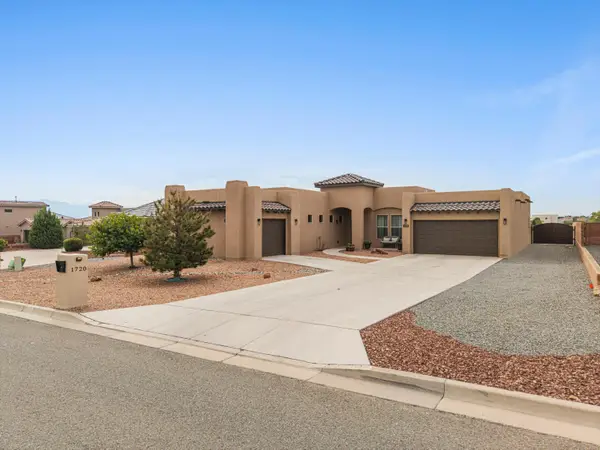 $744,000Coming Soon3 beds 3 baths2,574 sq. ft.
1720 21st Avenue Se, Albuquerque, NM 87124
MLS# 1111201Listed by: WEICHERT, REALTORS IMAGE - Coming Soon
 $885,000Coming Soon5 beds 4 baths4,919 sq. ft.
1547 Libia Street Ne, Albuquerque, NM 87112
MLS# 1111108Listed by: KELLER WILLIAMS REALTY


Protect your home and budget from life's surprises with an Assurant Home Warranty, backed by a partner that supports you through every step of homeownership. Explore Plans.
© 2023 - 2026 ERA Franchise Systems LLC. All rights reserved. ERA Franchise Systems LLC fully supports the principles of the Fair Housing Act and the Equal Opportunity Act. ERA, ERA Real Estate powered, and their respective logos are registered service marks of ERA Franchise Systems LLC. Each office is independently owned and operated.