
3224 California Street Ne, Albuquerque, NM 87110
Local realty services provided by:ERA Summit
3224 California Street Ne,Albuquerque, NM 87110
$324,900
- 3 Beds
- 2 Baths
- 1,203 sq. ft.
- Single family
- Active
Upcoming open houses
- Sat, Sep 2602:00 pm - 04:00 pm
- Sun, Sep 2702:00 pm - 04:00 pm
Listed by: konnor kundomal
Office: coldwell banker legacy
MLS#:1111448
Source:NM_SWMLS
Price summary
- Price:$324,900
- Price per sq. ft.:$270.07
About this home
Thoughtfully renovated with an emphasis on cohesive design, this 3-bedroom, 2-bath home offers approximately 1,203 square feet on a 0.19-acre corner lot. The renovation was approached as a complete project, bringing together the layout, materials and finishes to create a clean, timeless and move-in-ready interior while retaining elements of the home's original character. The redesigned kitchen features newly updated cabinetry, butcher-block countertops, a updated backsplash and an improved layout, including relocating the sink beneath the window. Appliances in the kitchen have been updated, bathrooms have been completely renovated with up to date finishes, fixtures and tub/shower components. The flooring and tile complement the updated kitchen and baths, while the home's original red-oak flooring was retained and incorporated into the overall design. Fresh interior paint and extensive updates to doors, trim, hardware and finishing details further contribute to the home's cohesive presentation. Major improvements include a roof replaced in 2020, a replaced evaporative cooler, an updated furnace located in the crawl space with ductwork throughout the home, and interior garage can work as tandem with 2 smaller vehicles. Situated on a 0.19-acre corner lot with a one-car garage and mature landscaping, this home brings together original character, thoughtful design and extensive improvements in a finished, move-in-ready package....
Contact an agent
Home facts
- Year built:1955
- Subdivision & Development:Kiva Add
- Listing ID #:1111448
- Added:1 day(s) ago
- Updated:September 25, 2026 at 01:40 AM
Rooms and interior
- Bedrooms:3
- Total bathrooms:2
- Full bathrooms:1
- Flooring:Tile, Wood
- Kitchen Description:Dishwasher, Free Standing Gas Range, Microwave, Refrigerator, Self Cleaning Oven
- Living area:1,203 sq. ft.
Heating and cooling
- Cooling:Evaporative Cooling
- Heating:Forced Air, Natural Gas
Structure and exterior
- Roof:Pitched, Shingle
- Year built:1955
- Building area:1,203 sq. ft.
- Lot area:0.19 Acres
- Lot Features:Corner Lot, Landscaped
- Architectural Style:Mid Century Modern
- Construction Materials:Frame, Stucco
- Exterior Features:Patio
- Levels:1 Story
Schools
- High school:Del Norte
- Middle school:Cleveland
- Elementary school:Zuni
Utilities
- Water:Public, Water Connected
- Sewer:Public Sewer, Sewer Connected
Finances and disclosures
- Price:$324,900
- Price per sq. ft.:$270.07
- Tax amount:$1,708
Features and amenities
- Appliances:Dishwasher, Dryer, Free Standing Gas Range, Microwave, Refrigerator, Self Cleaning Oven, Washer
- Laundry features:Dryer, Washer
- Amenities:Attic, Sliding Windows
Parking
- Parking description:Garage, Garage Door Opener
- Garage:Yes
- Garage spaces:1
New listings near 3224 California Street Ne
- Coming Soon
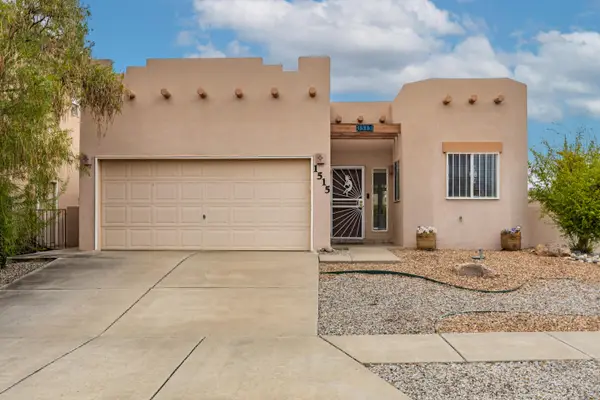 $315,000Coming Soon2 beds 2 baths973 sq. ft.
1515 Calle Sonrisa Ne, Albuquerque, NM 87113
MLS# 1111464Listed by: CONTINULIVING - Coming Soon
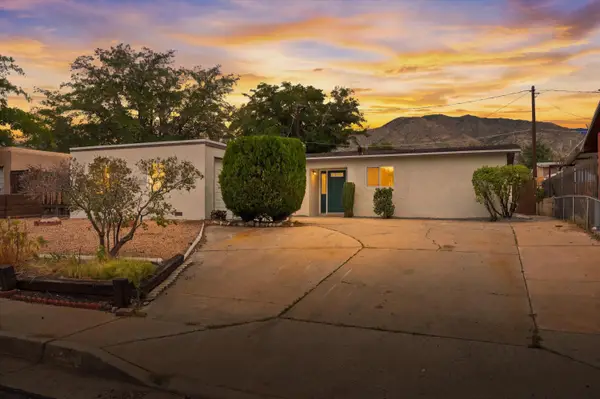 $355,000Coming Soon3 beds 2 baths1,513 sq. ft.
2604 Sandler Drive Ne, Albuquerque, NM 87112
MLS# 1111449Listed by: WEICHERT, REALTORS IMAGE - Coming Soon
 $595,000Coming Soon4 beds 3 baths2,303 sq. ft.
13008 Glenwood Hills Court Ne, Albuquerque, NM 87111
MLS# 1111386Listed by: REALTY ONE OF NEW MEXICO - Coming Soon
 $375,000Coming Soon3 beds 2 baths1,650 sq. ft.
5424 Blue Jay Lane Nw, Albuquerque, NM 87120
MLS# 1111405Listed by: EXP REALTY, LLC - Coming Soon
 $900,000Coming Soon2 beds 2 baths2,786 sq. ft.
3123 Spur Court Nw, Albuquerque, NM 87104
MLS# 1111413Listed by: COLDWELL BANKER LEGACY - Coming SoonOpen Sun, 11am to 2pm
 $450,000Coming Soon3 beds 2 baths2,276 sq. ft.
3102 May Circle Se, Albuquerque, NM 87124
MLS# 1111343Listed by: WEICHERT, REALTORS IMAGE - Coming Soon
 $1,000,000Coming Soon4 beds 4 baths3,186 sq. ft.
4919 Valle Rio Trail Nw, Albuquerque, NM 87120
MLS# 1111298Listed by: KELLER WILLIAMS REALTY - Coming Soon
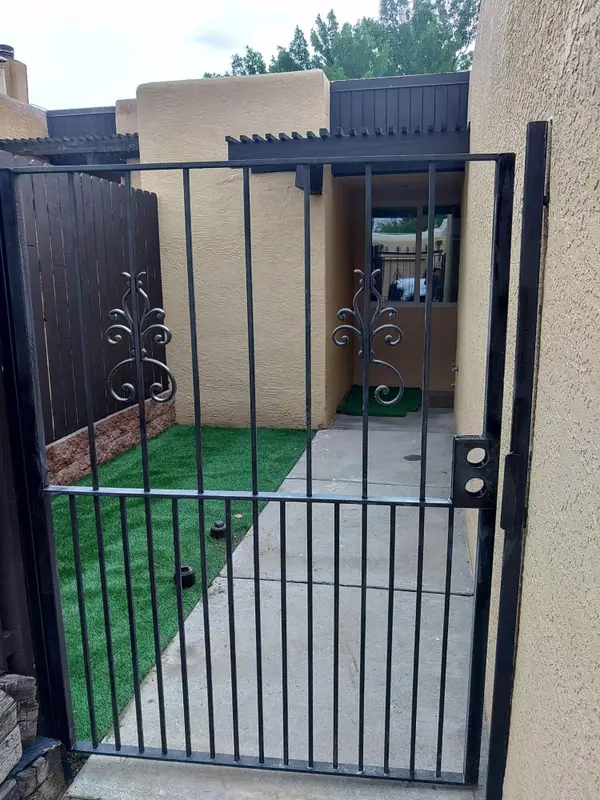 $350,000Coming Soon2 beds 2 baths1,016 sq. ft.
32 Calle Playa Del Sol Ne, Albuquerque, NM 87109
MLS# 1111129Listed by: REALTY ONE OF NEW MEXICO - Coming SoonOpen Sat, 11am to 1pm
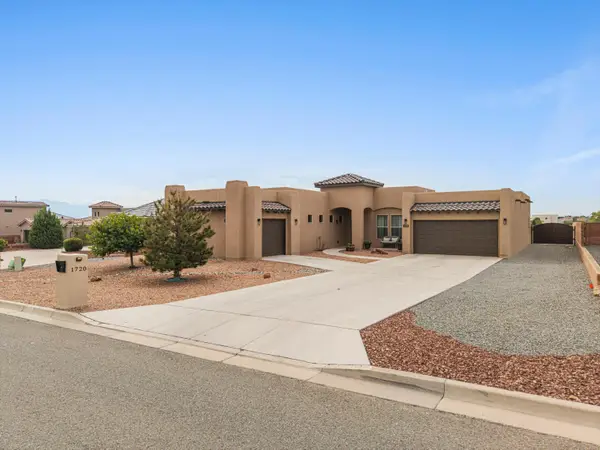 $744,000Coming Soon3 beds 3 baths2,574 sq. ft.
1720 21st Avenue Se, Albuquerque, NM 87124
MLS# 1111201Listed by: WEICHERT, REALTORS IMAGE - Coming Soon
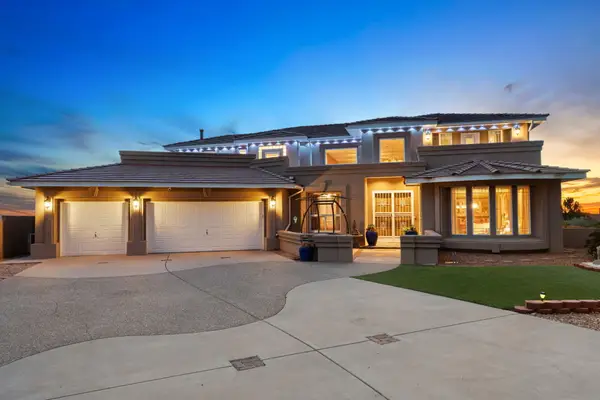 $885,000Coming Soon5 beds 4 baths4,919 sq. ft.
1547 Libia Street Ne, Albuquerque, NM 87112
MLS# 1111108Listed by: KELLER WILLIAMS REALTY


Protect your home and budget from life's surprises with an Assurant Home Warranty, backed by a partner that supports you through every step of homeownership. Explore Plans.
© 2023 - 2026 ERA Franchise Systems LLC. All rights reserved. ERA Franchise Systems LLC fully supports the principles of the Fair Housing Act and the Equal Opportunity Act. ERA, ERA Real Estate powered, and their respective logos are registered service marks of ERA Franchise Systems LLC. Each office is independently owned and operated.