
7301 Seven Falls Court Sw, Albuquerque, NM 87121
Local realty services provided by:ERA Sellers & Buyers Real Estate
7301 Seven Falls Court Sw,Albuquerque, NM 87121
$260,000
- 2 Beds
- 2 Baths
- 1,341 sq. ft.
- Single family
- Pending
Listed by: lorraine yvonne castillo, michael m seligman
Office: sotheby's international realty
MLS#:1111380
Source:NM_SWMLS
Price summary
- Price:$260,000
- Price per sq. ft.:$193.89
About this home
Welcome to this charming Albuquerque home offering 1,341 square feet of comfortable living space. Featuring 2 bedrooms and 2 bathrooms, this thoughtfully designed residence combines functionality with inviting warmth. The spacious primary suite includes a walk-in closet, providing ample storage and convenience.Enjoy year-round relaxation in the impressive 200-square-foot sunroom, filled with natural light and offering the perfect space for a sitting area, hobby room, home office, or entertaining guests. The well-designed floor plan creates a comfortable flow between living spaces, making everyday living both easy and enjoyable.Recent updates completed in 2023 provide added value and peace of mind, including new carpet, water heater, roof, stove, and dishwasher. These improvements enhance the home's comfort and functionality, making it move-in ready for its next owner.Whether you're looking for a cozy primary residence, a downsizing opportunity, or an investment property, this delightful home offers the perfect blend of comfort, character, and versatility. Don't miss the opportunity to make this inviting Albuquerque property your own!...
Contact an agent
Home facts
- Year built:1998
- Subdivision & Development:Mountain View Estates
- Listing ID #:1111380
- Added:1 day(s) ago
- Updated:September 24, 2026 at 07:41 PM
Rooms and interior
- Bedrooms:2
- Total bathrooms:2
- Full bathrooms:2
- Flooring:Carpet, Tile, Wood
- Kitchen Description:Dishwasher, Free Standing Gas Range, Microwave, Refrigerator
- Living area:1,341 sq. ft.
Heating and cooling
- Cooling:Evaporative Cooling
- Heating:Baseboard, Central, Forced Air
Structure and exterior
- Roof:Pitched, Tile
- Year built:1998
- Building area:1,341 sq. ft.
- Lot area:0.12 Acres
- Lot Features:Cul De Sac
- Construction Materials:Frame, Stucco
- Exterior Features:Private Entrance
- Levels:1 Story
Schools
- High school:Rio Grande
- Middle school:Truman
- Elementary school:Mary Ann Binford
Utilities
- Water:Public, Water Connected
- Sewer:Public Sewer, Sewer Connected
Finances and disclosures
- Price:$260,000
- Price per sq. ft.:$193.89
- Tax amount:$2,311
Features and amenities
- Appliances:Dishwasher, Free Standing Gas Range, Microwave, Refrigerator
- Amenities:Thermal Windows
Parking
- Parking description:Garage
- Garage:Yes
- Garage spaces:1
New listings near 7301 Seven Falls Court Sw
- Coming Soon
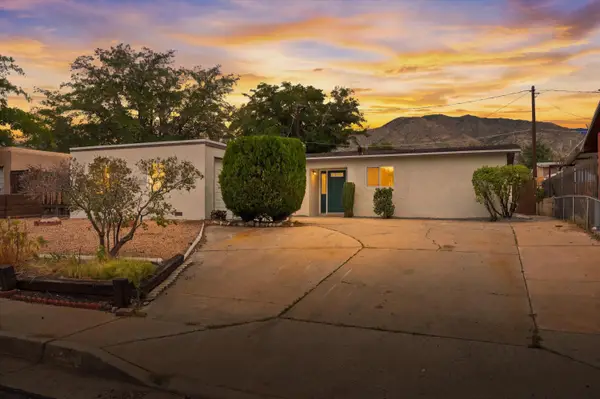 $355,000Coming Soon3 beds 2 baths1,513 sq. ft.
2604 Sandler Drive Ne, Albuquerque, NM 87112
MLS# 1111449Listed by: WEICHERT, REALTORS IMAGE - Coming Soon
 $595,000Coming Soon4 beds 3 baths2,303 sq. ft.
13008 Glenwood Hills Court Ne, Albuquerque, NM 87111
MLS# 1111386Listed by: REALTY ONE OF NEW MEXICO - Coming Soon
 $375,000Coming Soon3 beds 2 baths1,650 sq. ft.
5424 Blue Jay Lane Nw, Albuquerque, NM 87120
MLS# 1111405Listed by: EXP REALTY, LLC - Coming Soon
 $900,000Coming Soon2 beds 2 baths2,786 sq. ft.
3123 Spur Court Nw, Albuquerque, NM 87104
MLS# 1111413Listed by: COLDWELL BANKER LEGACY - Coming SoonOpen Sun, 11am to 2pm
 $450,000Coming Soon3 beds 2 baths2,276 sq. ft.
3102 May Circle Se, Albuquerque, NM 87124
MLS# 1111343Listed by: WEICHERT, REALTORS IMAGE - Coming Soon
 $1,000,000Coming Soon4 beds 4 baths3,186 sq. ft.
4919 Valle Rio Trail Nw, Albuquerque, NM 87120
MLS# 1111298Listed by: KELLER WILLIAMS REALTY - Coming Soon
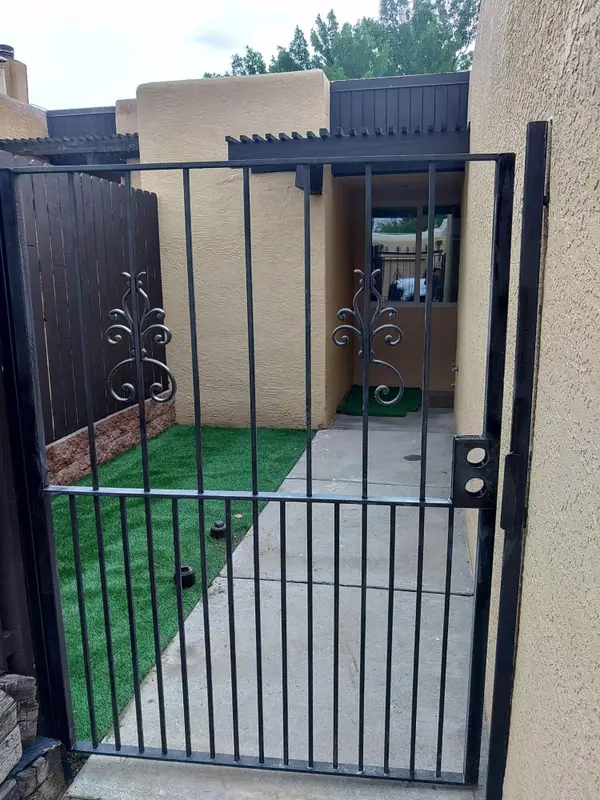 $350,000Coming Soon2 beds 2 baths1,016 sq. ft.
32 Calle Playa Del Sol Ne, Albuquerque, NM 87109
MLS# 1111129Listed by: REALTY ONE OF NEW MEXICO - Coming SoonOpen Sat, 11am to 1pm
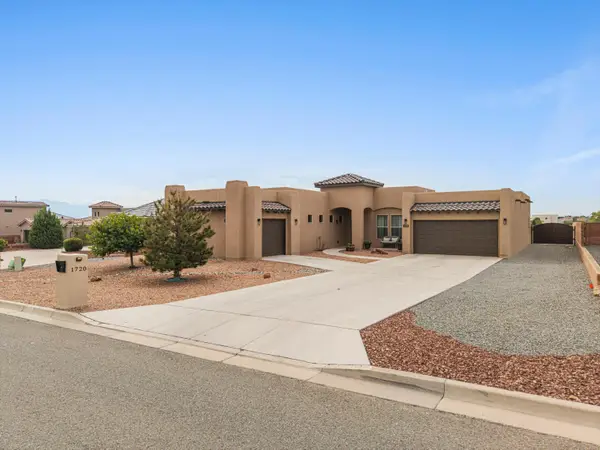 $744,000Coming Soon3 beds 3 baths2,574 sq. ft.
1720 21st Avenue Se, Albuquerque, NM 87124
MLS# 1111201Listed by: WEICHERT, REALTORS IMAGE - Coming Soon
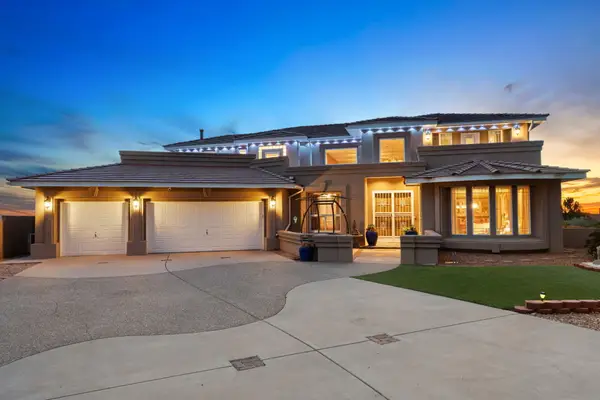 $885,000Coming Soon5 beds 4 baths4,919 sq. ft.
1547 Libia Street Ne, Albuquerque, NM 87112
MLS# 1111108Listed by: KELLER WILLIAMS REALTY - Coming SoonOpen Sat, 1 to 3pm
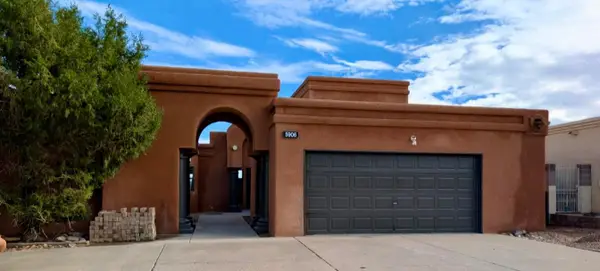 $475,000Coming Soon4 beds 3 baths2,164 sq. ft.
5906 Painted Pony Drive Nw, Albuquerque, NM 87120
MLS# 1111064Listed by: NM HOME MASTERS, LLC


Protect your home and budget from life's surprises with an Assurant Home Warranty, backed by a partner that supports you through every step of homeownership. Explore Plans.
© 2023 - 2026 ERA Franchise Systems LLC. All rights reserved. ERA Franchise Systems LLC fully supports the principles of the Fair Housing Act and the Equal Opportunity Act. ERA, ERA Real Estate powered, and their respective logos are registered service marks of ERA Franchise Systems LLC. Each office is independently owned and operated.