
1105 Salamanca Street Nw, Los Ranchos De Albuquerque, NM 87107
Local realty services provided by:ERA Summit
1105 Salamanca Street Nw,Los Ranchos, NM 87107
$1,299,000
- 4 Beds
- 3 Baths
- 3,704 sq. ft.
- Single family
- Active
Upcoming open houses
- Sun, Sep 2001:00 pm - 03:00 pm
Listed by: sarah danielle carrillo
Office: coldwell banker mountain prop
MLS#:202603899
Source:NM_SFAR
Price summary
- Price:$1,299,000
- Price per sq. ft.:$350.7
About this home
This beautifully renovated 3,704 sqft home offers 4 bedrooms plus an office, 3 baths, with a spacious primary suite PLUS a junior primary suite on a generous 1.42-acre lot -- located in the highly sought-after Village of Los Ranchos de Albuquerque, directly across from Casa Rondeña Winery. Major recent upgrades include new stucco, a new TPO roof, a new refrigerated air system, and a fully remodeled interior -- plus the peace of mind of no aluminum wiring -- making this a rare turnkey opportunity in one of New Mexico's treasured neighborhoods. The property also boasts an attached 2-car garage plus an additional detached 2-car garage with a workshop. Residents of El Caballero also enjoy access to a private neighborhood park and a security house. The remodeled interior features a large open kitchen with custom cabinetry, quartz countertops, Forno appliances, ample counter space, and island seating. Two fireplaces warm two separate living spaces, and skylights illuminate the formal dining area. The spacious primary suite includes its own private patio, along with an en-suite bath featuring a walk-in closet, double sinks, a standalone tub, and a custom shower surround, all bathed in natural light. The junior primary suite is perfect for guests or multi-generational living. Outside, a charming courtyard filled with flowers and plants welcomes you home, while apple and nectarine trees add to the property's park-like feel. An irrigation well is also on hand, ideal for maintaining the landscaping on this expansive lot....
Contact an agent
Home facts
- Year built:1974
- Listing ID #:202603899
- Added:10 day(s) ago
- Updated:September 17, 2026 at 05:48 PM
Rooms and interior
- Bedrooms:4
- Total bathrooms:3
- Full bathrooms:1
- Flooring:Laminate, Tile
- Living area:3,704 sq. ft.
Heating and cooling
- Cooling:Central Air, Refrigerated
- Heating:Ductless, Fireplaces, Forced Air, Natural Gas
- Central air:Yes
Structure and exterior
- Year built:1974
- Building area:3,704 sq. ft.
- Lot area:1.42 Acres
- Architectural Style:Pueblo
- Construction Materials:Frame, Stucco
- Foundation Description:Permanent, Slab
- Levels:1 Story
Schools
- High school:Unknown
- Middle school:Unknown
- Elementary school:Unknown
Utilities
- Water:Public
- Sewer:Public Sewer
Finances and disclosures
- Price:$1,299,000
- Price per sq. ft.:$350.7
Features and amenities
- Appliances:Microwave, Refrigerator, Washer, Water Heater
- Laundry features:Dryer, Washer, Water Heater
- Amenities:Insulated Windows
Parking
- Total parking spaces:6
- Parking description:Attached, Carport, Detached, Garage
- Garage:Yes
- Garage spaces:4
New listings near 1105 Salamanca Street Nw
- Coming Soon
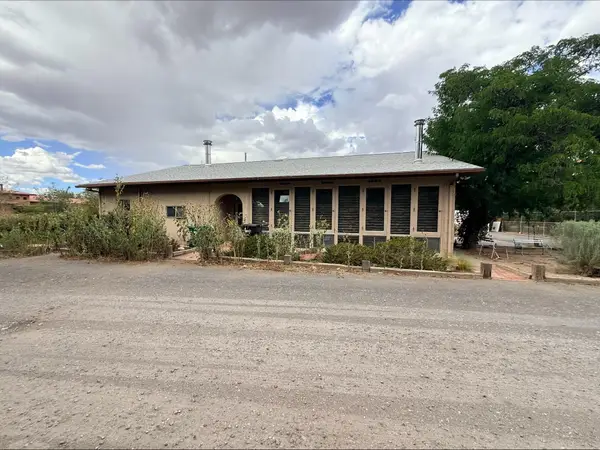 $795,000Coming Soon2 beds 3 baths3,025 sq. ft.
8901 Rio Grande Boulevard Nw, Albuquerque, NM 87114
MLS# 1110913Listed by: SOUTHWEST REALTY 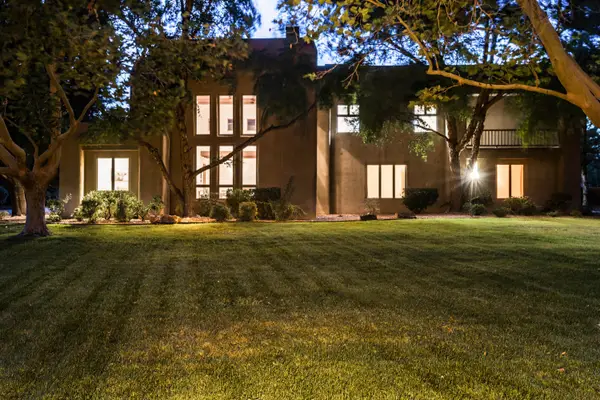 $1,875,000Pending5 beds 5 baths5,111 sq. ft.
1703 Edwardo Y Juanita Court Nw, Los Ranchos, NM 87107
MLS# 1110712Listed by: KELLER WILLIAMS REALTY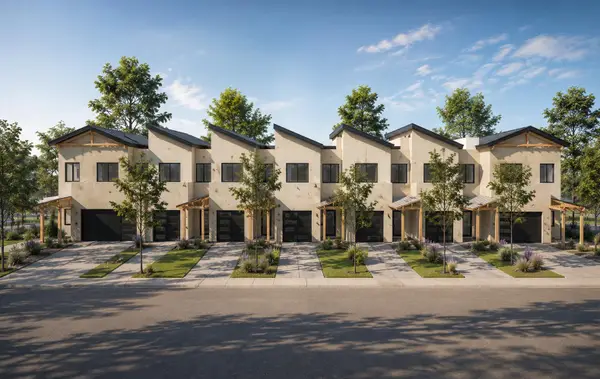 $1,500,000Active2.72 Acres
520 Sandia View Road Nw, Los Ranchos, NM 87107
MLS# 1110536Listed by: THE M REAL ESTATE GROUP $1,790,000Active3 beds 3 baths3,350 sq. ft.
1718 Avenida Las Campanas Nw, Los Ranchos, NM 87107
MLS# 1110177Listed by: BERKSHIRE HATHAWAY HOME SVC NM $725,000Active3 beds 3 baths2,726 sq. ft.
6425 Guadalupe Place Nw, Los Ranchos, NM 87107
MLS# 1109876Listed by: RE/MAX SELECT $439,900Pending2 beds 2 baths1,616 sq. ft.
6603 Las Casitas Court Nw, Los Ranchos, NM 87107
MLS# 1109853Listed by: REALTY ONE OF NEW MEXICO $899,000Active5 beds 3 baths3,923 sq. ft.
800 Pueblo Solano Road Nw, Los Ranchos, NM 87107
MLS# 1109100Listed by: REALTY ONE OF NEW MEXICO $1,495,000Active6 beds 4 baths5,436 sq. ft.
4068 Dietz Farm Circle Nw, Los Ranchos, NM 87107
MLS# 202603373Listed by: REAL BROKER LLC $595,900Active1.52 Acres
1001 Cottonwood Drive Nw, Los Ranchos, NM 87107
MLS# 1090833Listed by: THE MAEZ GROUP


Protect your home and budget from life's surprises with an Assurant Home Warranty, backed by a partner that supports you through every step of homeownership. Explore Plans.
© 2023 - 2026 ERA Franchise Systems LLC. All rights reserved. ERA Franchise Systems LLC fully supports the principles of the Fair Housing Act and the Equal Opportunity Act. ERA, ERA Real Estate powered, and their respective logos are registered service marks of ERA Franchise Systems LLC. Each office is independently owned and operated.