
1718 Avenida Las Campanas Nw, Los Ranchos De Albuquerque, NM 87107
Local realty services provided by:ERA Summit
1718 Avenida Las Campanas Nw,Los Ranchos, NM 87107
$1,790,000
- 3 Beds
- 3 Baths
- 3,350 sq. ft.
- Single family
- Active
Listed by: mark a carlisle, jillene f carlisle
Office: berkshire hathaway home svc nm
MLS#:1110177
Source:NM_SWMLS
Price summary
- Price:$1,790,000
- Price per sq. ft.:$534.33
About this home
Set at the end of a quiet road on 2 peaceful acres in Los Ranchos de Albuquerque, this custom adobe home captures the character and craftsmanship that make the North Valley so special. Handcrafted details include interior adobe walls, custom arched doors, wood ceilings, kiva fireplaces and gallery-like hallways. The remodeled kitchen opens directly to exceptional outdoor living with covered patios, a heated swimming pool and outdoor fireplace. Multiple living and dining spaces offer room to gather, while a private office/nursery with its own kiva fireplace adjoins the primary suite. Horse-ready grounds include a barn, training areas, cross fencing and room to roam, with no HOA. A gated entrance, detached 3-car garage and generous RV/vehicle parking complete the property. Peaceful and private, yet remarkably convenient to I-40, I-25 and the heart of Albuquerque.
Contact an agent
Home facts
- Year built:1983
- Listing ID #:1110177
- Added:2 day(s) ago
- Updated:September 03, 2026 at 11:31 AM
Rooms and interior
- Bedrooms:3
- Total bathrooms:3
- Full bathrooms:2
- Half bathrooms:1
- Flooring:Brick, Tile, Wood
- Dining Description:Living Dining Combo
- Bathrooms Description:Separate Shower, Soaking Tub
- Kitchen Description:Built-In Gas Range, Dishwasher, Double Oven, Microwave, Pantry, Range Hood, Refrigerator, Wine Cooler
- Living area:3,350 sq. ft.
Heating and cooling
- Cooling:Refrigerated
- Heating:Central, Combination, Multiple Heating Units
Structure and exterior
- Roof:Flat
- Year built:1983
- Building area:3,350 sq. ft.
- Lot area:2.25 Acres
- Lot Features:Landscaped, Lawn, Sprinkler Auto, Views
- Construction Materials:Adobe, Stucco
- Exterior Features:Patio, Private Yard, Sprinkler Irrigation
- Levels:1 Story
Schools
- High school:Valley
- Middle school:Taft
- Elementary school:Alvarado
Utilities
- Water:Public, Water Available
- Sewer:Public Sewer, Sewer Connected
Finances and disclosures
- Price:$1,790,000
- Price per sq. ft.:$534.33
- Tax amount:$10,245
Features and amenities
- Appliances:Dishwasher, Dryer, Microwave, Range Hood, Refrigerator, Washer, Wine Cooler
- Laundry features:Dryer, Washer
- Amenities:Bookcases, Insulated Windows
- Pool features:Gunite, Heated, In Ground
Parking
- Parking description:Garage, Garage Door Opener
- Garage:Yes
- Garage spaces:3
New listings near 1718 Avenida Las Campanas Nw
- New
 $725,000Active3 beds 3 baths2,726 sq. ft.
6425 Guadalupe Place Nw, Los Ranchos, NM 87107
MLS# 1109876Listed by: RE/MAX SELECT  $439,900Pending2 beds 2 baths1,616 sq. ft.
6603 Las Casitas Court Nw, Los Ranchos, NM 87107
MLS# 1109853Listed by: REALTY ONE OF NEW MEXICO $899,000Active5 beds 3 baths3,923 sq. ft.
800 Pueblo Solano Road Nw, Los Ranchos, NM 87107
MLS# 1109100Listed by: REALTY ONE OF NEW MEXICO $1,495,000Active6 beds 4 baths5,436 sq. ft.
4068 Dietz Farm Circle Nw, Los Ranchos, NM 87107
MLS# 202603373Listed by: REAL BROKER LLC $595,900Active1.52 Acres
1001 Cottonwood Drive Nw, Los Ranchos, NM 87107
MLS# 1090833Listed by: THE MAEZ GROUP $1,295,000Pending4 beds 3 baths3,109 sq. ft.
705 Los Prados De Guadalupe Drive Nw, Los Ranchos, NM 87107
MLS# 1107294Listed by: BERKSHIRE HATHAWAY NM PROP $499,900Active3 beds 4 baths1,930 sq. ft.
6667 Elwood Drive Nw, Los Ranchos, NM 87107
MLS# 1107364Listed by: THE M REAL ESTATE GROUP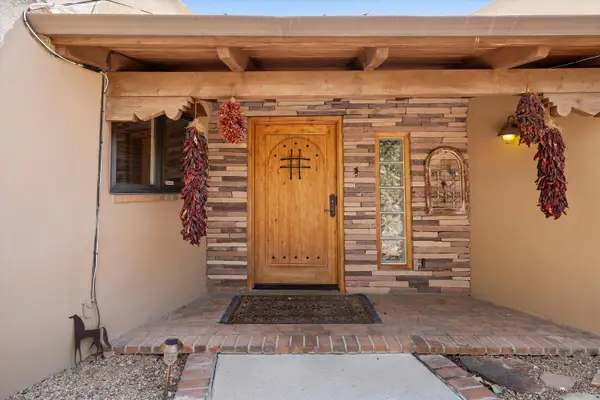 $1,445,000Active6 beds 4 baths5,436 sq. ft.
4068 Dietz Farm Circle Nw, Los Ranchos, NM 87107
MLS# 1106706Listed by: REAL BROKER, LLC $240,000Active2 beds 2 baths1,522 sq. ft.
828 Ranchitos Road Nw, Los Ranchos, NM 87114
MLS# 1107464Listed by: REAL BROKER, LLC


Protect your home and budget from life's surprises with an Assurant Home Warranty, backed by a partner that supports you through every step of homeownership. Explore Plans.
© 2023 - 2026 ERA Franchise Systems LLC. All rights reserved. ERA Franchise Systems LLC fully supports the principles of the Fair Housing Act and the Equal Opportunity Act. ERA, ERA Real Estate powered, and their respective logos are registered service marks of ERA Franchise Systems LLC. Each office is independently owned and operated.