
800 Pueblo Solano Road Nw, Los Ranchos De Albuquerque, NM 87107
Local realty services provided by:ERA Summit
800 Pueblo Solano Road Nw,Los Ranchos, NM 87107
$899,000
- 5 Beds
- 3 Baths
- 3,923 sq. ft.
- Single family
- Active
Upcoming open houses
- Sat, Aug 2901:00 pm - 03:00 pm
Listed by: cecilia l chavez
Office: realty one of new mexico
MLS#:1109100
Source:NM_SWMLS
Price summary
- Price:$899,000
- Price per sq. ft.:$229.16
About this home
Welcome to your North Valley retreat! NEW Roof- Refrigerated Air - Furnace - Hot Water Heater - Upgraded Electrical Panel. This charming 2-story home sits on nearly an acre in the heart of Los Ranchos and offers 5 bedrooms, a basement, and plenty of space to grow. With a private irrigation well, MRGCD ditch access, and room for horses or gardens, it's the perfect place to enjoy country living close to the city. An oversized garage and storage shed add extra convenience. Just minutes from the quaint shops and beloved spots of the Village of Los Ranchos, this home is a wonderful opportunity to create the cozy haven you've been dreaming of.
Contact an agent
Home facts
- Year built:1963
- Subdivision & Development:Guadalupe Gardens
- Listing ID #:1109100
- Added:1 day(s) ago
- Updated:August 27, 2026 at 07:41 PM
Rooms and interior
- Bedrooms:5
- Total bathrooms:3
- Full bathrooms:2
- Flooring:Carpet, Vinyl
- Dining Description:Living Dining Combo
- Kitchen Description:Dishwasher, Free Standing Electric Range, Refrigerator
- Basement:Yes
- Basement Description:Interior Entry, Partial
- Living area:3,923 sq. ft.
Heating and cooling
- Cooling:Evaporative Cooling, Refrigerated
- Heating:Central, Forced Air, Natural Gas
Structure and exterior
- Roof:Pitched, Shingle
- Year built:1963
- Building area:3,923 sq. ft.
- Lot area:0.91 Acres
- Lot Features:Landscaped, Lawn, Sprinkler System
- Construction Materials:Frame
- Exterior Features:Patio, Private Yard, Sprinkler Irrigation
- Levels:2 Story
Schools
- High school:Valley
- Middle school:Taft
- Elementary school:Los Ranchos
Utilities
- Water:Public, Water Connected
- Sewer:Public Sewer, Sewer Connected
Finances and disclosures
- Price:$899,000
- Price per sq. ft.:$229.16
- Tax amount:$5,487
Features and amenities
- Appliances:Dishwasher, Refrigerator
- Amenities:Bookcases, Thermal Windows
Parking
- Parking description:Garage, Oversized
- Garage:Yes
- Garage spaces:2
New listings near 800 Pueblo Solano Road Nw
- Open Sat, 12 to 2pmNew
 $725,000Active3 beds 3 baths2,726 sq. ft.
6425 Guadalupe Place Nw, Los Ranchos, NM 87107
MLS# 1109876Listed by: RE/MAX SELECT - New
 $439,900Active2 beds 2 baths1,616 sq. ft.
6603 Las Casitas Court Nw, Los Ranchos, NM 87107
MLS# 1109853Listed by: REALTY ONE OF NEW MEXICO  $1,495,000Active6 beds 4 baths5,436 sq. ft.
4068 Dietz Farm Circle Nw, Los Ranchos, NM 87107
MLS# 202603373Listed by: REAL BROKER LLC $595,900Active1.52 Acres
1001 Cottonwood Drive Nw, Los Ranchos, NM 87107
MLS# 1090833Listed by: THE MAEZ GROUP $1,295,000Pending4 beds 3 baths3,109 sq. ft.
705 Los Prados De Guadalupe Drive Nw, Los Ranchos, NM 87107
MLS# 1107294Listed by: BERKSHIRE HATHAWAY NM PROP $499,900Active3 beds 4 baths1,930 sq. ft.
6667 Elwood Drive Nw, Los Ranchos, NM 87107
MLS# 1107364Listed by: THE M REAL ESTATE GROUP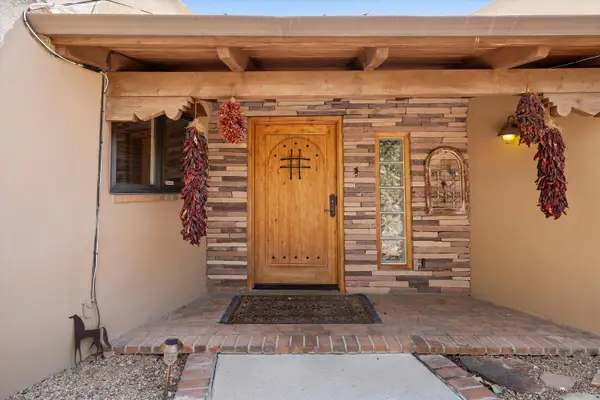 $1,445,000Active6 beds 4 baths5,436 sq. ft.
4068 Dietz Farm Circle Nw, Los Ranchos, NM 87107
MLS# 1106706Listed by: REAL BROKER, LLC $240,000Active2 beds 2 baths1,522 sq. ft.
828 Ranchitos Road Nw, Los Ranchos, NM 87114
MLS# 1107464Listed by: REAL BROKER, LLC $1,699,000Active4 beds 4 baths4,545 sq. ft.
7437 Rio Grande Boulevard Nw, Los Ranchos, NM 87107
MLS# 1107050Listed by: SOUTHWEST SELECT PROPERTIES


Protect your home and budget from life's surprises with an Assurant Home Warranty, backed by a partner that supports you through every step of homeownership. Explore Plans.
© 2023 - 2026 ERA Franchise Systems LLC. All rights reserved. ERA Franchise Systems LLC fully supports the principles of the Fair Housing Act and the Equal Opportunity Act. ERA, ERA Real Estate powered, and their respective logos are registered service marks of ERA Franchise Systems LLC. Each office is independently owned and operated.