
2402 Travertine Avenue Ne, Rio Rancho, NM 87144
Local realty services provided by:ERA Sellers & Buyers Real Estate
2402 Travertine Avenue Ne,Rio Rancho, NM 87144
$496,900
- 3 Beds
- 3 Baths
- 1,911 sq. ft.
- Single family
- Pending
Listed by: jacqueline n ortiz
Office: d.r. horton, inc.
MLS#:1106711
Source:NM_SWMLS
Price summary
- Price:$496,900
- Price per sq. ft.:$260.02
- Monthly HOA dues:$40
About this home
Step into our Inspiration floor plan-A stunning 3 bedroom, 3 full bath home designed for both comfort and style, featuring an oversized 2-car garage plus a dedicated office study. The expansive family room showcases soaring 11-foot ceilings, while 8-foot doors throughout enhance the open, upscale feel. At the heart of the home is open kitchen with built-in appliances, waterfall countertops, pendant lighting and modern finishes perfect for entertaining. The primary suite offers a spa-like retreat with a large SUPER SHOWER. Additional highlights include elegant skip trowel texture throughout the home and a fully landscaped backyard. A perfect blend of luxury, function & thoughtful design. Plus incredible financing incentives are available with our in-house lender DHI Mortgage!
Contact an agent
Home facts
- Year built:2026
- Listing ID #:1106711
- Added:1 day(s) ago
- Updated:July 06, 2026 at 03:42 AM
Rooms and interior
- Bedrooms:3
- Total bathrooms:3
- Full bathrooms:2
- Flooring:Carpet, Tile
- Bathrooms Description:Garden Tub/Roman Tub, Separate Shower
- Kitchen Description:Built-In Gas Range, Dishwasher, Disposal, Microwave, Pantry
- Living area:1,911 sq. ft.
Heating and cooling
- Cooling:Refrigerated
- Heating:Central, Forced Air
Structure and exterior
- Roof:Tile
- Year built:2026
- Building area:1,911 sq. ft.
- Lot area:0.17 Acres
- Lot Features:Landscaped, Planned Unit Development, Xeriscape
- Construction Materials:Frame, Stucco
- Exterior Features:Patio, Private Yard, Sprinkler Irrigation
- Levels:1 Story
Schools
- High school:V. Sue Cleveland
- Middle school:Eagle Ridge
- Elementary school:E Stapleton
Utilities
- Water:Public, Water Connected
- Sewer:Public Sewer
Finances and disclosures
- Price:$496,900
- Price per sq. ft.:$260.02
- Tax amount:$6,055
Features and amenities
- Appliances:Dishwasher, Disposal, Microwave
- Amenities:Insulated Windows, Low Emissivity Windows, Vinyl Windows
Parking
- Parking description:Garage
- Garage:Yes
- Garage spaces:2
New listings near 2402 Travertine Avenue Ne
- New
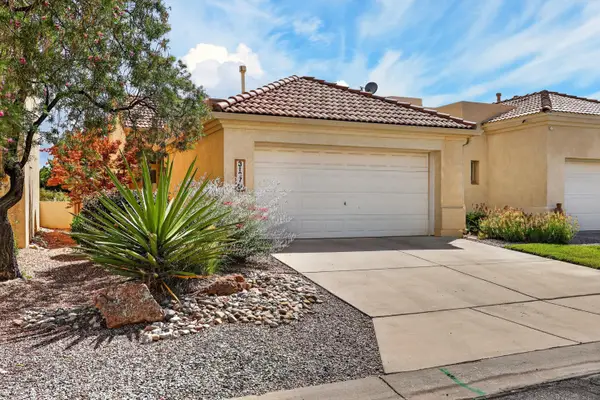 $300,000Active2 beds 2 baths1,239 sq. ft.
3137 Renaissance Loop Se, Rio Rancho, NM 87124
MLS# 1106718Listed by: SIMPLY REAL ESTATE 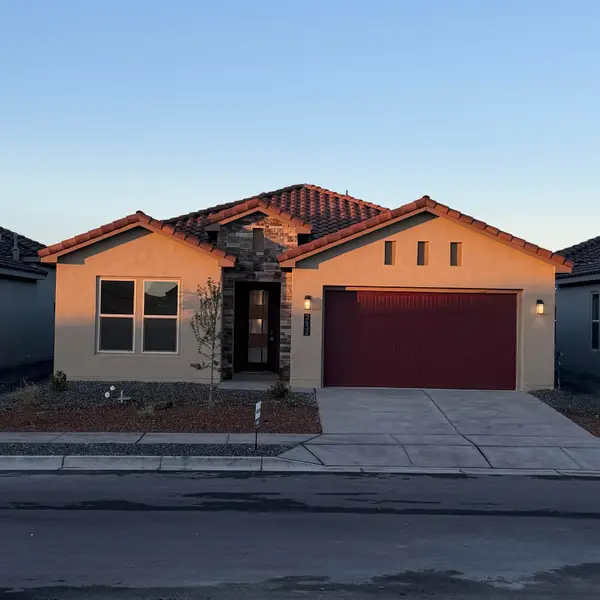 $532,750Pending4 beds 3 baths2,210 sq. ft.
2474 Travertine Avenue Ne, Rio Rancho, NM 87144
MLS# 1106713Listed by: D.R. HORTON, INC.- New
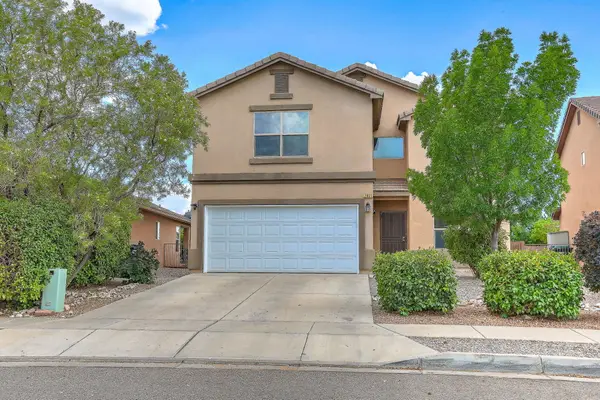 $420,000Active4 beds 3 baths2,340 sq. ft.
2831 Violeta Circle Se, Rio Rancho, NM 87124
MLS# 1106712Listed by: RE/MAX SELECT - New
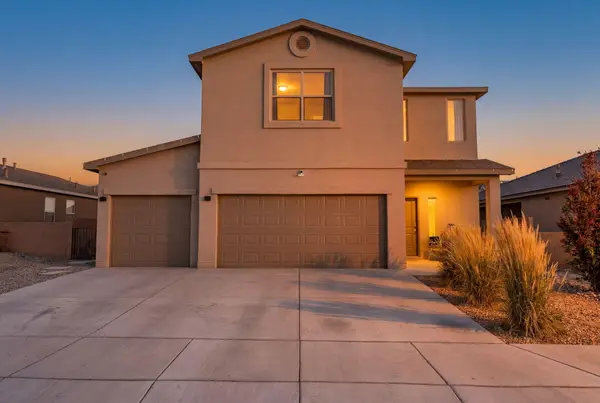 $435,000Active4 beds 3 baths2,241 sq. ft.
2740 Camino Plata Loop Ne, Rio Rancho, NM 87144
MLS# 1106707Listed by: KELLER WILLIAMS REALTY - New
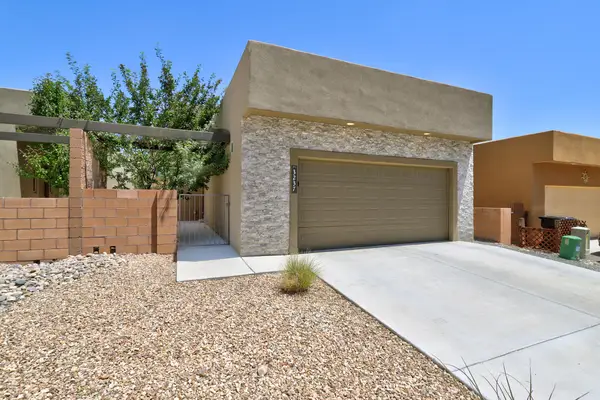 $350,000Active3 beds 2 baths1,584 sq. ft.
3237 Oakmount Drive Se, Rio Rancho, NM 87124
MLS# 1106709Listed by: REALTY ONE OF NEW MEXICO - Open Tue, 12 to 4pmNew
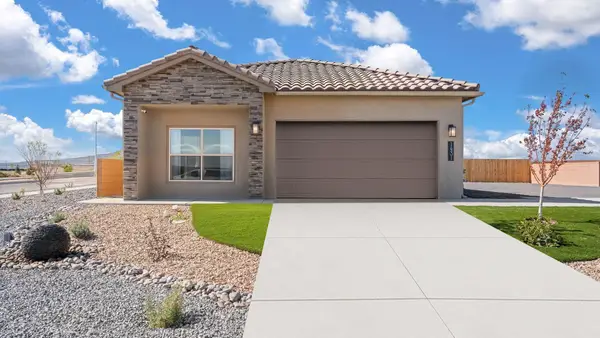 $409,390Active4 beds 2 baths1,602 sq. ft.
3388 Dijamant Loop Se, Rio Rancho, NM 87124
MLS# 1106701Listed by: D.R. HORTON, INC. - New
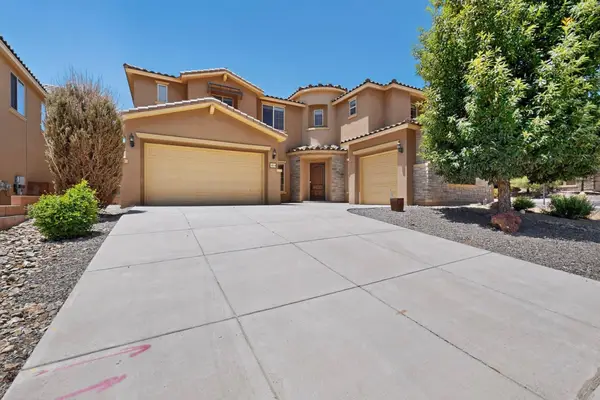 $715,000Active6 beds 5 baths4,342 sq. ft.
45 E Vista Hermosa Place Ne, Rio Rancho, NM 87124
MLS# 1106690Listed by: OSO ELITE REALTY - New
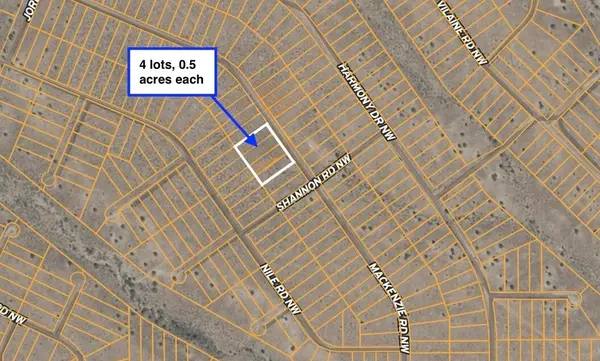 $9,200Active2 Acres
Mackenzie (lots 22-25) Drive Ne, Rio Rancho, NM 87144
MLS# 1106681Listed by: COLDWELL BANKER LEGACY - New
 $519,000Active3 beds 3 baths2,436 sq. ft.
1201 Chihuahua Road Ne, Rio Rancho, NM 87144
MLS# 1106674Listed by: KELLER WILLIAMS REALTY


Protect your home and budget from life's surprises with an Assurant Home Warranty, backed by a partner that supports you through every step of homeownership. Explore Plans.
© 2023 - 2026 ERA Franchise Systems LLC. All rights reserved. ERA Franchise Systems LLC fully supports the principles of the Fair Housing Act and the Equal Opportunity Act. ERA, ERA Real Estate powered, and their respective logos are registered service marks of ERA Franchise Systems LLC. Each office is independently owned and operated.