
109 Weatherwood Court, Henderson, NV 89074
Local realty services provided by:ERA Brokers Consolidated
Listed by: roberto miano
Office: life realty district
MLS#:2786111
Source:GLVAR
Price summary
- Price:$750,000
- Price per sq. ft.:$232.85
- Monthly HOA dues:$200
About this home
Gorgeous home with POOL (salt water) & SPA in the highly desirable gated Pinehurst Community! In the heart of Green Valley, super close to the district! Sits on a cul-de-sac, displaying a 3-car garage & mature landscape. The fabulous interior features high-vaulted ceilings, tons of natural light, neutral palette, plantation shutters, and carpet & tile floors t/out. The large living area flows into the cozy dining space, joined by a two-way fireplace. The eat-in kitchen has high-end SS appliances, granite counters, ample white cabinetry, & a peninsula w/breakfast bar. Den for an office or extra bedroom! The spacious double-door main bedroom is downstairs, boasting a walk-in closet, seating room w/bay window seat, and a two-way fireplace connected to the ensuite w/dual sinks & separate tub/shower. Want MORE? This gem is equipped with an entertainment room w/wet bar! Two secondary bedrooms await upstairs. Enjoy the RESORT-STYLE backyard oasis! A rooftop deck, built-in BBQ, multiple seating areas, and a sparkling pool & spa complete the picture. Just WOW!...
Contact an agent
Home facts
- Year built:1995
- Listing ID #:2786111
- Added:1 day(s) ago
- Updated:May 30, 2026 at 12:52 AM
Rooms and interior
- Bedrooms:3
- Total bathrooms:3
- Full bathrooms:2
- Half bathrooms:1
- Rooms Total:8
- Flooring:Carpet, Tile
- Kitchen Description:Built In Electric Oven, Dishwasher, Disposal, Gas Cooktop, Microwave, Refrigerator
- Living area:3,221 sq. ft.
Heating and cooling
- Cooling:Central Air, Electric
- Heating:Central, Gas
- Central air:Yes
Structure and exterior
- Roof:Tile
- Year built:1995
- Building area:3,221 sq. ft.
- Lot area:0.17 Acres
- Lot Features:Cul De Sac, Front Yard, Landscaped, Rocks
- Construction Materials:Frame, Stucco
- Exterior Features:Deck, Patio, Private Yard
- Levels:2 Story
Schools
- High school:Green Valley
- Middle school:Greenspun
- Elementary school:Bartlett, Selma,Bartlett, Selma
Utilities
- Water:Public
Finances and disclosures
- Price:$750,000
- Price per sq. ft.:$232.85
- Tax amount:$3,932
Features and amenities
- Appliances:Built-In Electric Oven, Dishwasher, Disposal, Gas Cooktop, Microwave, Refrigerator, Washer
- Laundry features:Gas Dryer Hookup, Laundry Room, On Main Level, Washer
- Amenities:Blinds, Gated Community, Plantation Shutters, Security System Owned, Window Treatments
- Pool features:Community, Heated, Pool, Pool Spa Combo, Private Pool, Salt Water
Parking
- Parking description:Garage, Garage Door Opener, Inside Entrance, Private
- Garage:Yes
- Garage spaces:3
New listings near 109 Weatherwood Court
- New
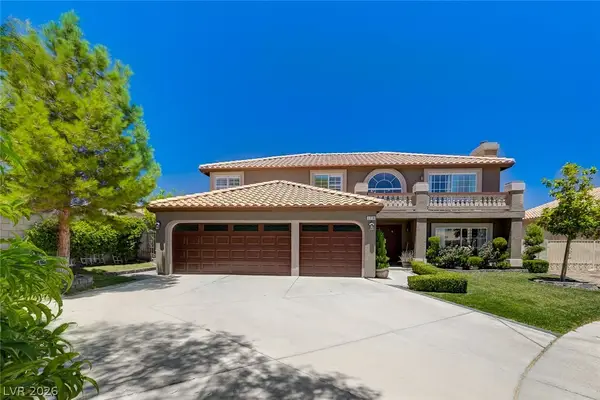 $699,900Active6 beds 3 baths3,466 sq. ft.
2718 Duck Pond Court, Henderson, NV 89074
MLS# 2787128Listed by: THE TOM LOVE GROUP LLC 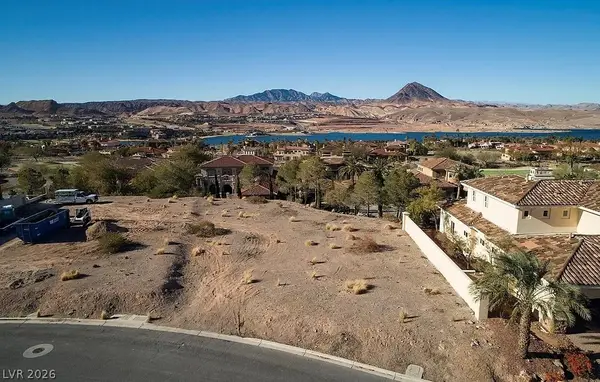 $375,000Pending0.43 Acres
10 Via Siena Place, Henderson, NV 89011
MLS# 2787158Listed by: TRUST REAL ESTATE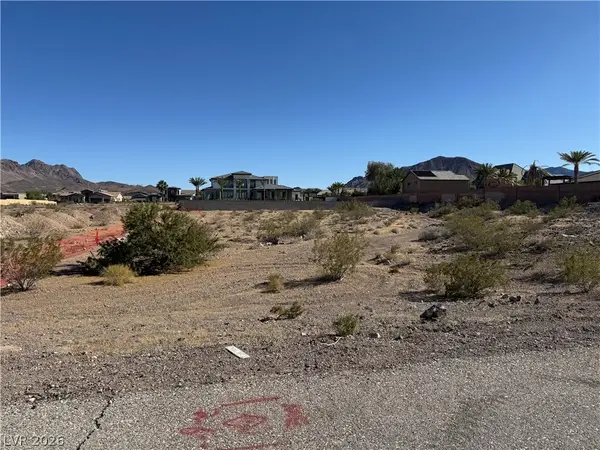 $550,000Pending1.1 Acres
463 Mission Drive, Henderson, NV 89002
MLS# 2786741Listed by: CENTURY 21 AMERICANA PROPERTY- New
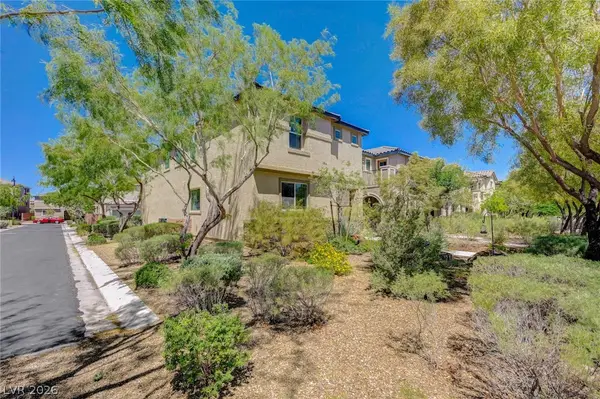 $499,000Active3 beds 3 baths2,134 sq. ft.
2645 Via Firenze, Henderson, NV 89044
MLS# 2784599Listed by: LAS VEGAS SOTHEBY'S INT'L - New
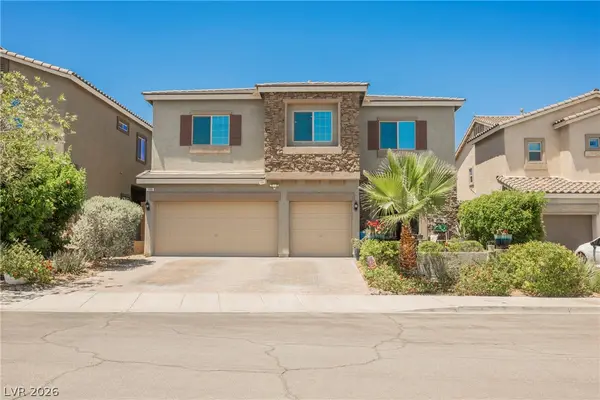 $639,999Active3 beds 3 baths2,582 sq. ft.
109 Kirkcaldy Street, Henderson, NV 89012
MLS# 2786769Listed by: EXP REALTY - New
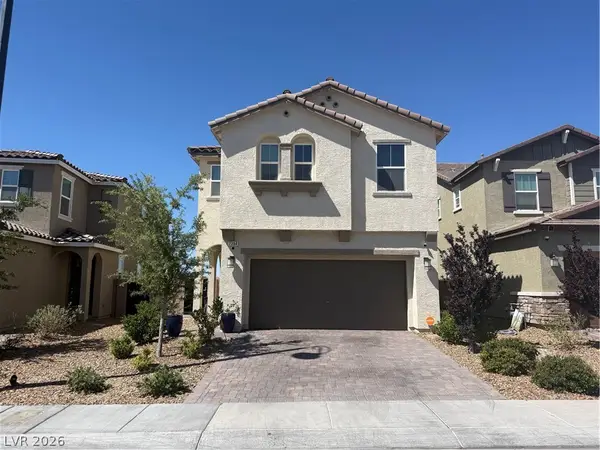 $700,000Active5 beds 4 baths2,467 sq. ft.
2394 Bellinzona Place, Henderson, NV 89044
MLS# 2786960Listed by: VIRTUE REAL ESTATE GROUP - New
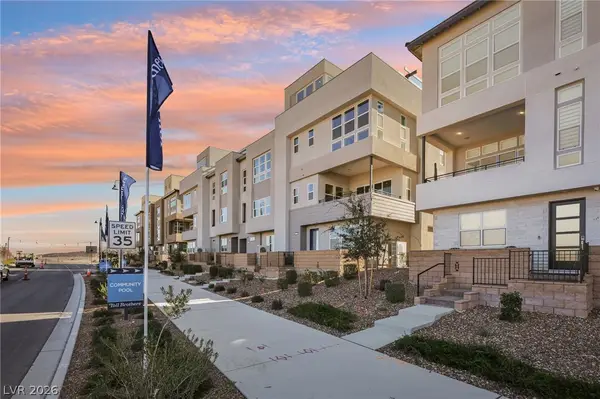 $685,000Active4 beds 4 baths2,364 sq. ft.
3338 Esker Ridge Avenue, Henderson, NV 89044
MLS# 2786976Listed by: ROTHWELL GORNT COMPANIES - New
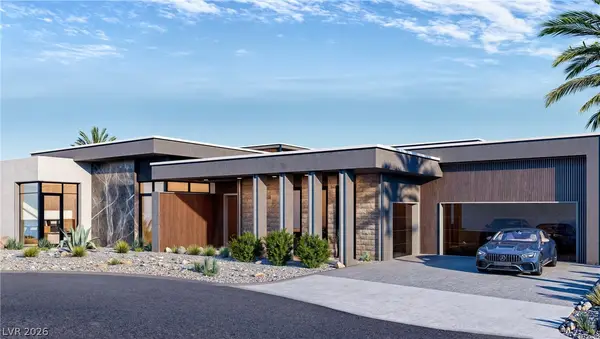 $16,133,950Active4 beds 5 baths15,000 sq. ft.
3 Climbing Canyon Drive, Henderson, NV 89052
MLS# 2784442Listed by: GROWTH LUXURY REALTY - Open Sat, 11 to 4pmNew
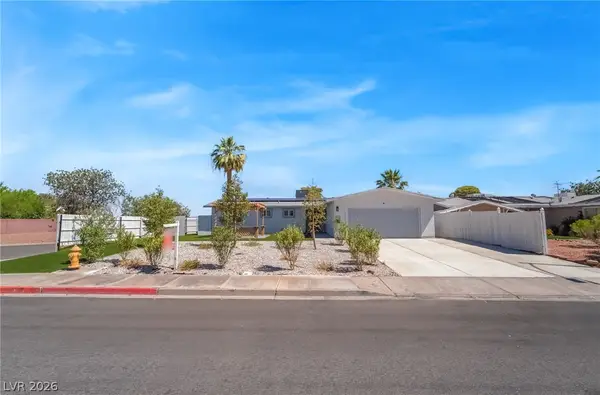 $495,000Active4 beds 2 baths1,611 sq. ft.
431 Scenic Drive, Henderson, NV 89002
MLS# 2785215Listed by: KELLER WILLIAMS REALTY LAS VEG - New
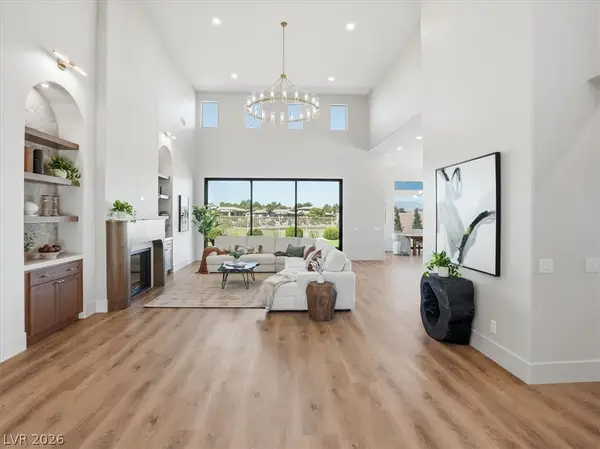 $2,875,000Active4 beds 3 baths3,216 sq. ft.
59 Desert Highlands Drive, Henderson, NV 89052
MLS# 2785844Listed by: GDK REALTY


Protect your home and budget from life's surprises with an Assurant Home Warranty, backed by a partner that supports you through every step of homeownership. Explore Plans.
© 2023 - 2026 ERA Franchise Systems LLC. All rights reserved. ERA Franchise Systems LLC fully supports the principles of the Fair Housing Act and the Equal Opportunity Act. ERA, ERA Real Estate powered, and their respective logos are registered service marks of ERA Franchise Systems LLC. Each office is independently owned and operated.