
1930 Dresden Court, Henderson, NV 89014
Local realty services provided by:ERA Brokers Consolidated
Listed by: john m. gafford
Office: simply vegas
MLS#:2786372
Source:GLVAR
Price summary
- Price:$849,500
- Price per sq. ft.:$284.3
- Monthly HOA dues:$25
About this home
Situated on a rare private 1/3 acre lot, this nearly 3,000 sqft residence blends timeless design, exceptional custom upgrades throughout, and resort style outdoor living to perfection. The backyard features a one of a kind heated 11 ft deep pool and spa with triple waterfalls, expansive entertaining space, and a private basketball court, all powered by fully paid off dual banks of solar panels.
Step inside and be greeted by elegant finishes and custom details; real hardwood flooring, plantation shutters, Low E windows, premium insulation, security cameras, upgraded HVAC systems, and a top of the line tankless water heater, less than a year old. Even Anthony Bourdain would have felt right at hone in this gourmet kitchen with its sparkling granite countertops, stainless steel finishes, premium Wolf and Sub-Zero appliances, a 48” cooktop, and dual convection ovens.
Open the French doors to the primary retreat and step out to the private balcony. Come back inside and enjoy the incredible ambiance of the spa inspired bathroom and large custom closet. The Wolf coffee maker, wine cooler and heated towel rack are yours to enjoy.
Parks, top rated schools, upscale shopping, dining are all within easy reach and the Las Vegas Strip is just 6 miles away....
Contact an agent
Home facts
- Year built:1987
- Listing ID #:2786372
- Added:1 day(s) ago
- Updated:May 30, 2026 at 01:45 AM
Rooms and interior
- Bedrooms:3
- Total bathrooms:3
- Full bathrooms:3
- Rooms Total:7
- Flooring:Hardwood, Tile
- Kitchen Description:Built In Electric Oven, Convection Oven, Disposal, Double Oven, Gas Cooktop, Microwave, Refrigerator
- Living area:2,988 sq. ft.
Heating and cooling
- Cooling:Central Air, Electric, High Effciency
- Heating:Central, Gas, High Efficiency, Multiple Heating Units
- Central air:Yes
Structure and exterior
- Roof:Tile
- Year built:1987
- Building area:2,988 sq. ft.
- Lot area:0.28 Acres
- Lot Features:Landscaped, Synthetic Grass
- Exterior Features:Balcony, Barbecue, Deck, Patio, Private Yard, Water Feature
- Levels:2 Story
Schools
- High school:Green Valley
- Middle school:White Thurman
- Elementary school:McDoniel, Estes,McDoniel, Estes
Utilities
- Water:Public
Finances and disclosures
- Price:$849,500
- Price per sq. ft.:$284.3
- Tax amount:$3,729
Features and amenities
- Appliances:Built-In Electric Oven, Disposal, Gas Cooktop, Microwave, Refrigerator, Washer
- Laundry features:Electric Dryer Hookup, Gas Dryer Hookup, On Main Level, Washer
- Amenities:Insulated Windows, Low Emissivity Windows, Plantation Shutters, Security System Owned, Window Treatments
- Pool features:Heated, Pool Spa Combo
Parking
- Parking description:Epoxy Flooring, Finished Garage, Garage, Private
- Garage:Yes
- Garage spaces:3
New listings near 1930 Dresden Court
- New
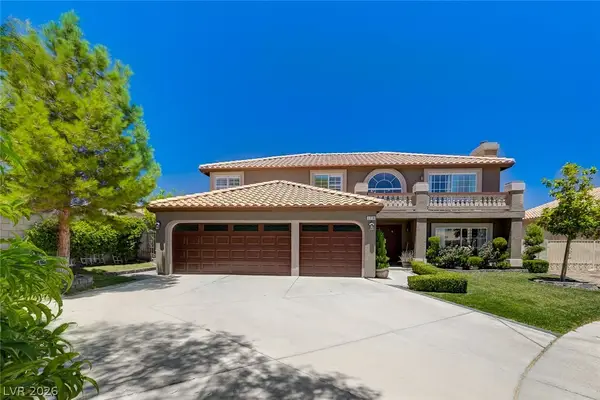 $699,900Active6 beds 3 baths3,466 sq. ft.
2718 Duck Pond Court, Henderson, NV 89074
MLS# 2787128Listed by: THE TOM LOVE GROUP LLC 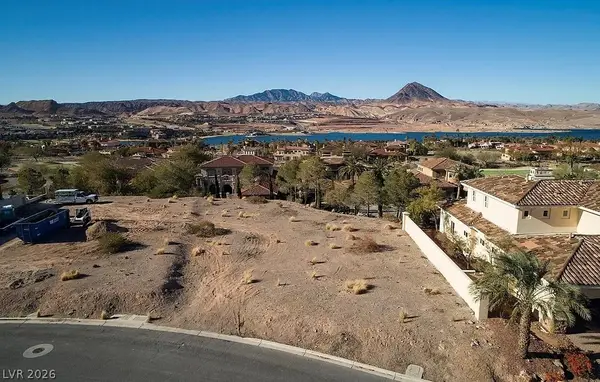 $375,000Pending0.43 Acres
10 Via Siena Place, Henderson, NV 89011
MLS# 2787158Listed by: TRUST REAL ESTATE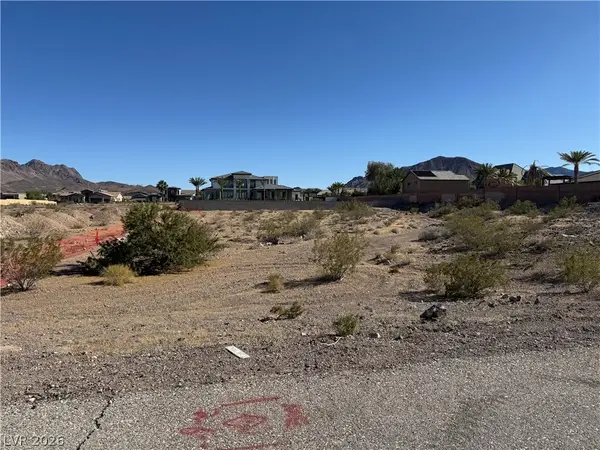 $550,000Pending1.1 Acres
463 Mission Drive, Henderson, NV 89002
MLS# 2786741Listed by: CENTURY 21 AMERICANA PROPERTY- New
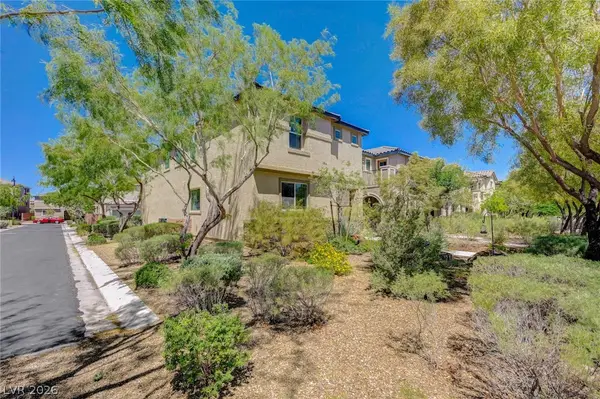 $499,000Active3 beds 3 baths2,134 sq. ft.
2645 Via Firenze, Henderson, NV 89044
MLS# 2784599Listed by: LAS VEGAS SOTHEBY'S INT'L - New
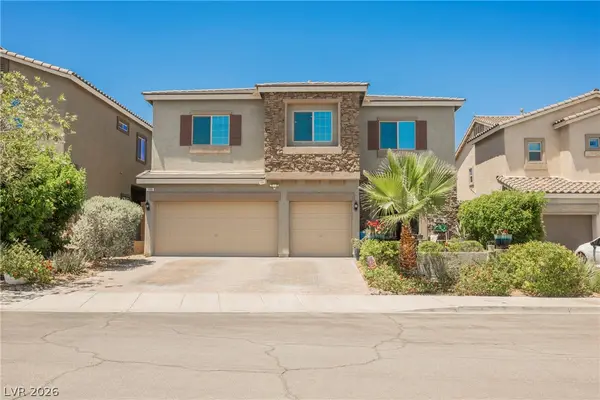 $639,999Active3 beds 3 baths2,582 sq. ft.
109 Kirkcaldy Street, Henderson, NV 89012
MLS# 2786769Listed by: EXP REALTY - New
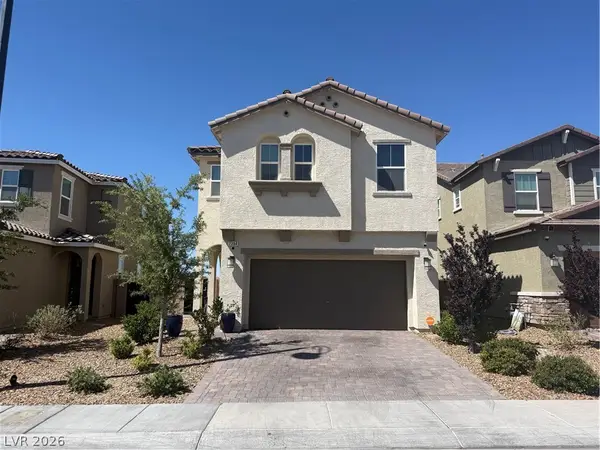 $700,000Active5 beds 4 baths2,467 sq. ft.
2394 Bellinzona Place, Henderson, NV 89044
MLS# 2786960Listed by: VIRTUE REAL ESTATE GROUP - New
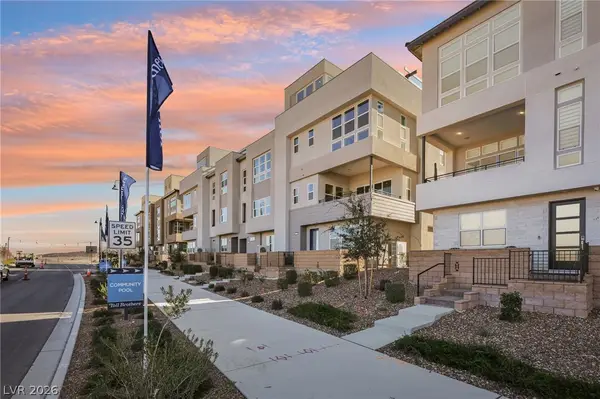 $685,000Active4 beds 4 baths2,364 sq. ft.
3338 Esker Ridge Avenue, Henderson, NV 89044
MLS# 2786976Listed by: ROTHWELL GORNT COMPANIES - New
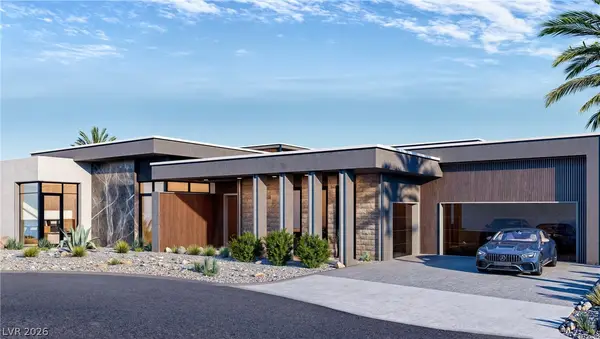 $16,133,950Active4 beds 5 baths15,000 sq. ft.
3 Climbing Canyon Drive, Henderson, NV 89052
MLS# 2784442Listed by: GROWTH LUXURY REALTY - Open Sat, 11 to 4pmNew
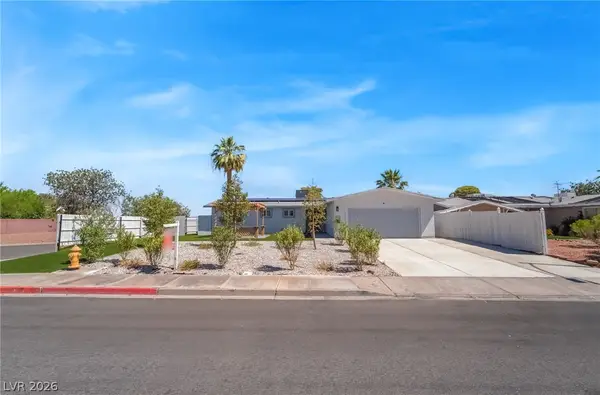 $495,000Active4 beds 2 baths1,611 sq. ft.
431 Scenic Drive, Henderson, NV 89002
MLS# 2785215Listed by: KELLER WILLIAMS REALTY LAS VEG - New
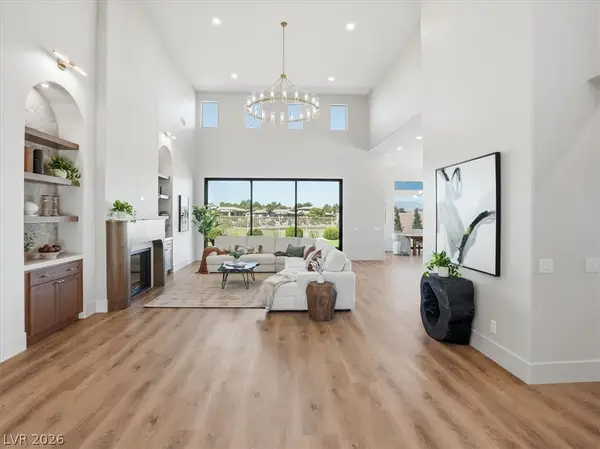 $2,875,000Active4 beds 3 baths3,216 sq. ft.
59 Desert Highlands Drive, Henderson, NV 89052
MLS# 2785844Listed by: GDK REALTY


Protect your home and budget from life's surprises with an Assurant Home Warranty, backed by a partner that supports you through every step of homeownership. Explore Plans.
© 2023 - 2026 ERA Franchise Systems LLC. All rights reserved. ERA Franchise Systems LLC fully supports the principles of the Fair Housing Act and the Equal Opportunity Act. ERA, ERA Real Estate powered, and their respective logos are registered service marks of ERA Franchise Systems LLC. Each office is independently owned and operated.