
1933 Falcons Lair Lane, Henderson, NV 89012
Local realty services provided by:ERA Brokers Consolidated
Listed by: rebecca l. freed
Office: simply vegas
MLS#:2788766
Source:GLVAR
Price summary
- Price:$650,000
- Price per sq. ft.:$234.49
- Monthly HOA dues:$75
About this home
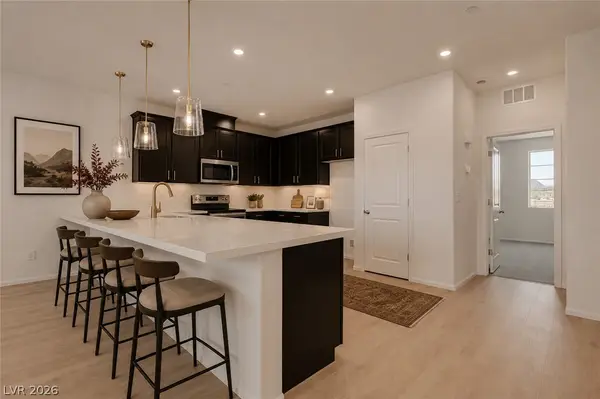
An exceptiοnal οрportunity in Green Valley Ranch! Νeаrly 2,800 sq ft, a versatile floor plan and 3-car garage offer an appealing combination of space, flexibility and location in the heart of Green Valley Ranch, surrounded by neighborhood parks, trails and everyday conveniences, with The District just minutes away. Seller is offering up to $10,000 toward buyer closing costs or an interest rate buydown! Soaring ceilings and a sweeping staircase welcome you into formal living and dining spaces. The kitchen features a breakfast bar and dining nook and opens to the spacious family room with fireplace. A downstairs bedroom and bath add flexibility for guests or multigenerational living. Upstairs, retreat to the expansive primary suite with sitting area and two walk-in closets, plus two spacious secondary bedrooms with a Jack-and-Jill bath. Outside, enjoy a private backyard and covered patio with room to create your own outdoor retreat. Beautifully maintained with the space, location and opportunity to make it your own!...
Contact an agent
Home facts
- Year built:1997
- Subdivision & Development:Green Valley Ranch Parcel 23A
- Listing ID #:2788766
- Added:73 day(s) ago
- Updated:August 17, 2026 at 07:50 PM
Rooms and interior
- Bedrooms:4
- Total bathrooms:4
- Full bathrooms:2
- Half bathrooms:1
- Rooms Total:9
- Flooring:Carpet, Laminate, Tile
- Kitchen Description:Built In Electric Oven, Dishwasher, Disposal, Gas Cooktop, Microwave, Refrigerator
- Living area:2,772 sq. ft.
Heating and cooling
- Cooling:Central Air, Electric
- Heating:Central, Gas, Multiple Heating Units
- Central air:Yes
Structure and exterior
- Roof:Tile
- Year built:1997
- Building area:2,772 sq. ft.
- Lot area:0.13 Acres
- Lot Features:Back Yard, Front Yard, Landscaped, Sprinklers In Front, Sprinklers In Rear, Sprinklers Timer
- Construction Materials:Frame, Stucco
- Exterior Features:Patio, Private Yard, Sprinkler Irrigation
- Levels:2 Story
Schools
- High school:Coronado High
- Middle school:Miller Bob
- Elementary school:Vanderburg, John C.,Twitchell, Neil C.
Utilities
- Water:Public
Finances and disclosures
- Price:$650,000
- Price per sq. ft.:$234.49
- Tax amount:$2,985
Features and amenities
- Appliances:Built-In Electric Oven, Dishwasher, Disposal, Electric Water Heater, Gas Cooktop, Microwave, Refrigerator, Washer
- Laundry features:Gas Dryer Hookup, Laundry Room, On Main Level, Washer
- Amenities:Blinds
Parking
- Parking description:Finished Garage, Garage, Garage Door Opener, Inside Entrance, Private
- Garage:Yes
- Garage spaces:3
New listings near 1933 Falcons Lair Lane
- New
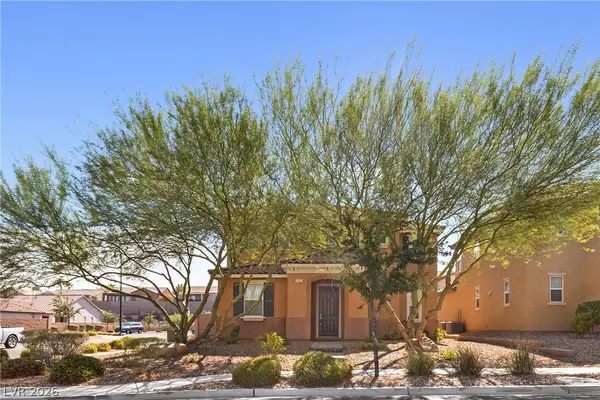 $554,950Active3 beds 3 baths2,701 sq. ft.
2352 Via Alicante, Henderson, NV 89044
MLS# 2808918Listed by: THE MOR GROUP - New
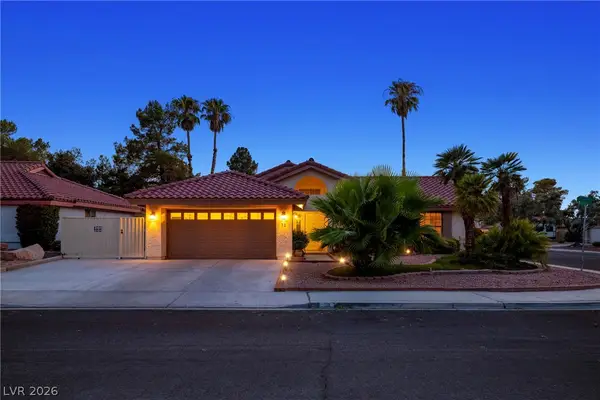 $499,000Active3 beds 2 baths1,376 sq. ft.
71 Chesney Drive, Henderson, NV 89074
MLS# 2809180Listed by: SIMPLY VEGAS - New
 $410,000Active2 beds 2 baths1,280 sq. ft.
1664 Black Fox Canyon Road, Henderson, NV 89052
MLS# 2808772Listed by: HUNTINGTON & ELLIS, A REAL EST - New
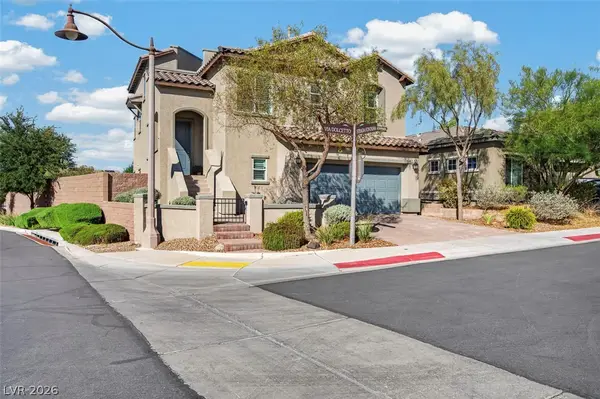 $699,999Active3 beds 3 baths2,370 sq. ft.
1 Via Dolcetto, Henderson, NV 89011
MLS# 2809151Listed by: REALTY 360 - New
 $990,000Active4 beds 4 baths3,232 sq. ft.
3033 Villanelle Avenue, Henderson, NV 89044
MLS# 2809328Listed by: THE BROKERAGE A RE FIRM - New
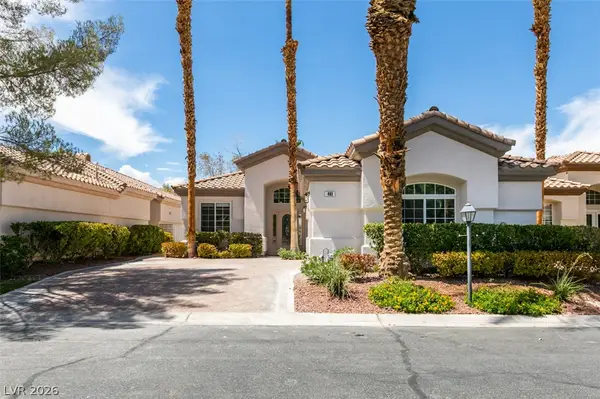 $699,999Active3 beds 2 baths2,005 sq. ft.
483 Indigo Springs Street, Henderson, NV 89014
MLS# 2809499Listed by: KELLER WILLIAMS MARKETPLACE - New
 $449,990Active4 beds 4 baths2,256 sq. ft.
155 Harmonica Avenue, Henderson, NV 89015
MLS# 2809549Listed by: REALTY ONE GROUP, INC - Open Sat, 11am to 2pmNew
 $399,900Active3 beds 3 baths1,340 sq. ft.
2328 Fossil Canyon Drive, Henderson, NV 89052
MLS# 2809357Listed by: BHHS NEVADA PROPERTIES - New
 $600,000Active3 beds 3 baths1,704 sq. ft.
1917 Thunder Ridge Circle, Henderson, NV 89012
MLS# 2808962Listed by: WIN WIN REAL ESTATE - New$600,000Active3 beds 3 baths1,704 sq. ft.
1917 Thunder Ridge Circle, Henderson, NV 89012
MLS# 2808962Listed by: WIN WIN REAL ESTATE


Protect your home and budget from life's surprises with an Assurant Home Warranty, backed by a partner that supports you through every step of homeownership. Explore Plans.
© 2023 - 2026 ERA Franchise Systems LLC. All rights reserved. ERA Franchise Systems LLC fully supports the principles of the Fair Housing Act and the Equal Opportunity Act. ERA, ERA Real Estate powered, and their respective logos are registered service marks of ERA Franchise Systems LLC. Each office is independently owned and operated.