
492 Norcia Place, Henderson, NV 89011
Local realty services provided by:ERA Brokers Consolidated
Listed by: donovan h. young
Office: keller williams marketplace
MLS#:2800472
Source:GLVAR
Price summary
- Price:$625,000
- Price per sq. ft.:$254.17
- Monthly HOA dues:$220
About this home
Seller offers a $10,000 сredіt tοward buyers closing costs wіth an аcceptable offer. A taste of Italy in Henderson, Nevada. Tuscany Village is a 24-hour guard-gated, master-planned community where professionals, growing families, and active seniors can live in safe and spacious luxury without the luxury price. Tuscany Village offers resort-style living, offering an 18-hole golf course, the Chimera Golf Clubhouse and restaurant, walking and viewing trails, a 30,000 square-foot recreation center with resort lagoon and lap pools, a heated spa, multipurpose rooms used for community events, a fully equipped fitness center with cardio and strength-training equipment, indoor basketball, racquetball/pickle-ball courts, billiards, and outdoor tennis courts. You will find comfortable lounges and gathering areas for reading, relaxing, or meeting neighbors. Tuscany also offers convenient access to major expressways, shopping, fine dining, and is only 25 minutes to the Las Vegas Strip and Harry Reid International Airport.
Experience resort-style living in this meticulously maintained 3-bed, 2.5 bath home located in Henderson's premier gated community of Tuscany Village. Situated in a quiet cul-de-sac, this bright and airy two-story home features an open floor plan, designer finishes, luxurious upgrades throughout, a versatile den/office, and a walk-in pantry. The spa-like master bath features a custom-stained glass window. The beautiful landscaped backyard retreat features a private semi-inground spa. This home is move-in ready and priced to sell!...
Contact an agent
Home facts
- Year built:2019
- Subdivision & Development:Tuscany Parcel 15
- Listing ID #:2800472
- Added:41 day(s) ago
- Updated:August 28, 2026 at 01:47 PM
Rooms and interior
- Bedrooms:3
- Total bathrooms:3
- Full bathrooms:2
- Half bathrooms:1
- Rooms Total:5
- Flooring:Carpet, Ceramic Tile
- Kitchen Description:Gas Range, Microwave
- Living area:2,459 sq. ft.
Heating and cooling
- Cooling:Central Air, Electric
- Heating:Central, Gas
- Central air:Yes
Structure and exterior
- Roof:Tile
- Year built:2019
- Building area:2,459 sq. ft.
- Lot area:0.12 Acres
- Lot Features:Landscaped
- Exterior Features:Balcony, Patio
- Levels:2 Story
Schools
- High school:Basic Academy
- Middle school:Brown B. Mahlon
- Elementary school:Josh, Stevens,Josh, Stevens
Utilities
- Water:Public
Finances and disclosures
- Price:$625,000
- Price per sq. ft.:$254.17
- Tax amount:$3,881
Features and amenities
- Appliances:Gas Range, Microwave
- Laundry features:Gas Dryer Hookup, Laundry Room
- Amenities:Blinds, Double Pane Windows, Gated Community
- Pool features:Association, Community, Pool
Parking
- Parking description:Garage, Private
- Garage:Yes
- Garage spaces:2
New listings near 492 Norcia Place
- New
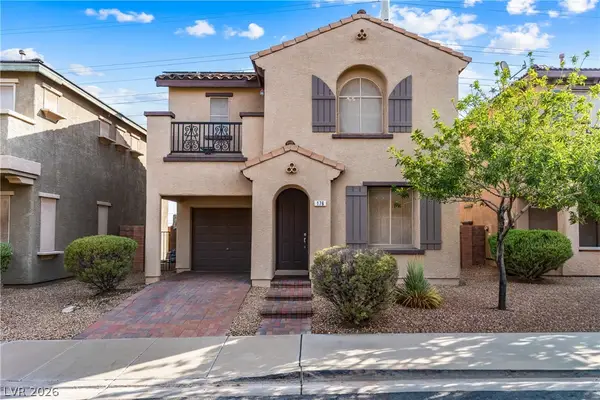 $345,000Active3 beds 3 baths1,332 sq. ft.
176 Almond Ridge Place, Henderson, NV 89015
MLS# 2811805Listed by: REDFIN - New
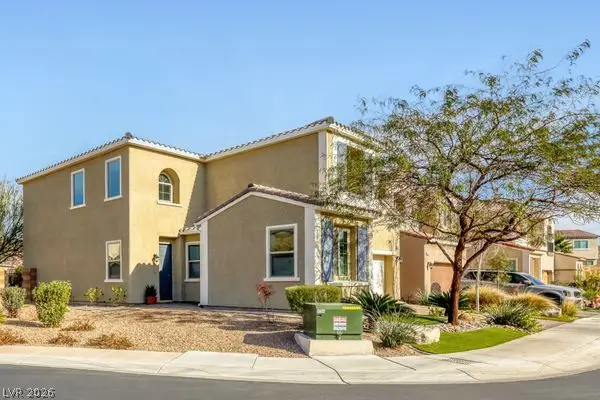 $619,990Active3 beds 3 baths2,459 sq. ft.
492 Norcia Place, Henderson, NV 89011
MLS# 2811814Listed by: KELLER WILLIAMS MARKETPLACE - New
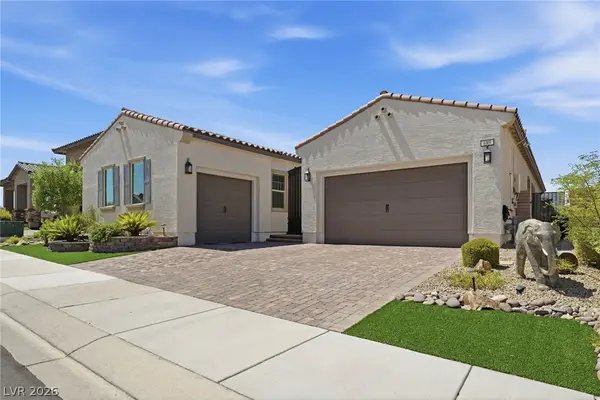 $709,500Active3 beds 3 baths2,872 sq. ft.
689 Corelli Cove Street, Henderson, NV 89011
MLS# 2811869Listed by: PLATINUM REAL ESTATE PROF - New
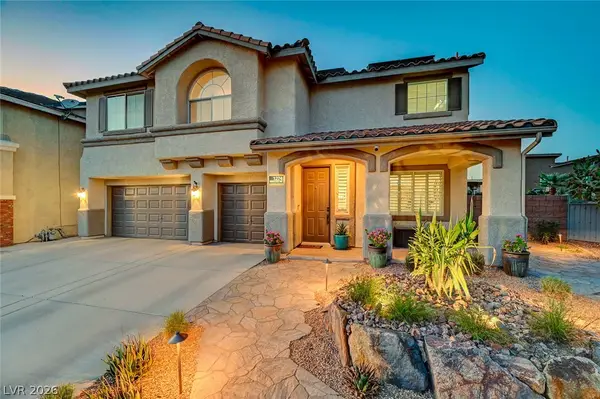 $799,999Active5 beds 3 baths3,014 sq. ft.
1274 Peppercorn Avenue, Henderson, NV 89012
MLS# 2811907Listed by: NEXTHOME PEOPLE FIRST - New
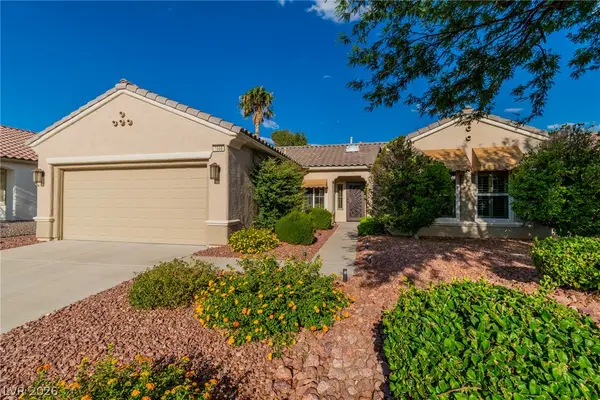 $480,000Active2 beds 2 baths1,632 sq. ft.
1668 Sebring Hills Drive, Henderson, NV 89052
MLS# 2812108Listed by: EXP REALTY - New
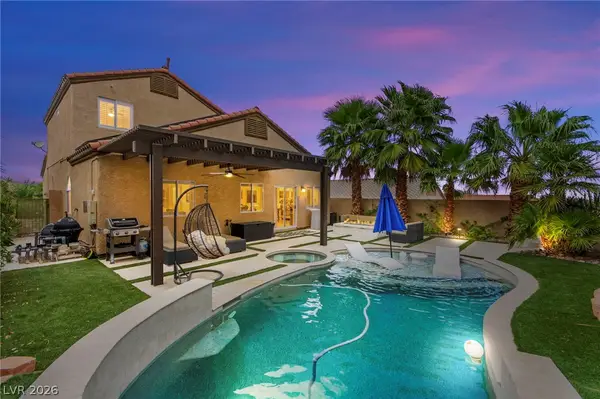 $599,999Active3 beds 3 baths1,691 sq. ft.
218 Nautical Street, Henderson, NV 89012
MLS# 2812273Listed by: HUNTINGTON & ELLIS, A REAL EST - New
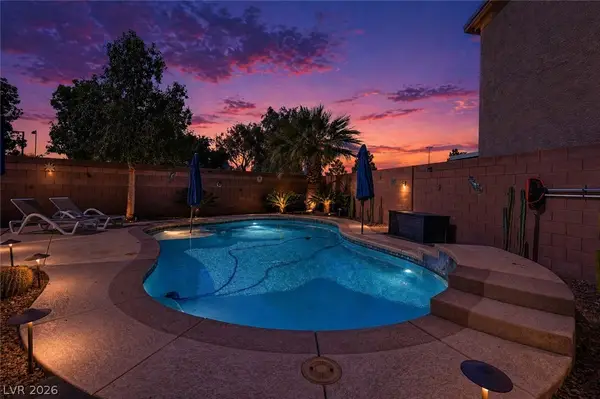 $695,000Active4 beds 3 baths3,205 sq. ft.
3633 Via De Leoni Avenue, Henderson, NV 89052
MLS# 2812445Listed by: KELLER WILLIAMS REALTY LAS VEG - New
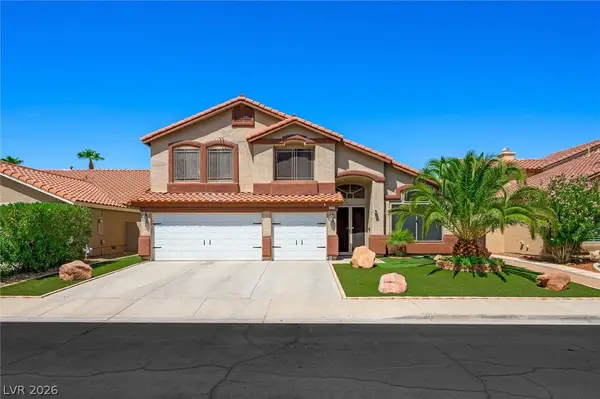 $789,000Active5 beds 3 baths2,911 sq. ft.
1584 Bozeman Drive, Henderson, NV 89012
MLS# 2812820Listed by: CENTURY 21 AMERICANA - New
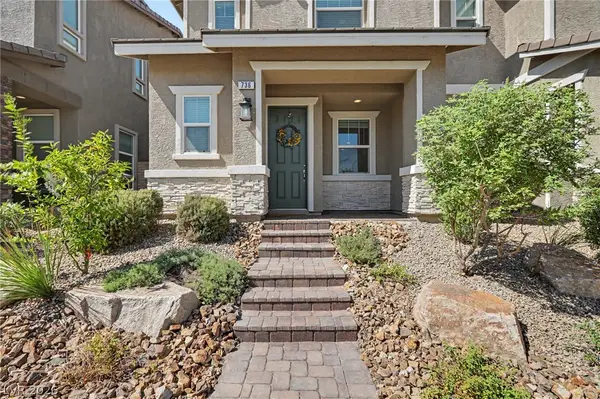 $399,500Active3 beds 3 baths1,504 sq. ft.
736 Last Dance Place, Henderson, NV 89011
MLS# 2812906Listed by: LIFE REALTY DISTRICT - New
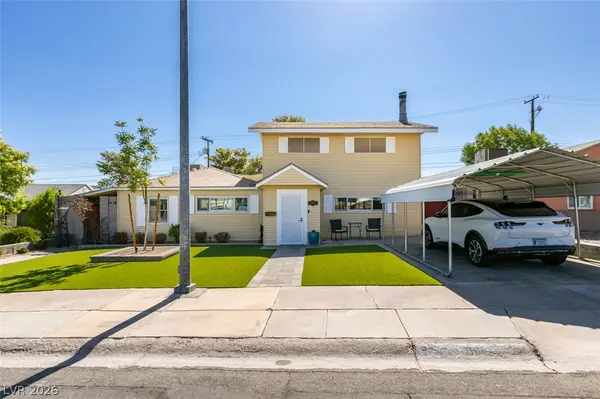 $389,900Active3 beds 2 baths2,317 sq. ft.
661 Burton Street, Henderson, NV 89015
MLS# 2812917Listed by: REALTY EXPERTISE


Protect your home and budget from life's surprises with an Assurant Home Warranty, backed by a partner that supports you through every step of homeownership. Explore Plans.
© 2023 - 2026 ERA Franchise Systems LLC. All rights reserved. ERA Franchise Systems LLC fully supports the principles of the Fair Housing Act and the Equal Opportunity Act. ERA, ERA Real Estate powered, and their respective logos are registered service marks of ERA Franchise Systems LLC. Each office is independently owned and operated.