
10026 Sangria Sunrise Avenue, Las Vegas, NV 89143
Local realty services provided by:ERA Brokers Consolidated
10026 Sangria Sunrise Avenue,Las Vegas, NV 89143
$499,999
- 2 Beds
- 2 Baths
- - sq. ft.
- Townhouse
- Sold
Listed by: patricia georges
Office: real broker llc.
MLS#:2784385
Source:GLVAR
Sorry, we are unable to map this address
Price summary
- Price:$499,999
- Monthly HOA dues:$55
About this home
Welcome to effortlеsѕ luхury living in this brand-new townhousе loсated in a premier 55+ guard-gated community of Sunstone! This beautifully designed home features 2 bedrooms, 2 bathrooms, and a bright open-concept floorplan perfect for entertaining and everyday comfort. The stunning kitchen showcases upgraded cabinetry, a huge center island, and seamless flow into the spacious living area highlighted by an oversized sliding glass door that brings the outdoors in. Enjoy breathtaking mountain views right from your backyard, along with elegant shutters throughout the home for added style and privacy. Residents enjoy resort-style amenities including a fitness center, sparkling pool, clubhouse, pickleball courts, and tennis courts — all within a vibrant age-restricted community designed for active living.
Contact an agent
Home facts
- Year built:2025
- Subdivision & Development:Parcel 3 At Sunstone Phase 2A & 2B
- Listing ID #:2784385
- Added:94 day(s) ago
- Updated:August 29, 2026 at 06:06 AM
Rooms and interior
- Bedrooms:2
- Total bathrooms:2
- Full bathrooms:2
- Rooms Total:7
- Flooring:Carpet
- Kitchen Description:Built In Gas Oven, Disposal, Gas Cooktop, Microwave
Heating and cooling
- Cooling:Central Air, Electric
- Heating:Central, Gas
- Central air:Yes
Structure and exterior
- Roof:Tile
- Year built:2025
- Lot Features:Desert Landscaping, Landscaped
- Exterior Features:Barbecue, Fire Pit, Patio
- Levels:1 Story
Schools
- High school:Arbor View
- Middle school:Cadwallader Ralph
- Elementary school:Bilbray, James H.,Bilbray, James H.
Utilities
- Water:Public
Finances and disclosures
- Price:$499,999
- Tax amount:$1,134
Features and amenities
- Appliances:Built-In Gas Oven, Disposal, Gas Cooktop, Microwave
- Laundry features:Gas Dryer Hookup, On Main Level
- Amenities:Double Pane Windows, Gated Community, Plantation Shutters
- Pool features:Community, Pool
Parking
- Parking description:Garage, Private
- Garage:Yes
- Garage spaces:2
New listings near 10026 Sangria Sunrise Avenue
- New
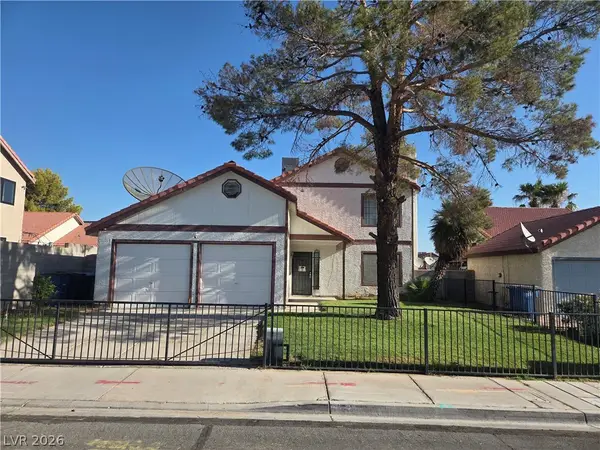 $449,900Active4 beds 2 baths2,208 sq. ft.
5312 Alpine Place, Las Vegas, NV 89107
MLS# 2812598Listed by: FOLEY REALTY - New
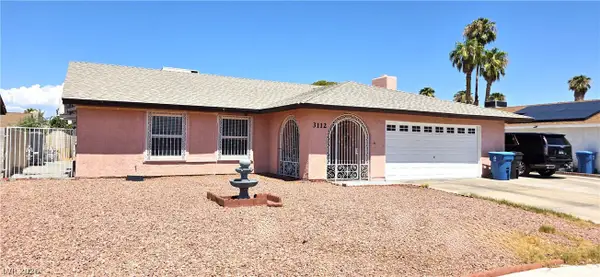 $455,000Active3 beds 2 baths1,656 sq. ft.
3112 Elmrock Place, Las Vegas, NV 89121
MLS# 2812804Listed by: AXXS REALTY - New
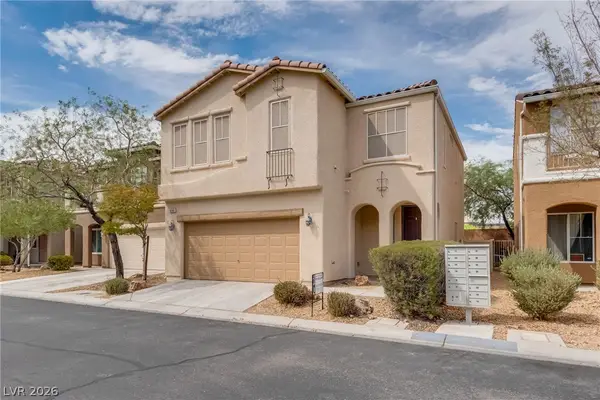 $424,000Active3 beds 3 baths1,846 sq. ft.
9360 Netherfield Avenue, Las Vegas, NV 89178
MLS# 2810674Listed by: INSIGHT PROPERTY INC - New
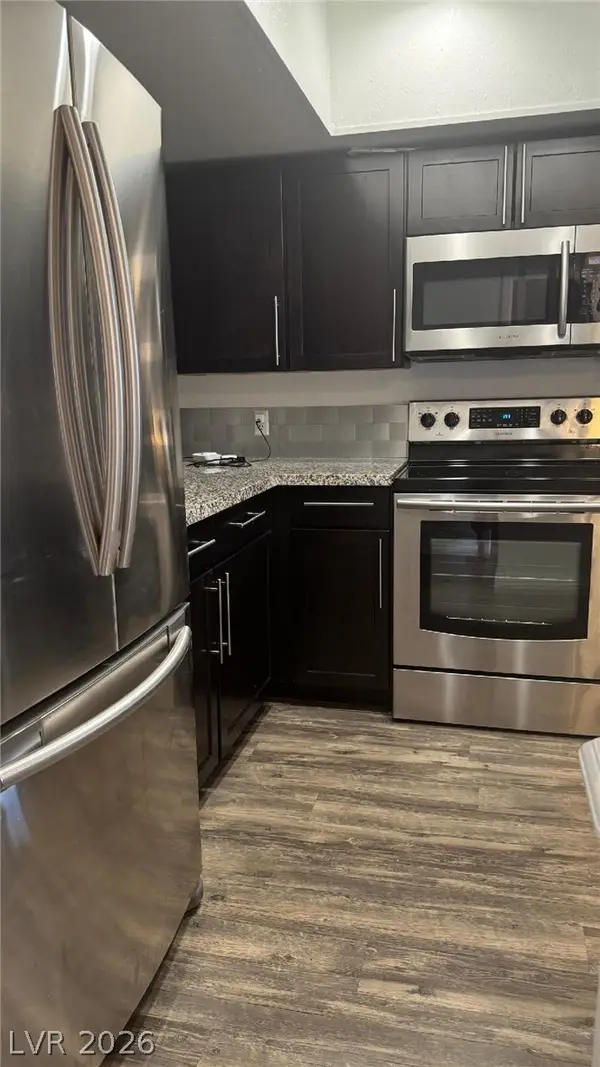 $159,000Active2 beds 2 baths892 sq. ft.
3823 S Maryland Parkway #K7, Las Vegas, NV 89119
MLS# 2810841Listed by: REAL BROKER LLC - New
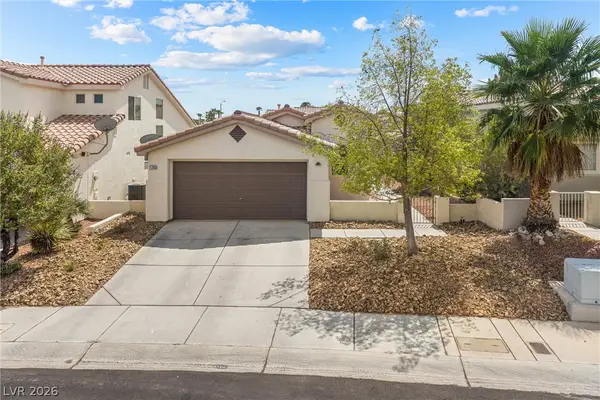 $365,000Active2 beds 2 baths1,065 sq. ft.
7705 Granberg Court, Las Vegas, NV 89131
MLS# 2811640Listed by: REALTY ONE GROUP, INC - New
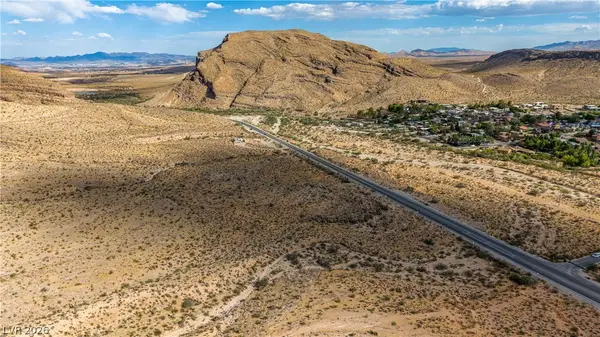 $15,500,000Active18.85 Acres
Blue Diamond, Las Vegas, NV 89178
MLS# 2811977Listed by: THE AGENCY LAS VEGAS - New
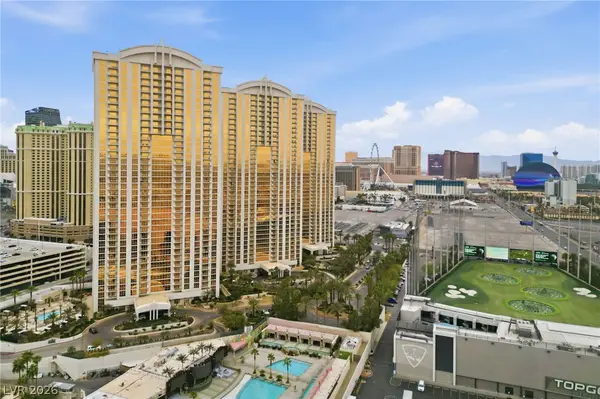 $429,999Active1 beds 2 baths874 sq. ft.
135 E Harmon Avenue #2721, Las Vegas, NV 89109
MLS# 2812198Listed by: THE AGENCY LAS VEGAS - New
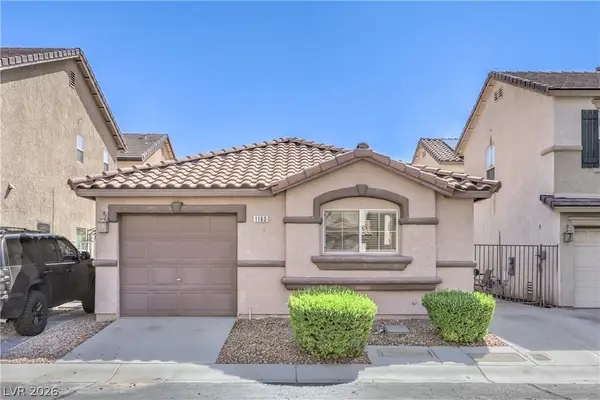 $300,000Active3 beds 2 baths695 sq. ft.
1160 Orange Meadow Street, Las Vegas, NV 89142
MLS# 2812389Listed by: COLDWELL BANKER PREMIER - New
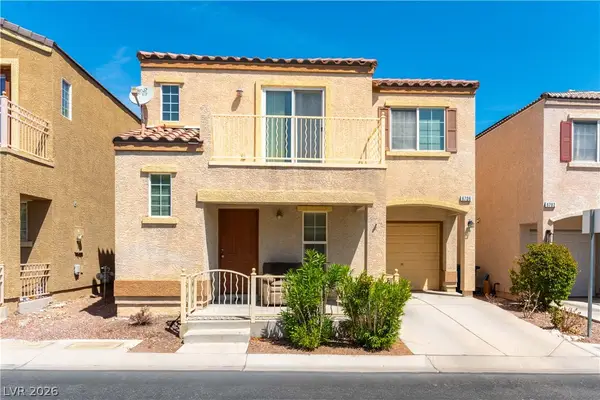 $345,000Active3 beds 3 baths1,211 sq. ft.
6706 Oxendale Avenue, Las Vegas, NV 89139
MLS# 2812816Listed by: 24 KARAT REALTY - New
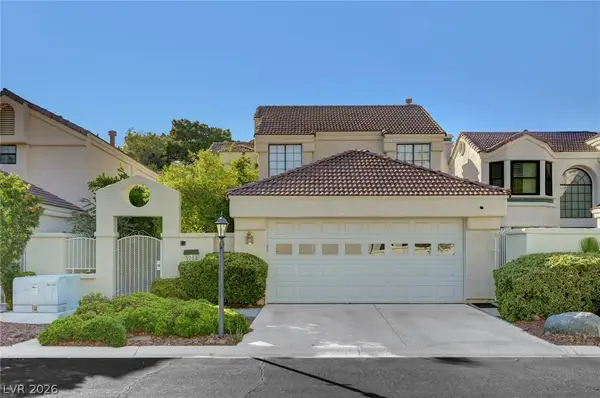 $415,000Active3 beds 3 baths1,596 sq. ft.
5253 Drifting Sands Court, Las Vegas, NV 89149
MLS# 2812831Listed by: HUNTINGTON & ELLIS, A REAL EST


Protect your home and budget from life's surprises with an Assurant Home Warranty, backed by a partner that supports you through every step of homeownership. Explore Plans.
© 2023 - 2026 ERA Franchise Systems LLC. All rights reserved. ERA Franchise Systems LLC fully supports the principles of the Fair Housing Act and the Equal Opportunity Act. ERA, ERA Real Estate powered, and their respective logos are registered service marks of ERA Franchise Systems LLC. Each office is independently owned and operated.