
10147 Lemon Thyme Street, Las Vegas, NV 89183
Local realty services provided by:ERA Brokers Consolidated
Listed by: matthew j. harris
Office: coldwell banker premier
MLS#:2784601
Source:GLVAR
Price summary
- Price:$405,000
- Price per sq. ft.:$266.45
- Monthly HOA dues:$31.67
About this home
You found the one, it's not an accident! Three bedrooms upstairs with a loft and upstairs laundry. The half bath downstairs keeps guests out of your personal bathrooms entirely. Kitchen featuring stainless steel appliances and a walk-in pantry opens up to both the eat in kitchen and living room. The backyard features a covered patio space, turf, a gazebo, and a separate grill area. With a mature shade tree also, its an area to truly create memories. Silverado Ranch is one of those neighborhoods where errands don't require a plan: Silverado Ranch Plaza puts Target, groceries, and dining within easy reach, and the 215 Beltway is minutes away for everything else. Silverado Ranch Park is down the road with baseball fields, a skate park, a dog park, basketball courts, and an amphitheater. The Strip is about 10-15 minutes when you want it, and easy to ignore when you don't.
Contact an agent
Home facts
- Year built:2001
- Listing ID #:2784601
- Added:3 day(s) ago
- Updated:May 25, 2026 at 02:45 AM
Rooms and interior
- Bedrooms:3
- Total bathrooms:3
- Full bathrooms:2
- Half bathrooms:1
- Rooms Total:8
- Flooring:Carpet, Tile
- Kitchen Description:Disposal, Gas Range, Refrigerator
- Living area:1,520 sq. ft.
Heating and cooling
- Cooling:Central Air, Electric
- Heating:Central, Gas
- Central air:Yes
Structure and exterior
- Roof:Tile
- Year built:2001
- Building area:1,520 sq. ft.
- Lot area:0.09 Acres
- Lot Features:Desert Landscaping, Landscaped
- Exterior Features:Private Yard
- Levels:2 Story
Schools
- High school:Liberty
- Middle school:Silvestri
- Elementary school:Bass, John C.,Bass, John C.
Utilities
- Water:Public
Finances and disclosures
- Price:$405,000
- Price per sq. ft.:$266.45
- Tax amount:$2,141
Features and amenities
- Appliances:Disposal, Gas Range, Refrigerator, Washer
- Laundry features:Gas Dryer Hookup, On Main Level, Washer
Parking
- Parking description:Garage, Private
- Garage:Yes
- Garage spaces:2
New listings near 10147 Lemon Thyme Street
- New
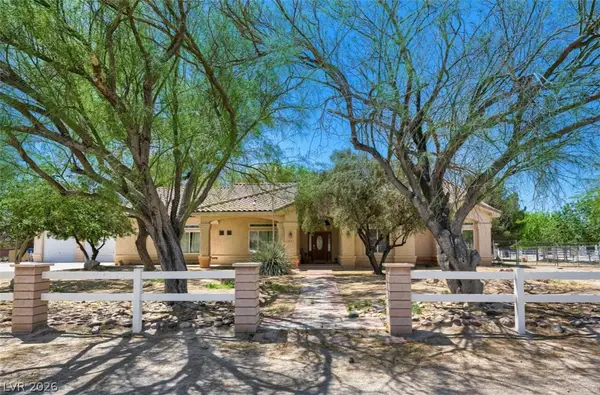 $4,340,000Active7 beds 6 baths3,041 sq. ft.
6325 Guy Ave & 6320 Horse Dr Drive, Las Vegas, NV 89131
MLS# 2782308Listed by: REALTY ONE GROUP, INC - New
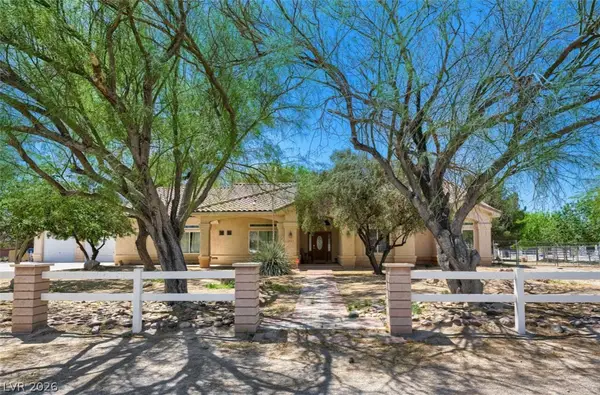 $2,390,000Active4 beds 4 baths3,041 sq. ft.
6325 Guy Avenue, Las Vegas, NV 89131
MLS# 2782320Listed by: REALTY ONE GROUP, INC - New
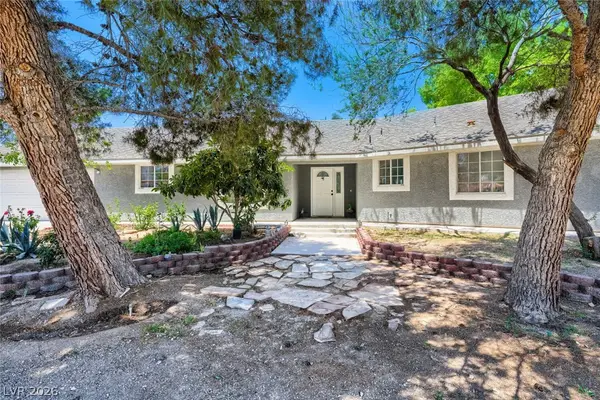 $1,950,000Active3 beds 2 baths1,985 sq. ft.
6320 Horse Drive, Las Vegas, NV 89131
MLS# 2782324Listed by: REALTY ONE GROUP, INC - New
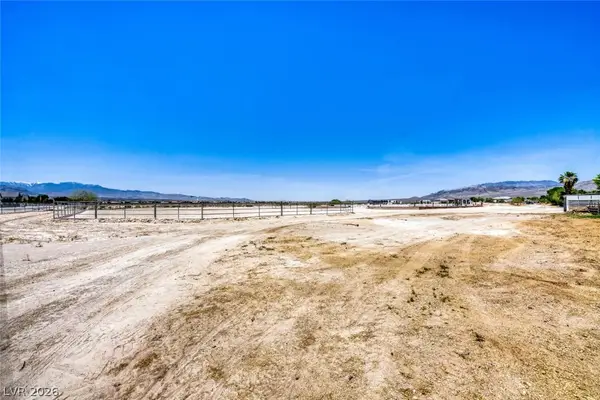 $2,580,000Active5 Acres
5 Acres Horse Dr & Torrey Pines Dr & Guy Ave Drive, Las Vegas, NV 89131
MLS# 2782732Listed by: REALTY ONE GROUP, INC - New
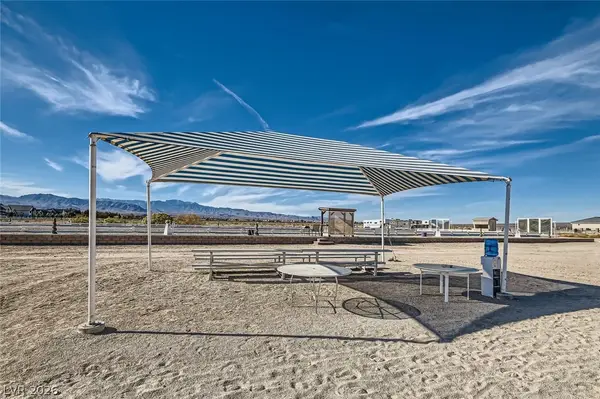 $1,290,000Active1.99 Acres
2 Acres Guy & Torrey Pines, Las Vegas, NV 89131
MLS# 2782734Listed by: REALTY ONE GROUP, INC - New
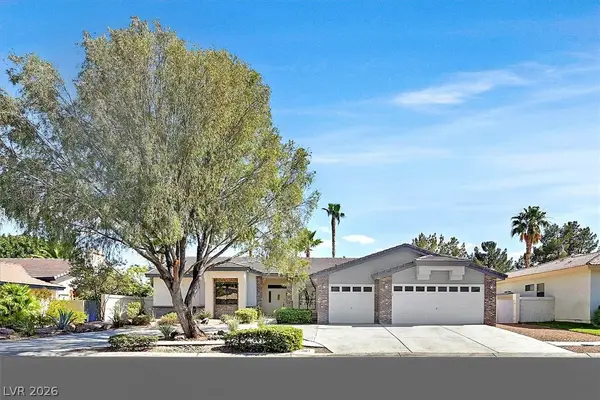 $750,000Active4 beds 3 baths2,859 sq. ft.
7431 Tahoe Basin Drive, Las Vegas, NV 89129
MLS# 2784214Listed by: BLUE DIAMOND REALTY LLC - New
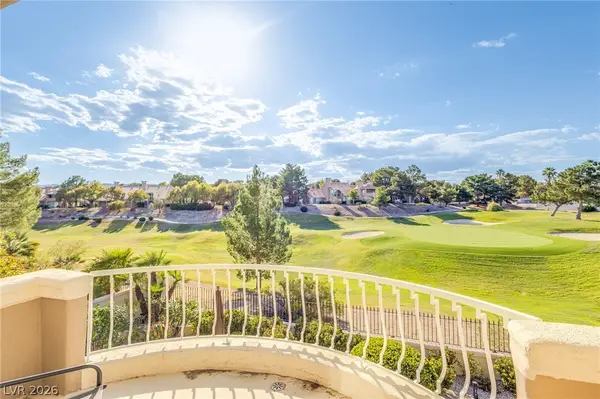 $699,900Active2 beds 3 baths2,190 sq. ft.
8460 Carmel Ridge Court, Las Vegas, NV 89113
MLS# 2785323Listed by: KELLER WILLIAMS MARKETPLACE - New
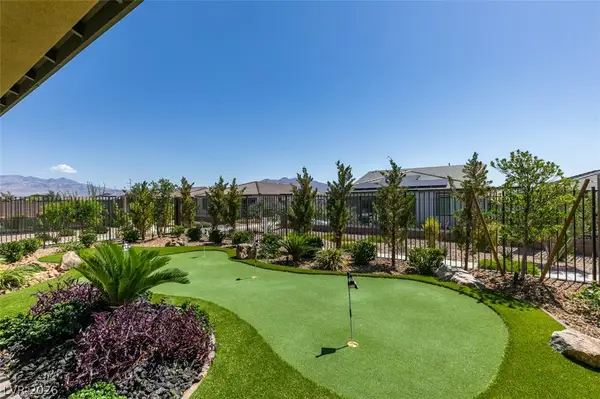 $690,000Active3 beds 3 baths2,068 sq. ft.
10184 Chrysolite, Las Vegas, NV 89143
MLS# 2785529Listed by: REALTY EXPERTISE - New
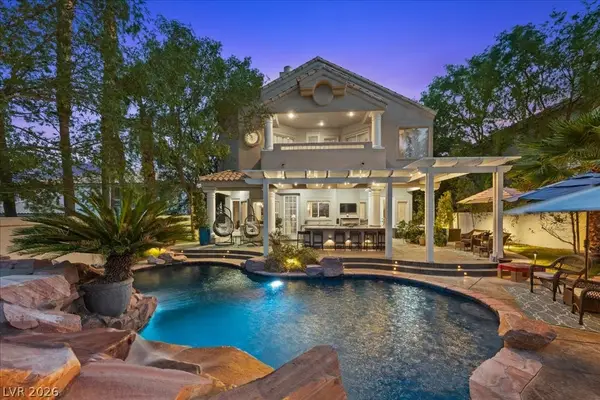 $1,075,000Active4 beds 4 baths3,232 sq. ft.
2444 Monarch Bay Drive, Las Vegas, NV 89128
MLS# 2785559Listed by: THE AGENCY LAS VEGAS - New
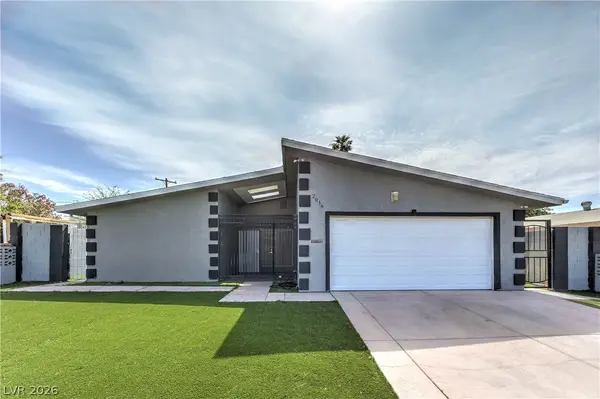 $399,000Active4 beds 2 baths1,845 sq. ft.
2016 Madeline Drive, Las Vegas, NV 89108
MLS# 2785560Listed by: BHHS NEVADA PROPERTIES


Protect your home and budget from life's surprises with an Assurant Home Warranty, backed by a partner that supports you through every step of homeownership. Explore Plans.
© 2023 - 2026 ERA Franchise Systems LLC. All rights reserved. ERA Franchise Systems LLC fully supports the principles of the Fair Housing Act and the Equal Opportunity Act. ERA, ERA Real Estate powered, and their respective logos are registered service marks of ERA Franchise Systems LLC. Each office is independently owned and operated.