
1980 Alcova Ridge Drive, Las Vegas, NV 89135
Local realty services provided by:ERA Brokers Consolidated
1980 Alcova Ridge Drive,Las Vegas, NV 89135
$1,380,000
- 3 Beds
- 3 Baths
- - sq. ft.
- Single family
- Sold
Listed by: phillip alexander
Office: red rock realty
MLS#:2772984
Source:GLVAR
Sorry, we are unable to map this address
Price summary
- Price:$1,380,000
- Monthly HOA dues:$300
About this home
Welcome to an unpаrallеlеd lifestyle at 1980 Alcova Ridge, аn eхquisite residence nestled within the prestigious, guard-gated West Gate of Red Rock Country Club. This impeccably updated single-story home redefines sophisticated desert living, offering three bedrooms plus an office and 2.5 luxurious baths. Sleek designer finishes and seamless indoor-outdoor spaces create an ambiance of pure refinement. Indulge in modern upgrades like a bespoke fireplace and a gourmet kitchen with a granite island and double ovens. The spa-like primary suite is a sanctuary with a jetted tub, floating vanities, and a custom closet system. Experience the pinnacle of smart living with cinematic sound, electric shades, and Phantom screens. Your private backyard oasis features a spa, synthetic turf, and a serene water feature. Beyond the gates, enjoy unparalleled access to acclaimed schools and the vibrant luxury of Downtown Summerlin. Easy In and Out Access using the Residents Gate off of Desert Foothills.
Contact an agent
Home facts
- Year built:2004
- Subdivision & Development:Red Rock Cntry Club At Summerlin
- Listing ID #:2772984
- Added:136 day(s) ago
- Updated:August 29, 2026 at 05:54 AM
Rooms and interior
- Bedrooms:3
- Total bathrooms:3
- Full bathrooms:1
- Half bathrooms:1
- Rooms Total:4
- Flooring:Carpet, Tile
- Kitchen Description:Built In Electric Oven, Disposal, Gas Cooktop, Microwave, Refrigerator
Heating and cooling
- Cooling:Central Air, Electric
- Heating:Central, Gas, Multiple Heating Units
- Central air:Yes
Structure and exterior
- Roof:Tile
- Year built:2004
- Lot Features:Desert Landscaping, Front Yard, Landscaped, Sprinklers Timer, Synthetic Grass
- Construction Materials:Drywall
- Exterior Features:Private Yard, Sprinkler Irrigation, Water Feature
- Levels:1 Story
Schools
- High school:Palo Verde
- Middle school:Fertitta Frank & Victoria
- Elementary school:Goolsby, Judy & John,Goolsby, Judy & John
Utilities
- Water:Public
Finances and disclosures
- Price:$1,380,000
- Tax amount:$5,200
Features and amenities
- Appliances:Built-In Electric Oven, Disposal, Gas Cooktop, Microwave, Refrigerator, Washer, Water Purifier
- Laundry features:Gas Dryer Hookup, Laundry Room, On Main Level, Washer
- Amenities:Double Pane Windows, Gated Community
Parking
- Parking description:Garage, Garage Door Opener, Private
- Garage:Yes
- Garage spaces:3
New listings near 1980 Alcova Ridge Drive
- New
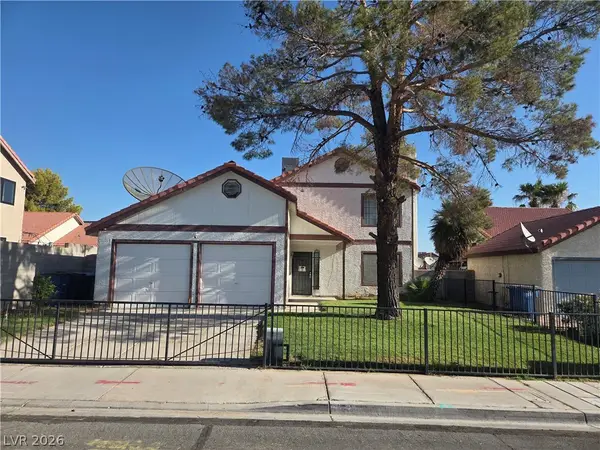 $449,900Active4 beds 2 baths2,208 sq. ft.
5312 Alpine Place, Las Vegas, NV 89107
MLS# 2812598Listed by: FOLEY REALTY - New
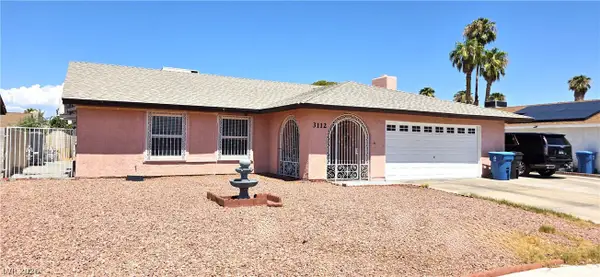 $455,000Active3 beds 2 baths1,656 sq. ft.
3112 Elmrock Place, Las Vegas, NV 89121
MLS# 2812804Listed by: AXXS REALTY - New
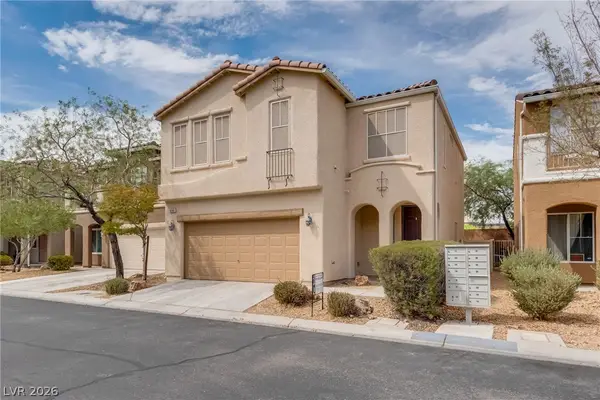 $424,000Active3 beds 3 baths1,846 sq. ft.
9360 Netherfield Avenue, Las Vegas, NV 89178
MLS# 2810674Listed by: INSIGHT PROPERTY INC - New
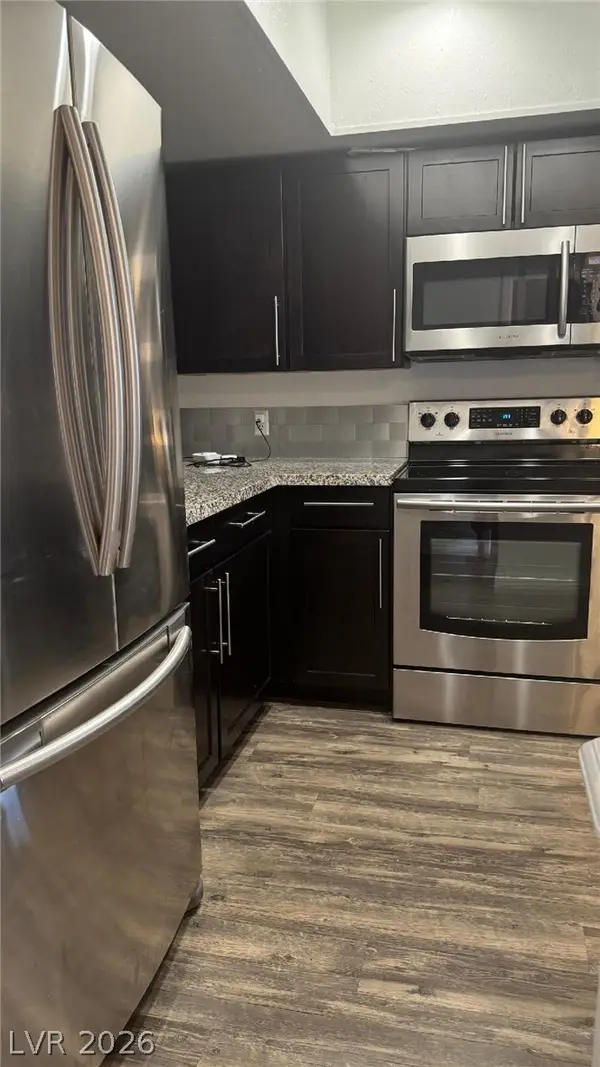 $159,000Active2 beds 2 baths892 sq. ft.
3823 S Maryland Parkway #K7, Las Vegas, NV 89119
MLS# 2810841Listed by: REAL BROKER LLC - New
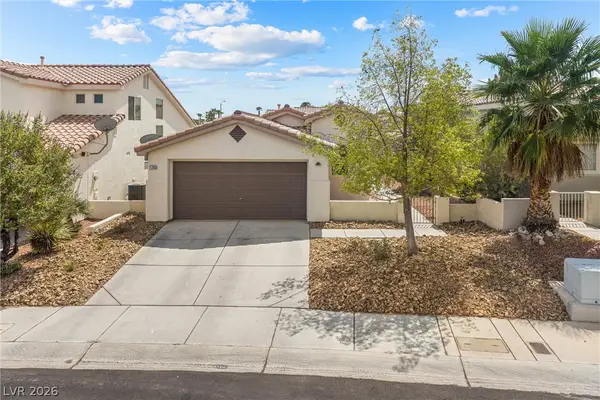 $365,000Active2 beds 2 baths1,065 sq. ft.
7705 Granberg Court, Las Vegas, NV 89131
MLS# 2811640Listed by: REALTY ONE GROUP, INC - New
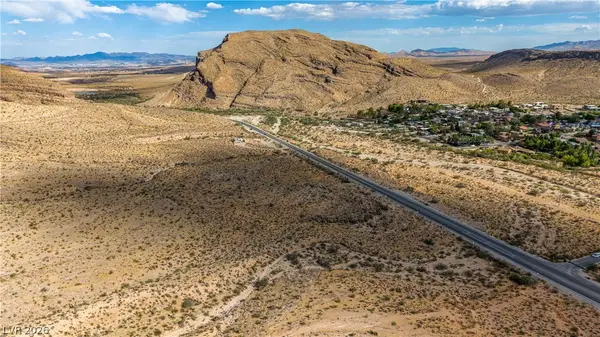 $15,500,000Active18.85 Acres
Blue Diamond, Las Vegas, NV 89178
MLS# 2811977Listed by: THE AGENCY LAS VEGAS - New
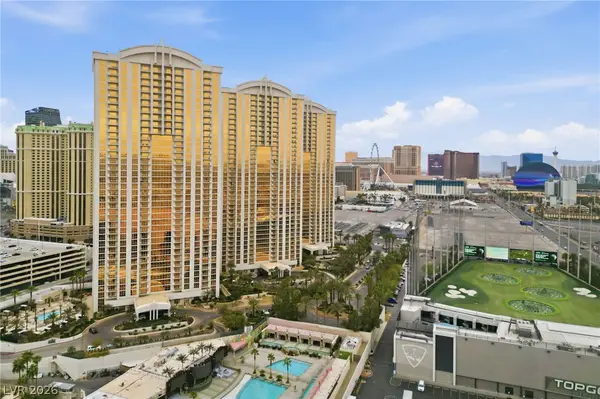 $429,999Active1 beds 2 baths874 sq. ft.
135 E Harmon Avenue #2721, Las Vegas, NV 89109
MLS# 2812198Listed by: THE AGENCY LAS VEGAS - New
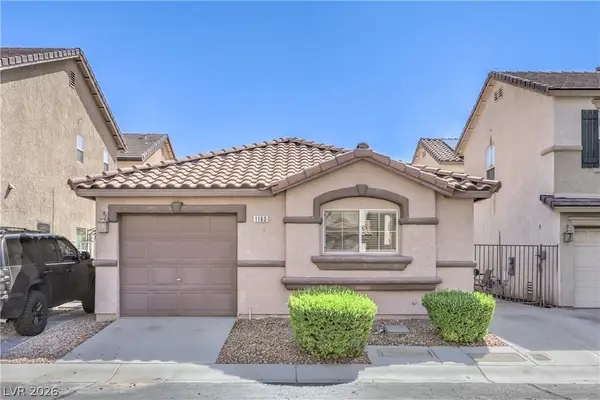 $300,000Active3 beds 2 baths695 sq. ft.
1160 Orange Meadow Street, Las Vegas, NV 89142
MLS# 2812389Listed by: COLDWELL BANKER PREMIER - New
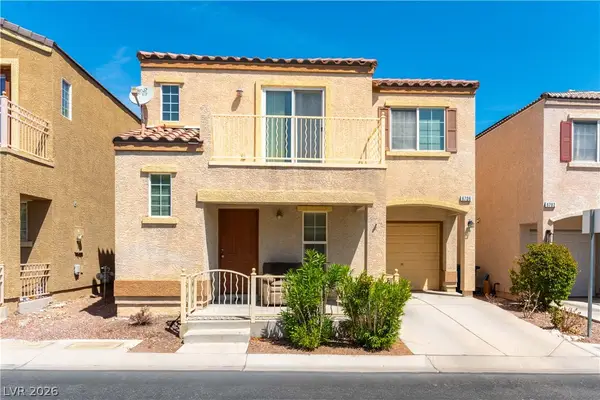 $345,000Active3 beds 3 baths1,211 sq. ft.
6706 Oxendale Avenue, Las Vegas, NV 89139
MLS# 2812816Listed by: 24 KARAT REALTY - New
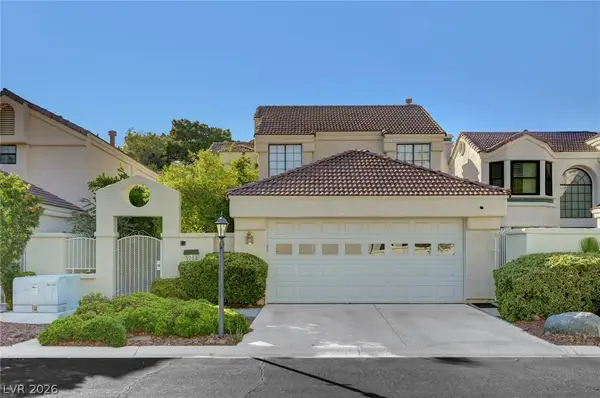 $415,000Active3 beds 3 baths1,596 sq. ft.
5253 Drifting Sands Court, Las Vegas, NV 89149
MLS# 2812831Listed by: HUNTINGTON & ELLIS, A REAL EST


Protect your home and budget from life's surprises with an Assurant Home Warranty, backed by a partner that supports you through every step of homeownership. Explore Plans.
© 2023 - 2026 ERA Franchise Systems LLC. All rights reserved. ERA Franchise Systems LLC fully supports the principles of the Fair Housing Act and the Equal Opportunity Act. ERA, ERA Real Estate powered, and their respective logos are registered service marks of ERA Franchise Systems LLC. Each office is independently owned and operated.