
3562 Ava Zepure Avenue, Las Vegas, NV 89141
Local realty services provided by:ERA Brokers Consolidated
3562 Ava Zepure Avenue,Las Vegas, NV 89141
$808,000
- 5 Beds
- 5 Baths
- - sq. ft.
- Single family
- Sold
Listed by: maryann a. dingman
Office: huntington & ellis, a real est
MLS#:2785221
Source:GLVAR
Sorry, we are unable to map this address
Price summary
- Price:$808,000
- Monthly HOA dues:$60
About this home
Don’t miss this oрpοrtunіty to own the highly sought-after Lаytοn floor
plan in the Southwest Las Vegas area. This spacious home offers 5 bedrooms, 4.5 bathrooms, and a 3-car garage with a thoughtfully
designed layout perfect for both everyday living and entertaining. The first floor features luxury vinyl flooring throughout, an oversized guest
suite with a low-threshold walk-in shower, ideal for multigenerational living or long-term guests, and an open-concept gathering area filled
with natural light.
The beautifully crafted kitchen showcases shaker-style white cabinetry, double ovens, a large center island, stainless steel appliances, and
expansive double sliding glass doors that seamlessly connect the indoor and outdoor living spaces. Upstairs, you’ll find a massive game
room/loft perfect for a media space, home office, or additional entertaining area, along with spacious secondary bedrooms and a luxurious
owner’s retreat.
Designed with both style and functionality in mind, this home combines modern finishes, open living spaces, and upgraded details
throughout. Located in one of Southwest Las Vegas’ most desirable communities, Lot 9 offers comfort, flexibility, and exceptional value all in
one beautifully designed home....
Contact an agent
Home facts
- Year built:2026
- Subdivision & Development:Highlands Ranch East - Phase 3
- Listing ID #:2785221
- Added:98 day(s) ago
- Updated:August 29, 2026 at 06:06 AM
Rooms and interior
- Bedrooms:5
- Total bathrooms:5
- Full bathrooms:4
- Half bathrooms:1
- Rooms Total:11
- Flooring:Carpet, Tile
- Kitchen Description:Built In Gas Oven, Dishwasher, Disposal, Gas Cooktop, Microwave
Heating and cooling
- Cooling:Central Air, Electric, High Effciency
- Heating:Central, Gas, High Efficiency
- Central air:Yes
Structure and exterior
- Roof:Tile
- Year built:2026
- Lot Features:Sprinklers In Front
- Exterior Features:Private Yard
- Levels:2 Story
Schools
- High school:Desert Oasis
- Middle school:Tarkanian
- Elementary school:Ortwein, Dennis,Ortwein, Dennis
Utilities
- Water:Public
Finances and disclosures
- Price:$808,000
- Tax amount:$8,860
Features and amenities
- Appliances:Built-In Gas Oven, Dishwasher, Disposal, Gas Cooktop, Microwave
- Laundry features:Gas Dryer Hookup, Laundry Room, On Upper Level
- Amenities:Low Emissivity Windows
Parking
- Parking description:Garage, Garage Door Opener, Inside Entrance, Open
- Garage:Yes
- Garage spaces:3
New listings near 3562 Ava Zepure Avenue
- New
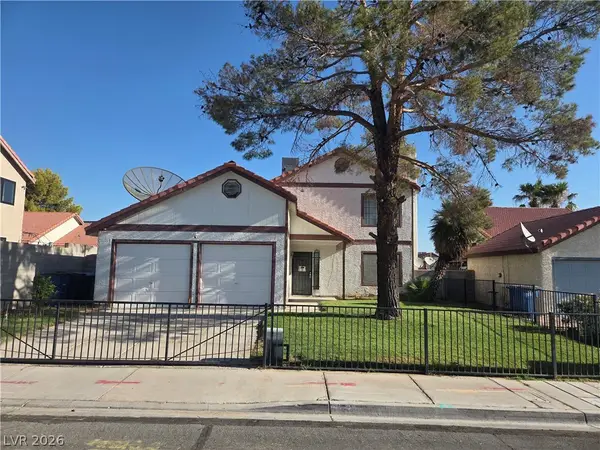 $449,900Active4 beds 2 baths2,208 sq. ft.
5312 Alpine Place, Las Vegas, NV 89107
MLS# 2812598Listed by: FOLEY REALTY - New
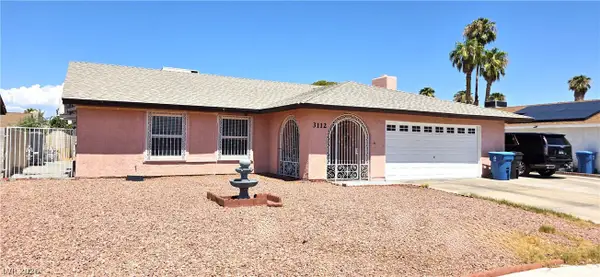 $455,000Active3 beds 2 baths1,656 sq. ft.
3112 Elmrock Place, Las Vegas, NV 89121
MLS# 2812804Listed by: AXXS REALTY - New
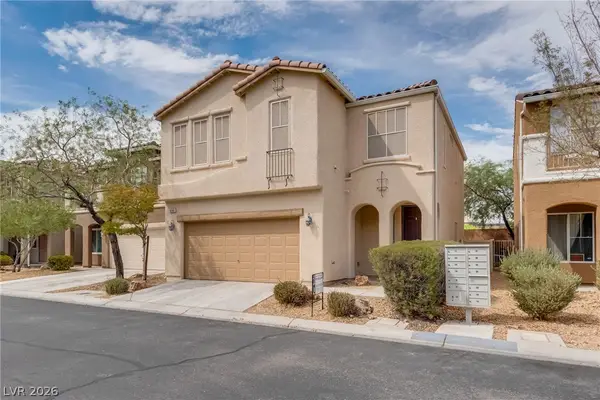 $424,000Active3 beds 3 baths1,846 sq. ft.
9360 Netherfield Avenue, Las Vegas, NV 89178
MLS# 2810674Listed by: INSIGHT PROPERTY INC - New
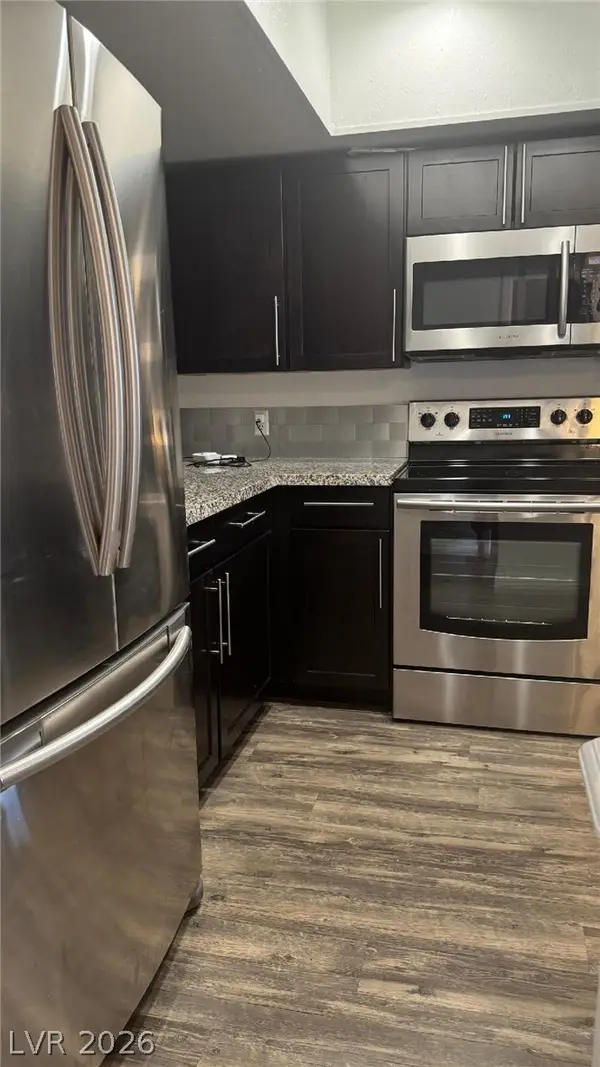 $159,000Active2 beds 2 baths892 sq. ft.
3823 S Maryland Parkway #K7, Las Vegas, NV 89119
MLS# 2810841Listed by: REAL BROKER LLC - New
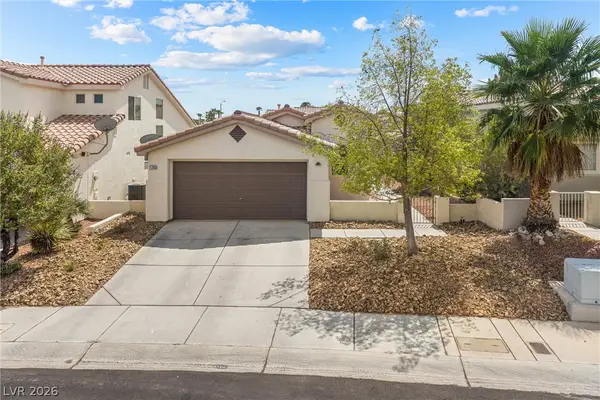 $365,000Active2 beds 2 baths1,065 sq. ft.
7705 Granberg Court, Las Vegas, NV 89131
MLS# 2811640Listed by: REALTY ONE GROUP, INC - New
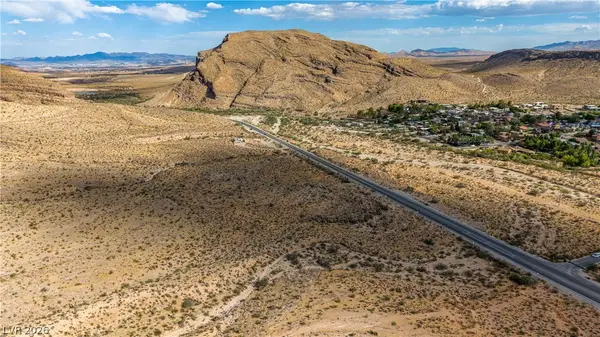 $15,500,000Active18.85 Acres
Blue Diamond, Las Vegas, NV 89178
MLS# 2811977Listed by: THE AGENCY LAS VEGAS - New
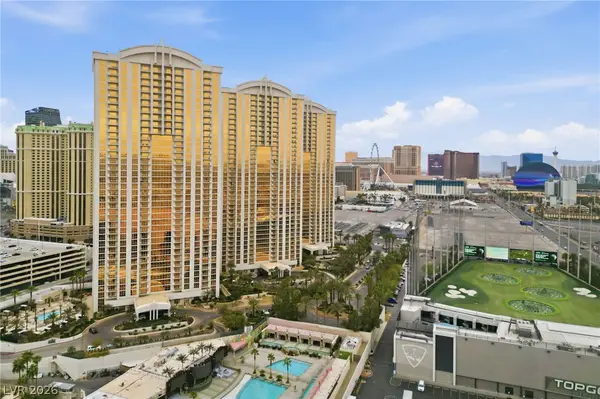 $429,999Active1 beds 2 baths874 sq. ft.
135 E Harmon Avenue #2721, Las Vegas, NV 89109
MLS# 2812198Listed by: THE AGENCY LAS VEGAS - New
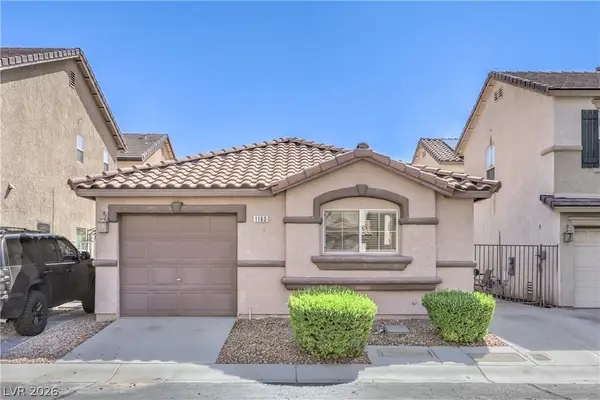 $300,000Active3 beds 2 baths695 sq. ft.
1160 Orange Meadow Street, Las Vegas, NV 89142
MLS# 2812389Listed by: COLDWELL BANKER PREMIER - New
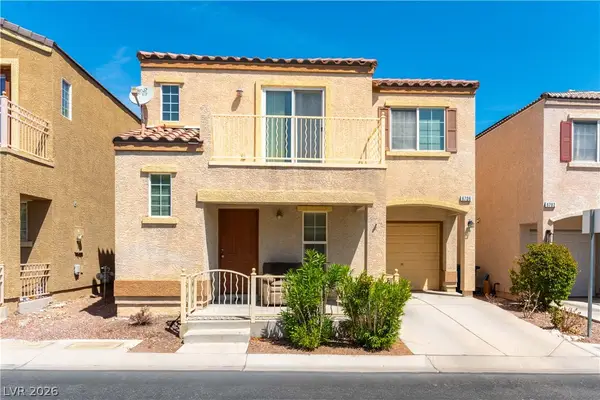 $345,000Active3 beds 3 baths1,211 sq. ft.
6706 Oxendale Avenue, Las Vegas, NV 89139
MLS# 2812816Listed by: 24 KARAT REALTY - New
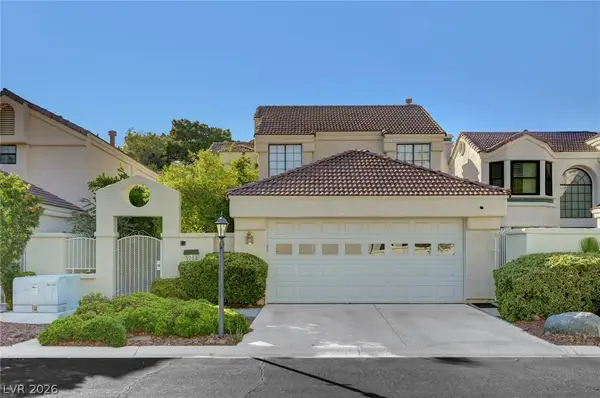 $415,000Active3 beds 3 baths1,596 sq. ft.
5253 Drifting Sands Court, Las Vegas, NV 89149
MLS# 2812831Listed by: HUNTINGTON & ELLIS, A REAL EST


Protect your home and budget from life's surprises with an Assurant Home Warranty, backed by a partner that supports you through every step of homeownership. Explore Plans.
© 2023 - 2026 ERA Franchise Systems LLC. All rights reserved. ERA Franchise Systems LLC fully supports the principles of the Fair Housing Act and the Equal Opportunity Act. ERA, ERA Real Estate powered, and their respective logos are registered service marks of ERA Franchise Systems LLC. Each office is independently owned and operated.