
3594 Winner Drive, Las Vegas, NV 89120
Local realty services provided by:ERA Brokers Consolidated
Upcoming open houses
- Sat, Sep 1911:00 am - 02:00 pm
- Sun, Sep 2012:00 pm - 04:00 pm
Listed by: jacquelyn carson
Office: the agency las vegas
MLS#:2819140
Source:GLVAR
Price summary
- Price:$449,950
- Price per sq. ft.:$273.69
About this home
Classic archеd entrуwаys, mature palms, and a low-maіntenаnce desert landscape create a warm welcome at this inviting single-story home. Set on a generous 0.17-acre lot, the property offers a spacious driveway and convenient RV parking.
Inside, 1,644 square feet of comfortable living space unfolds across an open, easy-flowing floor plan with tile flooring throughout the main living areas. A charming brick gas fireplace anchors the living room, while ceiling fans add year-round comfort. The kitchen features quartz countertops, stainless steel appliances, crisp white cabinetry, and French doors that open to the backyard—perfect for effortless indoor-outdoor living.
The bedrooms offer the warmth of wood, hardwood, and laminate flooring. The spacious primary suite includes a stylish sliding barn door and walk-in closet, creating a comfortable and relaxing retreat.
Step outside to your own private oasis. The fully fenced backyard features a covered concrete patio, an above-ground heated spa, a grassy area, and a paved pathway. A pool and spa combination with a soothing waterfall completes this serene setting, ideal for unwinding or entertaining family and friends.
Conveniently located near freeway access and Las Vegas’ iconic stadiums and entertainment destinations, this welcoming home puts the best of the city within easy reach.
Schedule your private tour and experience everything this classic Las Vegas property has to offer....
Contact an agent
Home facts
- Year built:1979
- Subdivision & Development:Rawhide Cove
- Listing ID #:2819140
- Added:1 day(s) ago
- Updated:September 17, 2026 at 12:54 PM
Rooms and interior
- Bedrooms:3
- Total bathrooms:2
- Full bathrooms:2
- Rooms Total:4
- Flooring:Ceramic Tile, Hardwood
- Kitchen Description:Built In Gas Oven, Dishwasher, Disposal, Refrigerator, Wine Refrigerator
- Living area:1,644 sq. ft.
Heating and cooling
- Cooling:Electric, High Effciency
- Heating:Central, Gas
Structure and exterior
- Roof:Shingle
- Year built:1979
- Building area:1,644 sq. ft.
- Lot area:0.17 Acres
- Lot Features:Back Yard, Desert Landscaping, Landscaped
- Exterior Features:Patio, Private Yard
- Levels:1 Story
Schools
- High school:Del Sol HS
- Middle school:Cannon Helen C.
- Elementary school:French, Doris,French, Doris
Utilities
- Water:Public
Finances and disclosures
- Price:$449,950
- Price per sq. ft.:$273.69
- Tax amount:$1,746
Features and amenities
- Appliances:Built-In Gas Oven, Dishwasher, Disposal, Refrigerator, Washer, Wine Refrigerator
- Laundry features:Gas Dryer Hookup, In Garage, Washer
- Amenities:Blinds, Window Treatments
- Pool features:Pool Spa Combo, Private Pool
Parking
- Parking description:Garage, Garage Door Opener, Guest Parking, Inside Entrance, Private
- Garage:Yes
- Garage spaces:2
New listings near 3594 Winner Drive
- New
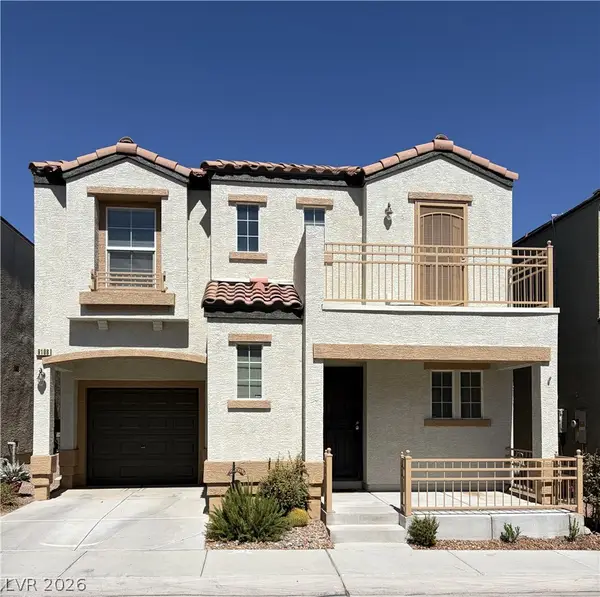 $324,500Active3 beds 3 baths1,298 sq. ft.
9108 Captivating Avenue, Las Vegas, NV 89149
MLS# 2818213Listed by: NEVADA REALTY CONNECTION - New
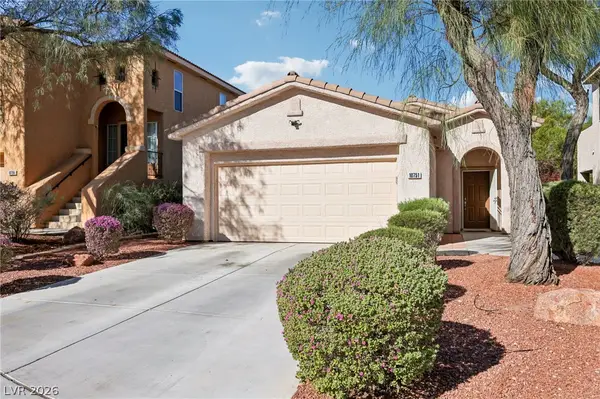 $380,000Active3 beds 2 baths1,275 sq. ft.
10751 Bel Etage Court, Las Vegas, NV 89141
MLS# 2819248Listed by: HUNTINGTON & ELLIS, A REAL EST 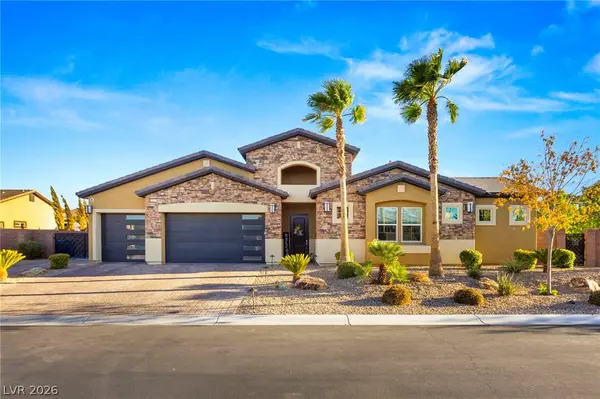 $1,599,900Active4 beds 4 baths3,042 sq. ft.
327 Castle Wynd Avenue, Las Vegas, NV 89183
MLS# 2810027Listed by: REAL BROKER LLC- New
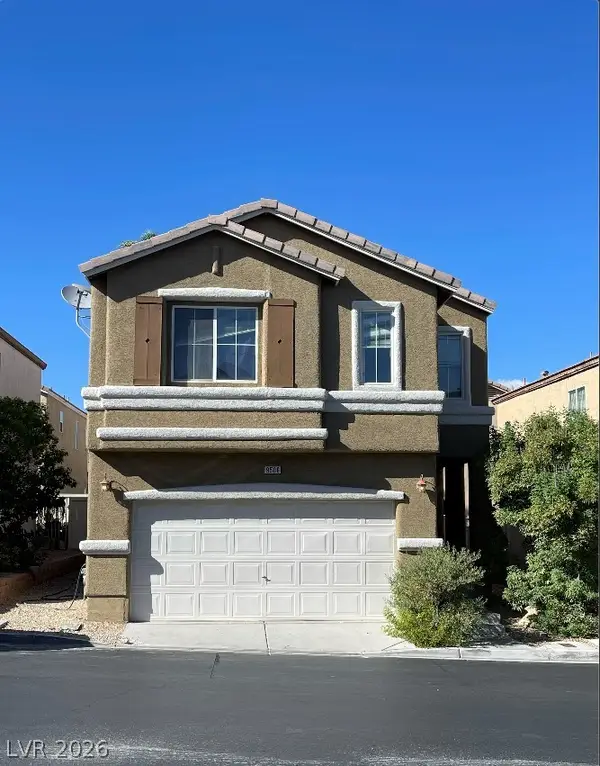 $358,880Active3 beds 3 baths1,558 sq. ft.
9506 Milkweed Canyon Avenue, Las Vegas, NV 89166
MLS# 2812228Listed by: SIGNATURE REAL ESTATE GROUP - New
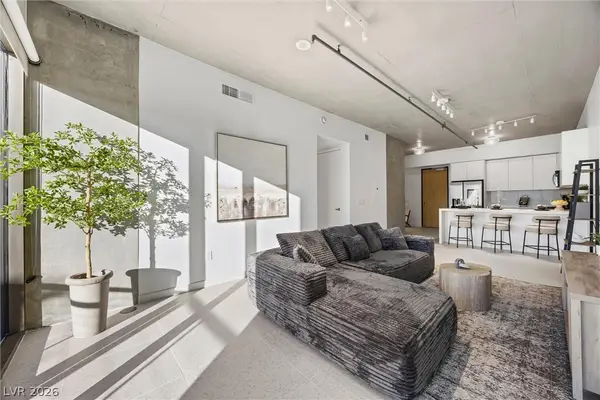 $449,000Active2 beds 2 baths1,274 sq. ft.
353 E Bonneville Avenue #421, Las Vegas, NV 89101
MLS# 2817228Listed by: REALTY ONE GROUP, INC - New
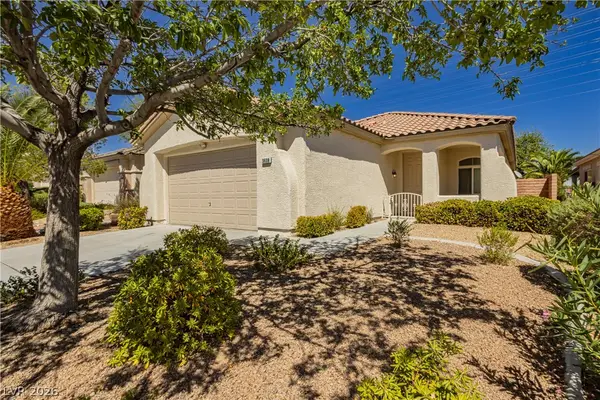 $690,000Active3 beds 2 baths1,632 sq. ft.
3608 Australian Cloud Drive, Las Vegas, NV 89135
MLS# 2817349Listed by: VEGAS INTERNATIONAL PROPERTIES - Open Sat, 11am to 3pmNew
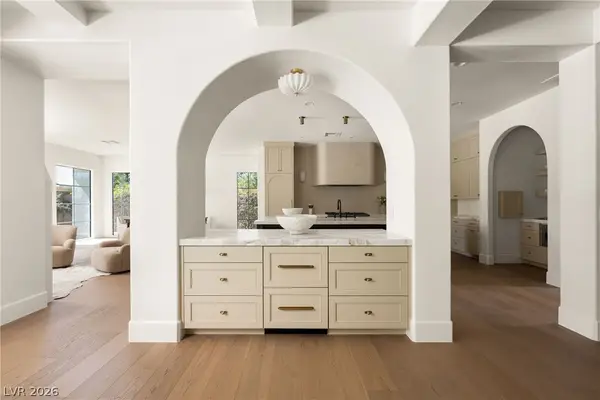 $3,099,879Active4 beds 4 baths3,846 sq. ft.
12007 Oakland Hills Drive, Las Vegas, NV 89141
MLS# 2817422Listed by: SIMPLY VEGAS - New
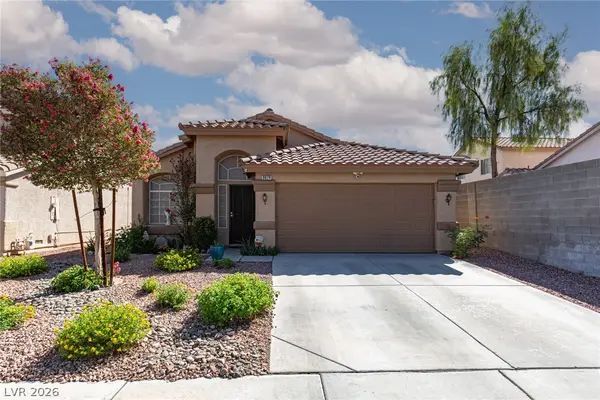 Listed by ERA$430,000Active3 beds 2 baths1,477 sq. ft.
9074 Sandy Slate Way, Las Vegas, NV 89123
MLS# 2817827Listed by: ERA BROKERS CONSOLIDATED - New
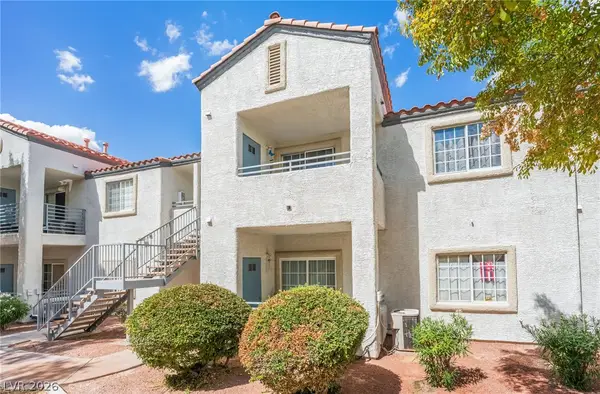 $149,800Active2 beds 2 baths976 sq. ft.
3318 N Decatur Boulevard #2083, Las Vegas, NV 89130
MLS# 2818357Listed by: SIGNATURE REAL ESTATE GROUP - New
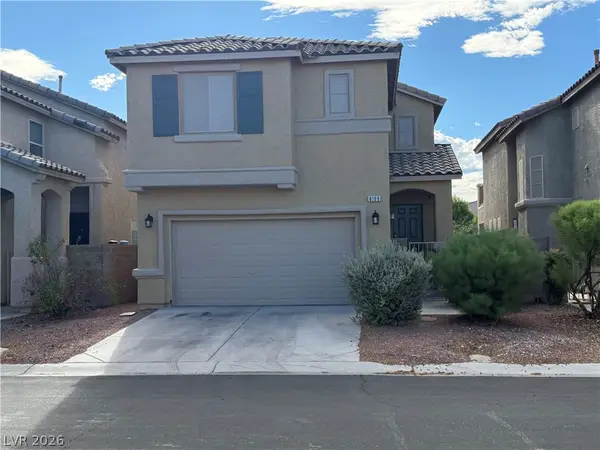 $425,888Active3 beds 3 baths1,854 sq. ft.
8109 Caspian Moon Drive, Las Vegas, NV 89166
MLS# 2819139Listed by: REALTY ONE GROUP, INC


Protect your home and budget from life's surprises with an Assurant Home Warranty, backed by a partner that supports you through every step of homeownership. Explore Plans.
© 2023 - 2026 ERA Franchise Systems LLC. All rights reserved. ERA Franchise Systems LLC fully supports the principles of the Fair Housing Act and the Equal Opportunity Act. ERA, ERA Real Estate powered, and their respective logos are registered service marks of ERA Franchise Systems LLC. Each office is independently owned and operated.