
5381 Waving Sage Drive, Las Vegas, NV 89149
Local realty services provided by:ERA Brokers Consolidated
Listed by: caroline hutchins
Office: realty 220 llc.
MLS#:2801332
Source:GLVAR
Price summary
- Price:$725,000
- Price per sq. ft.:$231.26
- Monthly HOA dues:$160
About this home
Seller offering $20,000 towаrd buyеr сlosing costs and/or rate buy‐down.
Ѕeriously—come take a look :)
Welcome to Waving Sage Drive!
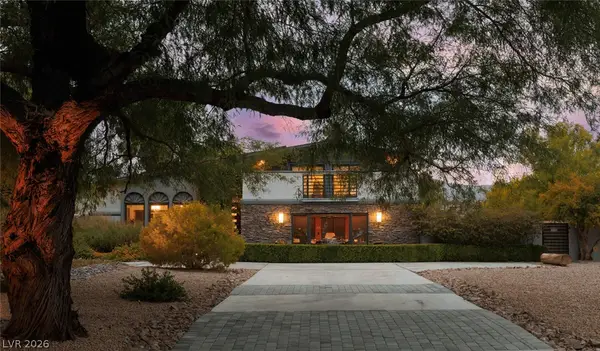
This move-in ready home has been updated throughout and is set along the second green of the 18-hole, par-72 Jay Morrish-designed course, with fairway and mountain views.
Part of the Desert Fairways community — which maintains the front landscaping — this home sits on a tree-lined street, providing plenty of shade for walking or bike riding. The large, 3-car garage gives ample storage.
The thoughtfully designed floor plan adapts to your needs with a downstairs den/flex space and spacious upstairs rooms. Work from home looking out into the trees or create the workout or craft room of your dreams. Cook in style in the renovated kitchen, complete with a pot-filler faucet, large single-basin sink, quality cabinetry and a huge walk-in pantry.
Featuring formal living and dining spaces, a wet bar and family room opening onto the covered patio for ease of entertaining. The primary suite has a private balcony overlooking the golf course and mountains to enjoy morning coffee or sunsets.
The backyard has a BBQ stub, ready for creating a functional outdoor kitchen, plus a low-maintenance desert backyard shaded by mature trees. Community amenities include 24 HR guard gate, a clubhouse with bar, restaurant and pro shop, plus tennis, pickleball, and racquetball courts for residents....
Contact an agent
Home facts
- Year built:1987
- Subdivision & Development:Painted Desert Parcel 13A & 13B 2nd Amd
- Listing ID #:2801332
- Added:43 day(s) ago
- Updated:August 30, 2026 at 11:15 AM
Rooms and interior
- Bedrooms:5
- Total bathrooms:3
- Full bathrooms:3
- Rooms Total:3
- Flooring:Laminate, Tile
- Kitchen Description:Disposal, Electric Cooktop, Refrigerator
- Living area:3,135 sq. ft.
Heating and cooling
- Cooling:Central Air, Gas
- Heating:Gas, Multiple Heating Units
- Central air:Yes
Structure and exterior
- Roof:Tile
- Year built:1987
- Building area:3,135 sq. ft.
- Lot area:0.18 Acres
- Lot Features:Desert Landscaping, Front Yard, Fruit Trees, Landscaped, Sprinklers In Front
- Exterior Features:Balcony, Barbecue, Patio, Private Yard, Sprinkler Irrigation
- Levels:2 Story
Schools
- High school:Centennial
- Middle school:Leavitt Justice Myron E
- Elementary school:Allen, Dean La Mar,Allen, Dean La Mar
Utilities
- Water:Public
Finances and disclosures
- Price:$725,000
- Price per sq. ft.:$231.26
- Tax amount:$4,133
Features and amenities
- Appliances:Disposal, Electric Cooktop, Refrigerator, Washer
- Laundry features:Electric Dryer Hookup, Gas Dryer Hookup, On Main Level, Washer
- Amenities:Double Pane Windows, Low Emissivity Windows
Parking
- Parking description:Garage, Private
- Garage:Yes
- Garage spaces:3
New listings near 5381 Waving Sage Drive
 $700,000Active4 beds 3 baths2,359 sq. ft.
200 Depaul Court, Las Vegas, NV 89144
MLS# 2805326Listed by: WARDLEY REAL ESTATE- New
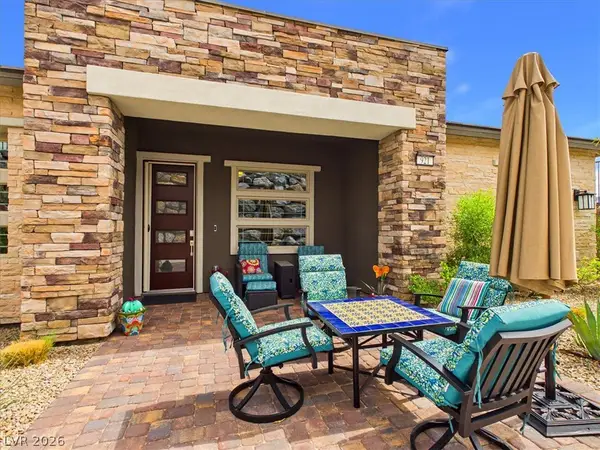 $625,000Active2 beds 2 baths1,421 sq. ft.
921 Woodburn Lane, Las Vegas, NV 89138
MLS# 2812866Listed by: EXP REALTY - New
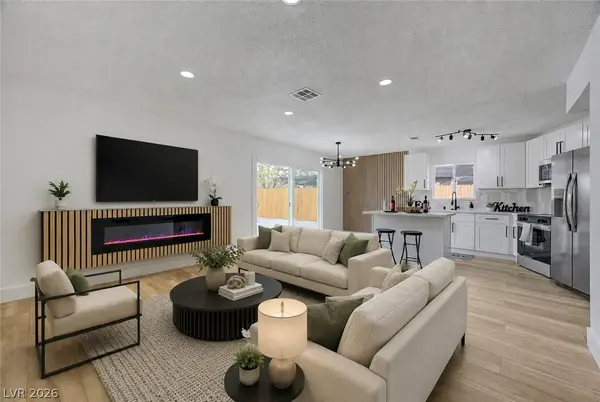 $359,999Active3 beds 2 baths1,056 sq. ft.
2253 La Puente Street, Las Vegas, NV 89115
MLS# 2813210Listed by: ADVENT REALTY ELITE - New
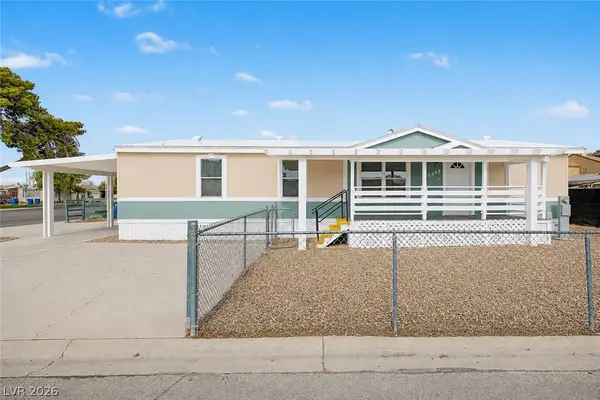 $297,500Active3 beds 2 baths1,404 sq. ft.
5502 Tahoe Drive, Las Vegas, NV 89142
MLS# 2813227Listed by: ORANGE REALTY GROUP LLC - New
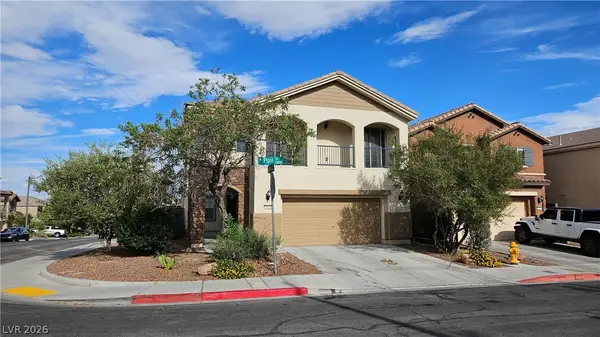 $435,000Active3 beds 3 baths1,929 sq. ft.
6868 Pipil Street, Las Vegas, NV 89166
MLS# 2813340Listed by: PLATINUM REAL ESTATE PROF - New
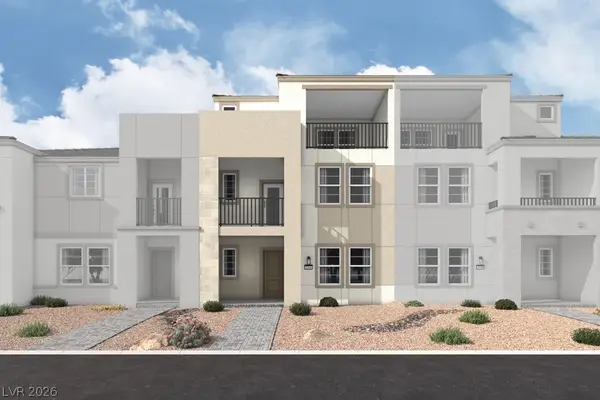 $519,990Active4 beds 4 baths2,314 sq. ft.
61 Obsidian Wing Court, Las Vegas, NV 89123
MLS# 2813350Listed by: REALTY ONE GROUP, INC - New
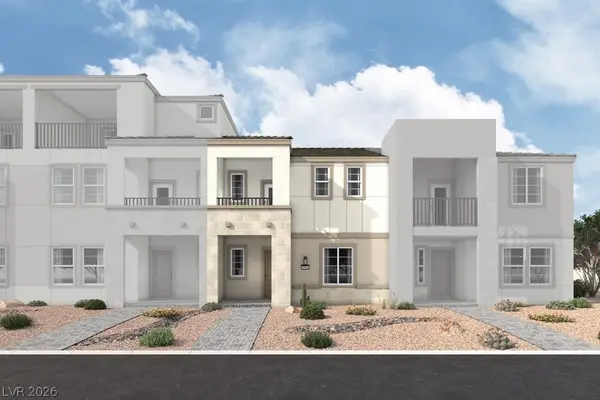 $420,439Active3 beds 2 baths1,330 sq. ft.
69 Obsidian Wing Court, Las Vegas, NV 89123
MLS# 2813351Listed by: REALTY ONE GROUP, INC - New
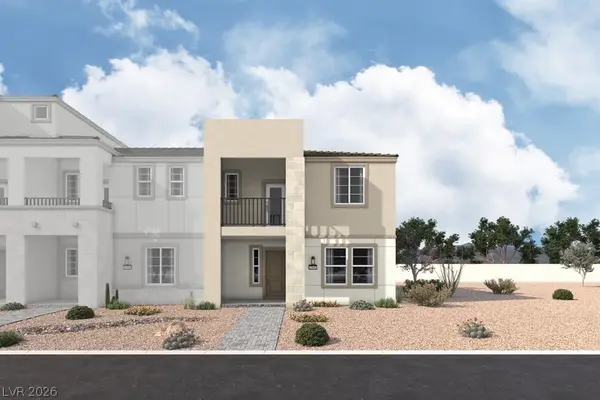 $460,559Active3 beds 3 baths1,480 sq. ft.
73 Obsidian Wing Court, Las Vegas, NV 89123
MLS# 2813353Listed by: REALTY ONE GROUP, INC - New
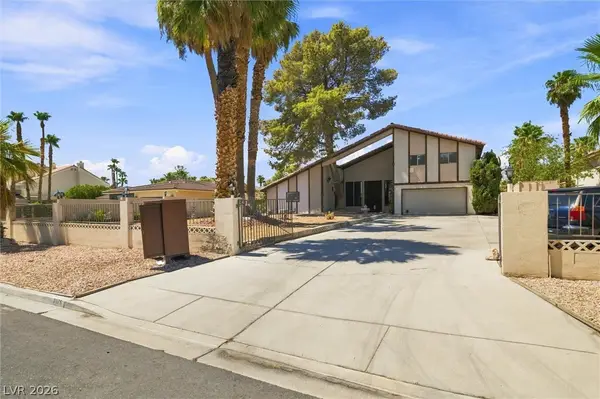 $985,000Active7 beds 4 baths4,896 sq. ft.
3075 Rosanna Street, Las Vegas, NV 89117
MLS# 2813321Listed by: NEVADA REALTY - New
 Listed by ERA$1,597,000Active4 beds 4 baths3,795 sq. ft.
5285 N Chieftain Street, Las Vegas, NV 89149
MLS# 2810225Listed by: ERA BROKERS CONSOLIDATED


Protect your home and budget from life's surprises with an Assurant Home Warranty, backed by a partner that supports you through every step of homeownership. Explore Plans.
© 2023 - 2026 ERA Franchise Systems LLC. All rights reserved. ERA Franchise Systems LLC fully supports the principles of the Fair Housing Act and the Equal Opportunity Act. ERA, ERA Real Estate powered, and their respective logos are registered service marks of ERA Franchise Systems LLC. Each office is independently owned and operated.