
1063 Atkins Ln, Mesquite, NV 89027
Local realty services provided by:ERA Brokers Consolidated
Listed by: alexander gutierrez
Office: era brokers consolidated, inc.
MLS#:1128140
Source:NV_MREA
Price summary
- Price:$579,000
- Price per sq. ft.:$355.65
- Monthly HOA dues:$238
About this home
Welcome to 1063 Atkins Lane, a custom former model home in the gated 55+ community of Shadow Crest. This home has it all.. a private pool in the backyard, an oversized corner lot, a large 3 car garage, and views of the mountains to the east and the Mesquite Flat Top to the west. This 2020 built home offers 2 bedrooms, an office and 2 full bathrooms. Tile runs through the entry, kitchen, laundry room and bathrooms with plush carpet throughout the rest of the home. Additional finishes include neutral two-tone paint throughout, coffered ceilings in the den and living area, 5 inch baseboards, ceiling fans in every room and the home is pre-wired for surround sound. The kitchen features two-tone cabinetry with modern hardware, an island with hanging pendant lighting above and all appliances remain at no additional cost. The primary suite offers a double vanity, a tiled walk-in shower and a spacious walk-in closet. The laundry room includes extra cabinetry, a utility sink and a large pantry. The oversized 3 car garage comes with a water softener, split mini system (heating & cooling) and a side door. This garage has enough room for a workshop, extra storage or additional vehicles. The backyard sits on a .23 acre lot with a large covered patio and plenty of room to entertain, all built around your own private pool with a 6 ft. deep end. The yard also includes fruit trees, including a lime, nectarine and lemon tree. THIS IS A MUST SEE!!...
Contact an agent
Home facts
- Year built:2020
- Subdivision & Development:Shadow Crest
- Listing ID #:1128140
- Added:1 day(s) ago
- Updated:September 17, 2026 at 11:02 PM
Rooms and interior
- Bedrooms:2
- Total bathrooms:2
- Full bathrooms:2
- Rooms Total:9
- Flooring:Flooring- Carpet, Flooring- Tile
- Kitchen Description:Dishwasher, Garbage Disposal, Microwave, Oven/Range-Electric, Refrigerator
- Living area:1,628 sq. ft.
Heating and cooling
- Cooling:Central Air, Electric
- Heating:Electric
Structure and exterior
- Roof:Tile
- Year built:2020
- Building area:1,628 sq. ft.
- Lot area:0.23 Acres
- Architectural Style:1 story above ground
- Construction Materials:Stucco
- Exterior Features:Corner Lot, Fenced- Full, Gated Community, Landscape- Full, Outdoor Lighting, Patio- Covered, Senior Only Area, Sidewalks, Sprinklers- Drip System
- Foundation Description:Slab on Grade
Utilities
- Water:Water Source: City/Municipal
- Sewer:Sewer: Hooked-up
Finances and disclosures
- Price:$579,000
- Price per sq. ft.:$355.65
- Tax amount:$4,233
Features and amenities
- Laundry features:Washer & Dryer
- Amenities:Ceiling Fans, Den/Office, Vaulted Ceilings, Walk-in Closets, Window Coverings
- Pool features:In Ground, Private, Swimming Pool- Private
Parking
- Parking description:Attached, Auto Door(s), Remote Opener
- Garage spaces:3

New listings near 1063 Atkins Ln
- New
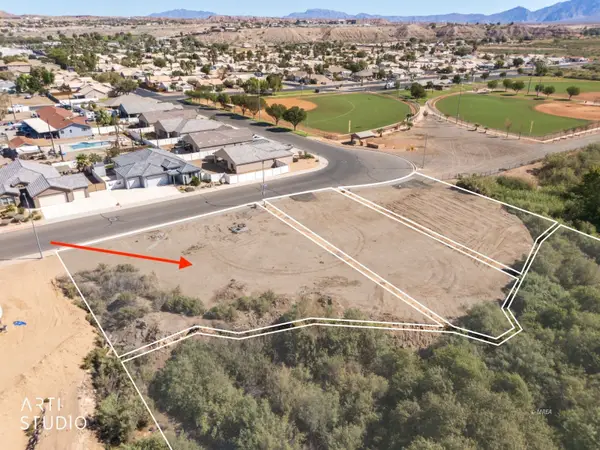 Listed by ERA$115,000Active0.33 Acres
310 E First South St, Mesquite, NV 89027
MLS# 1128146Listed by: ERA BROKERS CONSOLIDATED, INC. - New
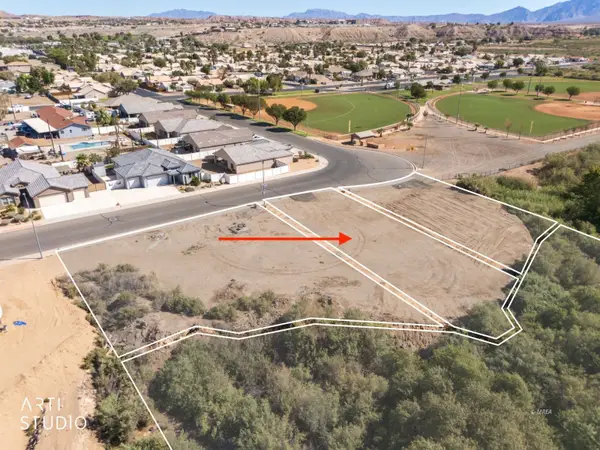 $115,000Active0.26 Acres
320 E First South St, Mesquite, NV 89027
MLS# 1128147Listed by: ERA BROKERS CONSOLIDATED, INC. - New
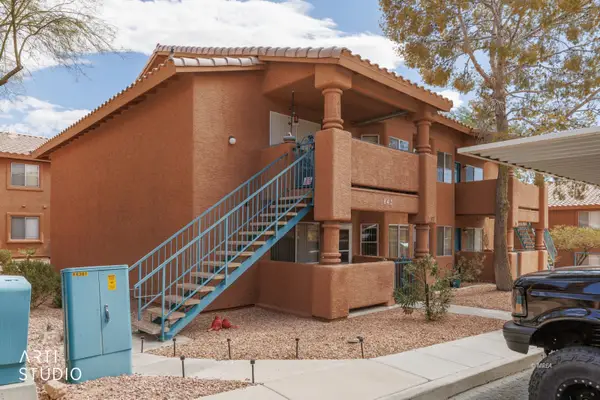 Listed by ERA$160,000Active2 beds 2 baths1,192 sq. ft.
843 Mesquite Springs Dr #102, Mesquite, NV 89027
MLS# 1128143Listed by: ERA BROKERS CONSOLIDATED, INC. - New
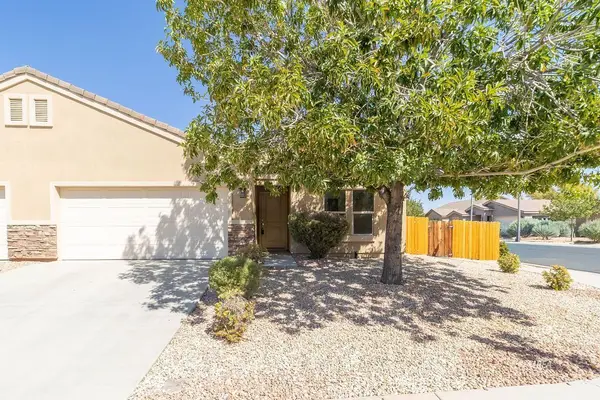 $325,000Active3 beds 2 baths1,347 sq. ft.
829 Santa Maria Way, Mesquite, NV 89027
MLS# 1128144Listed by: PREMIER PROPERTIES OF MESQUITE - New
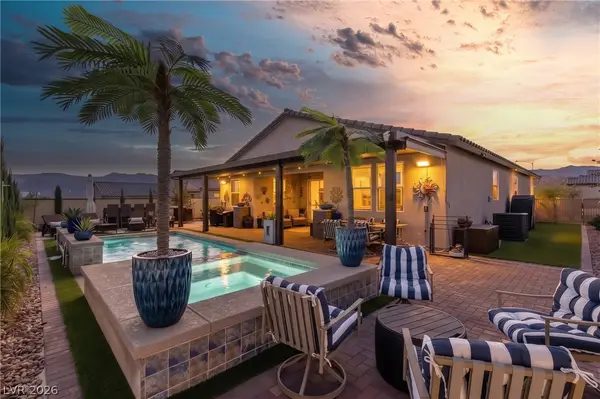 $649,000Active4 beds 3 baths2,015 sq. ft.
975 Atkins Lane, Mesquite, NV 89027
MLS# 2819485Listed by: RE/MAX RIDGE REALTY - New
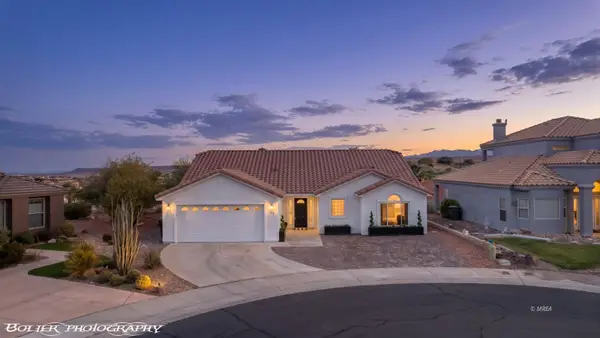 $380,000Active3 beds 2 baths1,525 sq. ft.
941 Via Carlotta Ct, Mesquite, NV 89027
MLS# 1128141Listed by: EXP REALTY - New
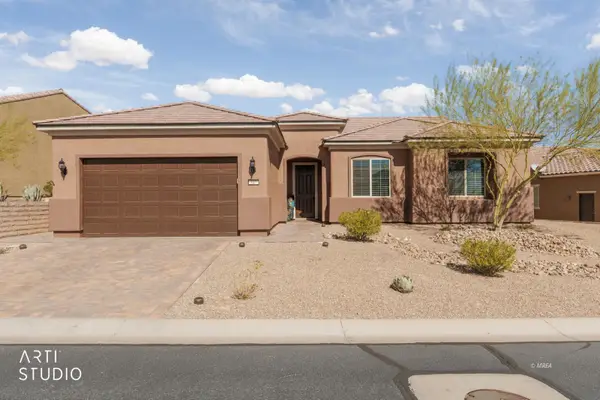 Listed by ERA$535,000Active2 beds 2 baths2,148 sq. ft.
847 Bridle Path Ln, Mesquite, NV 89034
MLS# 1128139Listed by: ERA BROKERS CONSOLIDATED, INC. - New
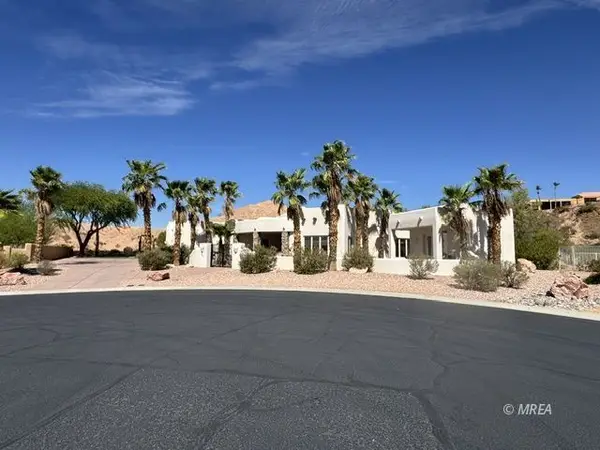 $1,450,000Active4 beds 5 baths3,532 sq. ft.
585 Lascala Dr, Mesquite, NV 89027
MLS# 1128138Listed by: PREMIER PROPERTIES OF MESQUITE - New
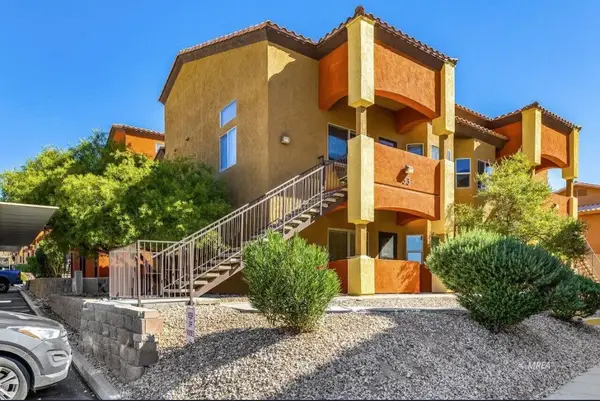 $228,000Active2 beds 2 baths994 sq. ft.
890 Kitty Hawk #3311, Mesquite, NV 89027
MLS# 1128136Listed by: PREMIER PROPERTIES OF MESQUITE


Protect your home and budget from life's surprises with an Assurant Home Warranty, backed by a partner that supports you through every step of homeownership. Explore Plans.
© 2023 - 2026 ERA Franchise Systems LLC. All rights reserved. ERA Franchise Systems LLC fully supports the principles of the Fair Housing Act and the Equal Opportunity Act. ERA, ERA Real Estate powered, and their respective logos are registered service marks of ERA Franchise Systems LLC. Each office is independently owned and operated.